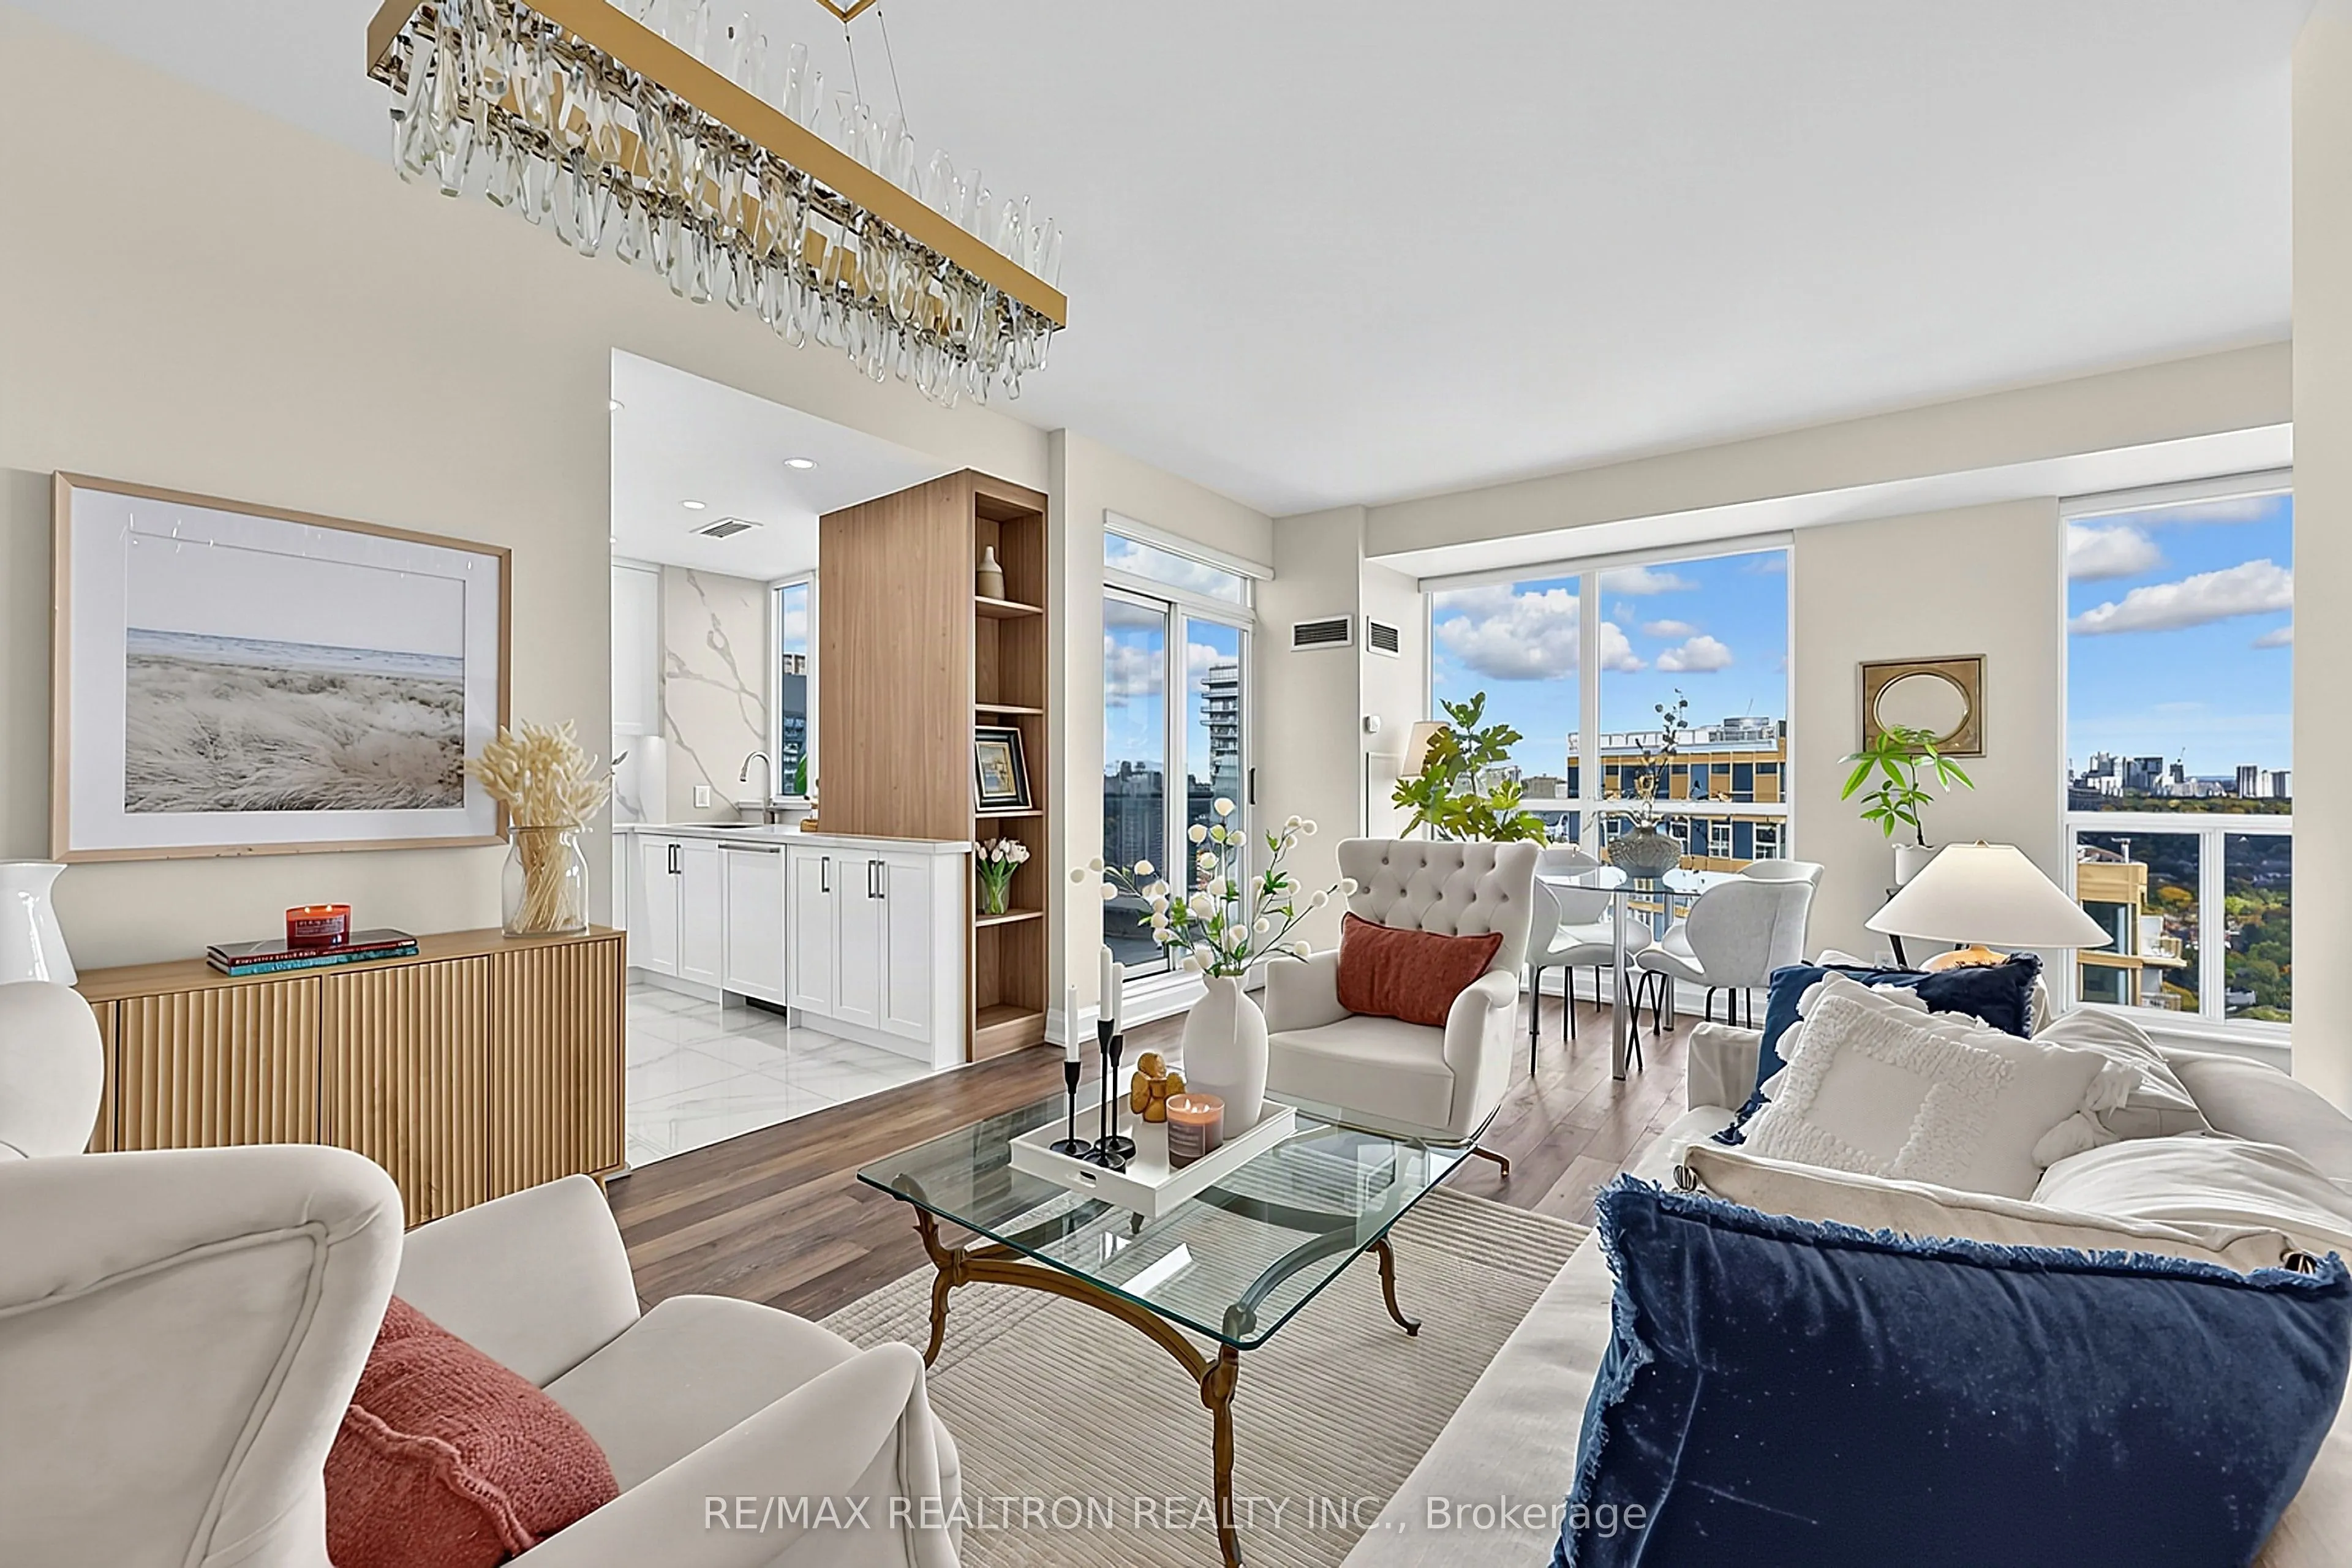
Rarely does an opportunity like this come along at The Penthouses of 8 Park Road! This exceptional, fully renovated corner penthouse offers spectacular, unobstructed views of the Rosedale Valley, creating a beautiful connection to nature right in the heart of downtown Toronto. Completely gutted and ...thoughtfully renovated from top to bottom, this residence offers an outstanding combination of style, comfort, privacy and convenience. Nothing to do but move in and enjoy!The beautifully redesigned kitchen features custom cabinetry, integrated Bosch appliances and a unique window above the sink, bringing in natural light while offering a lovely city view. Every detail has been carefully updated, including flooring, bathrooms, lighting, appliances and finishes throughout. The upgraded balcony flooring further enhances the outdoor space, providing the perfect spot to relax, entertain and enjoy the spectacular valley views.Enjoy the privacy and prestige of penthouse living in this exceptionally well-maintained building, complete with 24-hour concierge service, one parking space and one locker. An attractive maintenance fee of approximately $1,231/month includes utilities.One of the building's greatest advantages is its direct indoor access to the TTC subway, making commuting effortless in any weather. Just steps to Yorkville, Bloor Street, Rosedale, fine dining, world-class shopping and beautiful parks. Enjoy convenient access to the DVP while being surrounded by everything downtown Toronto has to offer.An ideal opportunity for those downsizing from a larger home or professionals looking for a distinctive downtown residence. A truly turn-key penthouse offering exceptional views, extensive renovations and an unbeatable location.
Combined w/Living, Window Floor to Ceiling, W/O To Balcony
Dimensions 22.15 x 18.57 feet
411.33 sqft
Kitchen
Quartz Counter, B/I Appliances, Modern Kitchen
Dimensions 10.17 x 8.69 feet
88.38 sqft
Living Room
Open Concept, W/O To Balcony, Window Floor to Ceiling
Dimensions 22.15 x 18.57 feet
411.33 sqft
Office
Window Floor to Ceiling
Dimensions 8.96 x 6.76 feet
60.57 sqft
Primary Bedroom
His and Hers Closets, Window Floor to Ceiling
Dimensions 16.6 x 10.6 feet
175.96 sqft
Similar Properties(No results)
Mortgage Calculator
Calculate your estimated monthly mortgage payment
Price
$1,029,000
$
%
%
Total cost of mortgage
$0
Monthly payment
By clicking Save, we will calculate your estimated mortgage for all properties using the saved values (down payment percentage, interest rate, and amortization).
The accuracy and applicability of this calculator are not guaranteed.