Sign In or Create a Free Account to see full details of this property
Key Facts
Key facts for 119 Pointon Street
Property Type
House, 3-Storey
Parking
Built-In 2 garage, 4 parking
MLS #
N11906076
Size
-
Basement
Walk-Out,Unfinished
Listed on
2025-01-03
Lot size
61 x 140.22
Tax
$3,582.68 /yr
Days on Market
660
Approximate Age
-
Maintenance Fee
-
Description
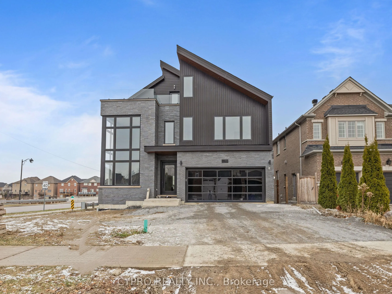
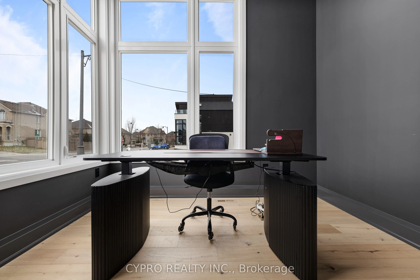
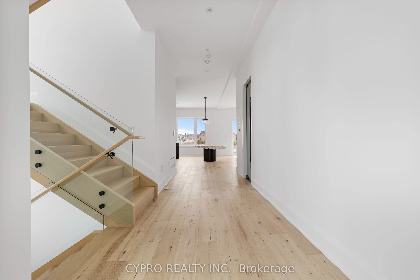
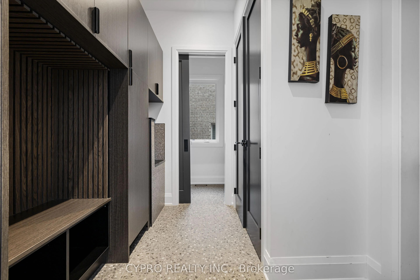
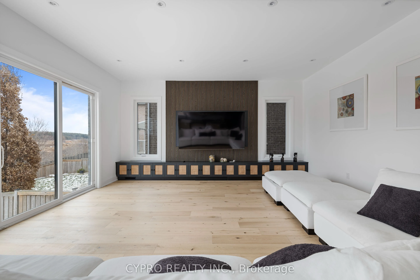
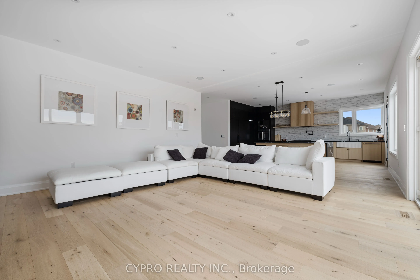
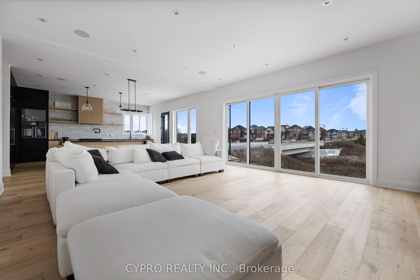
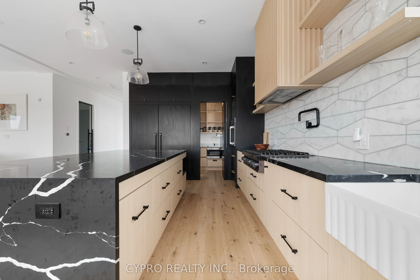
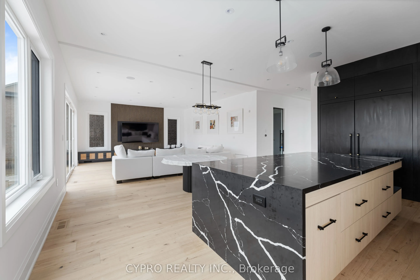
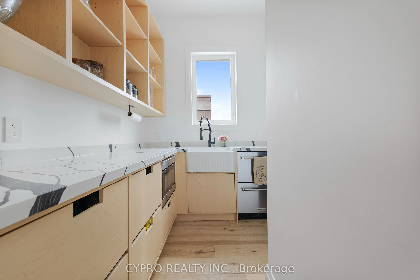
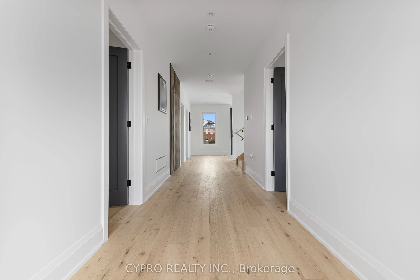
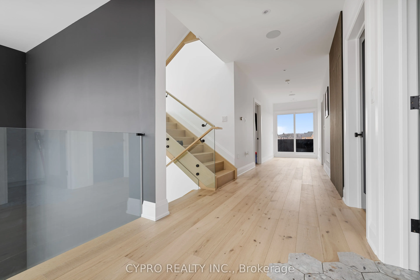
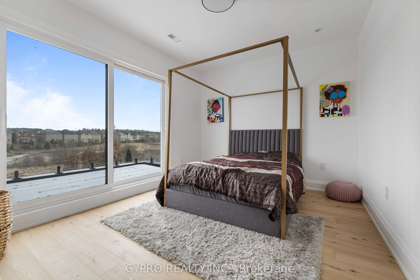
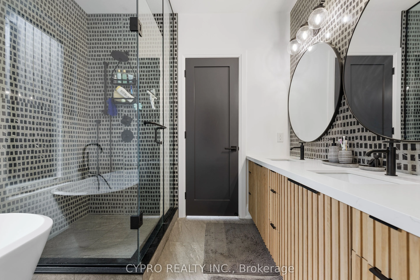
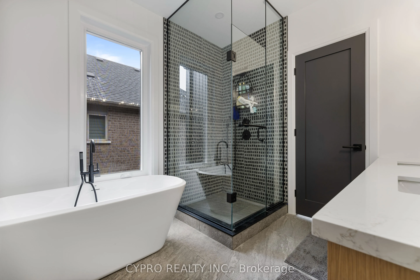
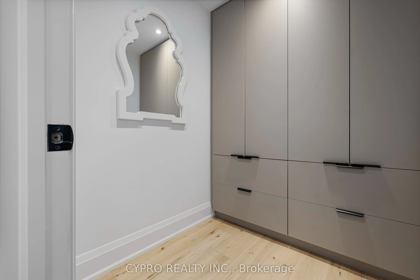
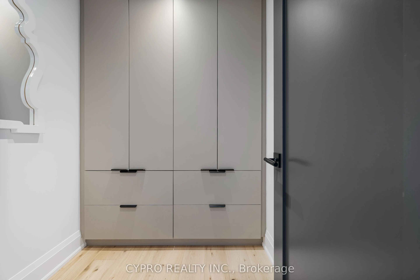
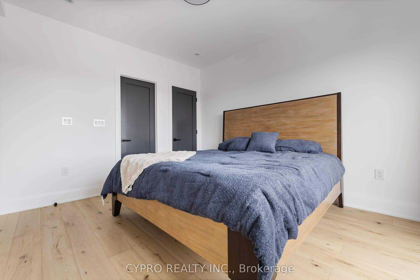
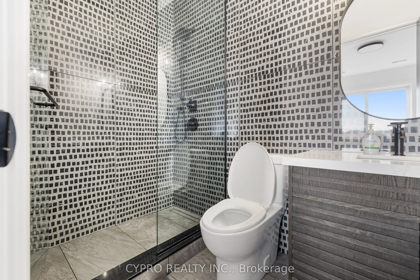
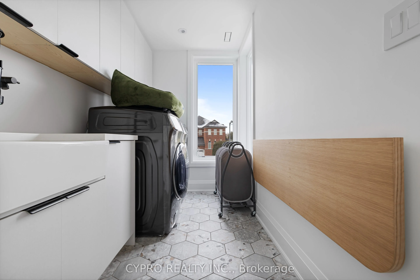
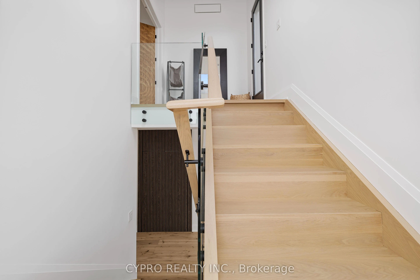
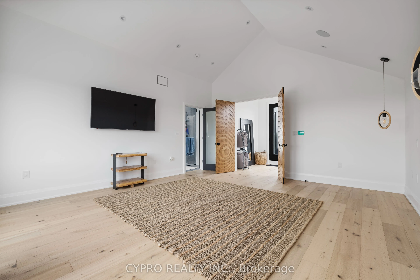
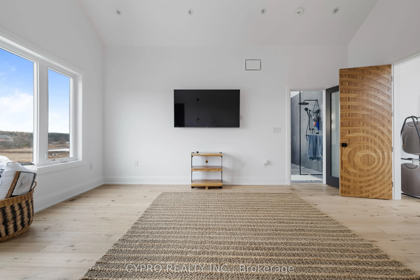
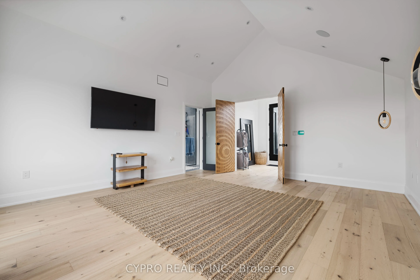
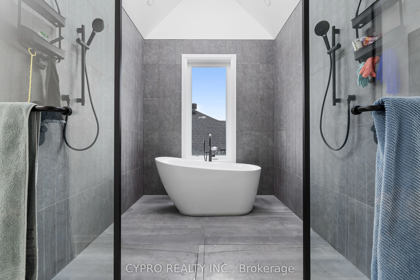
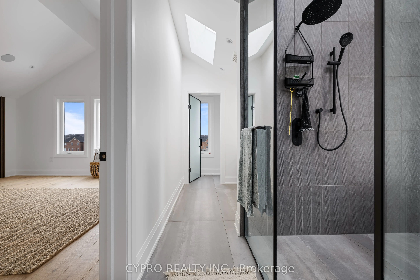
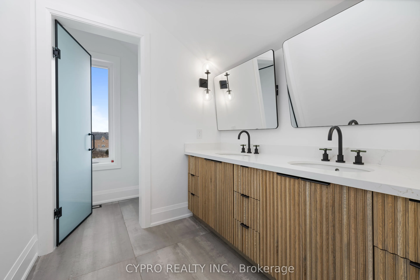
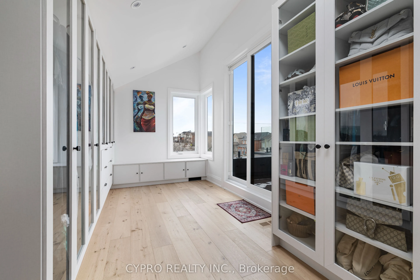
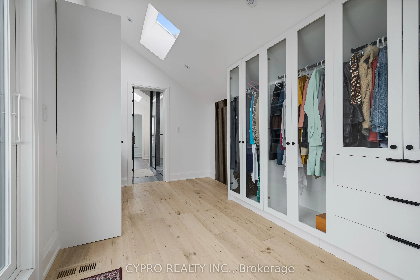
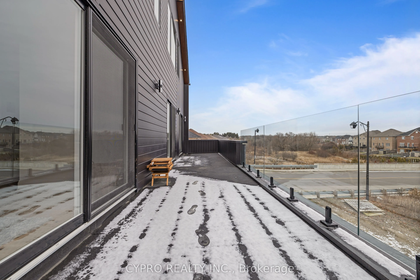
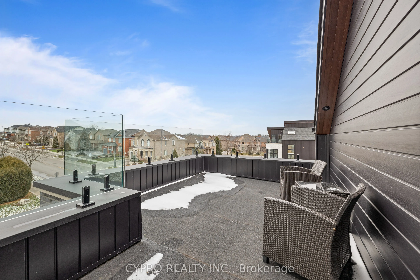
Looking For Luxurious Unique Designed Custom Home with Modern Style and Smart Home System in Desirable Neighborhood? Your Search Is Over! Total 5600 sq. ft. above grade Living Space with walk-out 10 ft ceiling in basement,10 ft ceiling on Main floor,9 ft ceiling on 2nd floor. The expansive layout pr...ovides ample room for family life, entertainment with in-built speakers on all floors, and personal retreat while blending timeless elegance with contemporary flair. The chefs kitchen features high-end paneled appliances, sleek cabinetry, and a spacious center island, perfect for hosting casual meals and a walk-in butlers pantry. Floor-to-ceiling windows in the home-office fill the space with natural light, and a 12ft living room windows slider offers a seamless connection to the backyard, creating an inviting indoor-outdoor flow. The mudroom offers ample storage, a powder room and pet washing spa, with access to the garage. Enjoy your privacy for the entire third floor features Large Primary Rm with five skylights and the Master Deck showcase breathtaking ravine views, a custom walk-in closet, and a spa-inspired unsuited with, a deep soaker tub, and dual his/her showers with heated floors. The double detached garage is wired for electric vehicles. Nestled in the desirable West Aurora neighborhood, this home is located near the ravine and many shops, restaurants, and cafes. With easy access to the 400 &404convenience meets luxury in this spectacular property. Sold as it is. **EXTRAS** JennAir Fridge, Hood, Decor Stove, BOSCH Dishwasher, Dryer & Wash. Plutus Homes is an HCRA Tarion registered builder with an impeccable reputation and a rich history.
Full Property Details
Interior
Bedrooms
4
Total Bedrooms
4
Washrooms
4
Basement
Walk-Out,Unfinished
Heating Source
Gas
Heating Fuel
Forced Air
Air Conditioning
Central Air
Family Room
Yes
Kitchens
1
Total Kitchens
1
Fireplace Features
Yes
Bedrooms
4
Total Bedrooms
4
Washrooms
4
Basement
Walk-Out,Unfinished
Heating Source
Gas
Heating Fuel
Forced Air
Air Conditioning
Central Air
Family Room
Yes
Kitchens
1
Total Kitchens
1
Fireplace Features
Yes
Exterior
Depth
140.22
Front
61.34
Driveway
Available
Lot Size
61 x 140.22 ft
Pool
None
Parking Spaces
4
Total Parking Spaces
6.00
Parking Description
Built-In
Garage Spaces
2
Depth
140.22
Front
61.34
Driveway
Available
Lot Size
61 x 140.22 ft
Pool
None
Parking Spaces
4
Total Parking Spaces
6.00
Parking Description
Built-In
Garage Spaces
2
Building Description
Style
3-Storey
Home Type
House
Subtype
Detached
Property Orientation
East
Exterior Finish
Brick
Sewers
Sewer
Water Supply
Municipal
Possession Date
No Data
Style
3-Storey
Home Type
House
Subtype
Detached
Property Orientation
East
Exterior Finish
Brick
Sewers
Sewer
Water Supply
Municipal
Possession Date
No Data
Community
Community
Bayview Northeast
Community
Bayview Northeast
Taxes & Fees
Taxes
$3,582.68 /yr
Tax Year
2024
Taxes
$3,582.68 /yr
Tax Year
2024
Room Types
Bedroom 2
Hardwood Floor, 4 Pc Ensuite, W/O To Terrace
Dimensions 12.86 x 11.68 feet
150.2 sqft
Bedroom 3
Hardwood Floor, Semi Ensuite, W/O To Terrace
Dimensions 13.48 x 10.99 feet
148.15 sqft
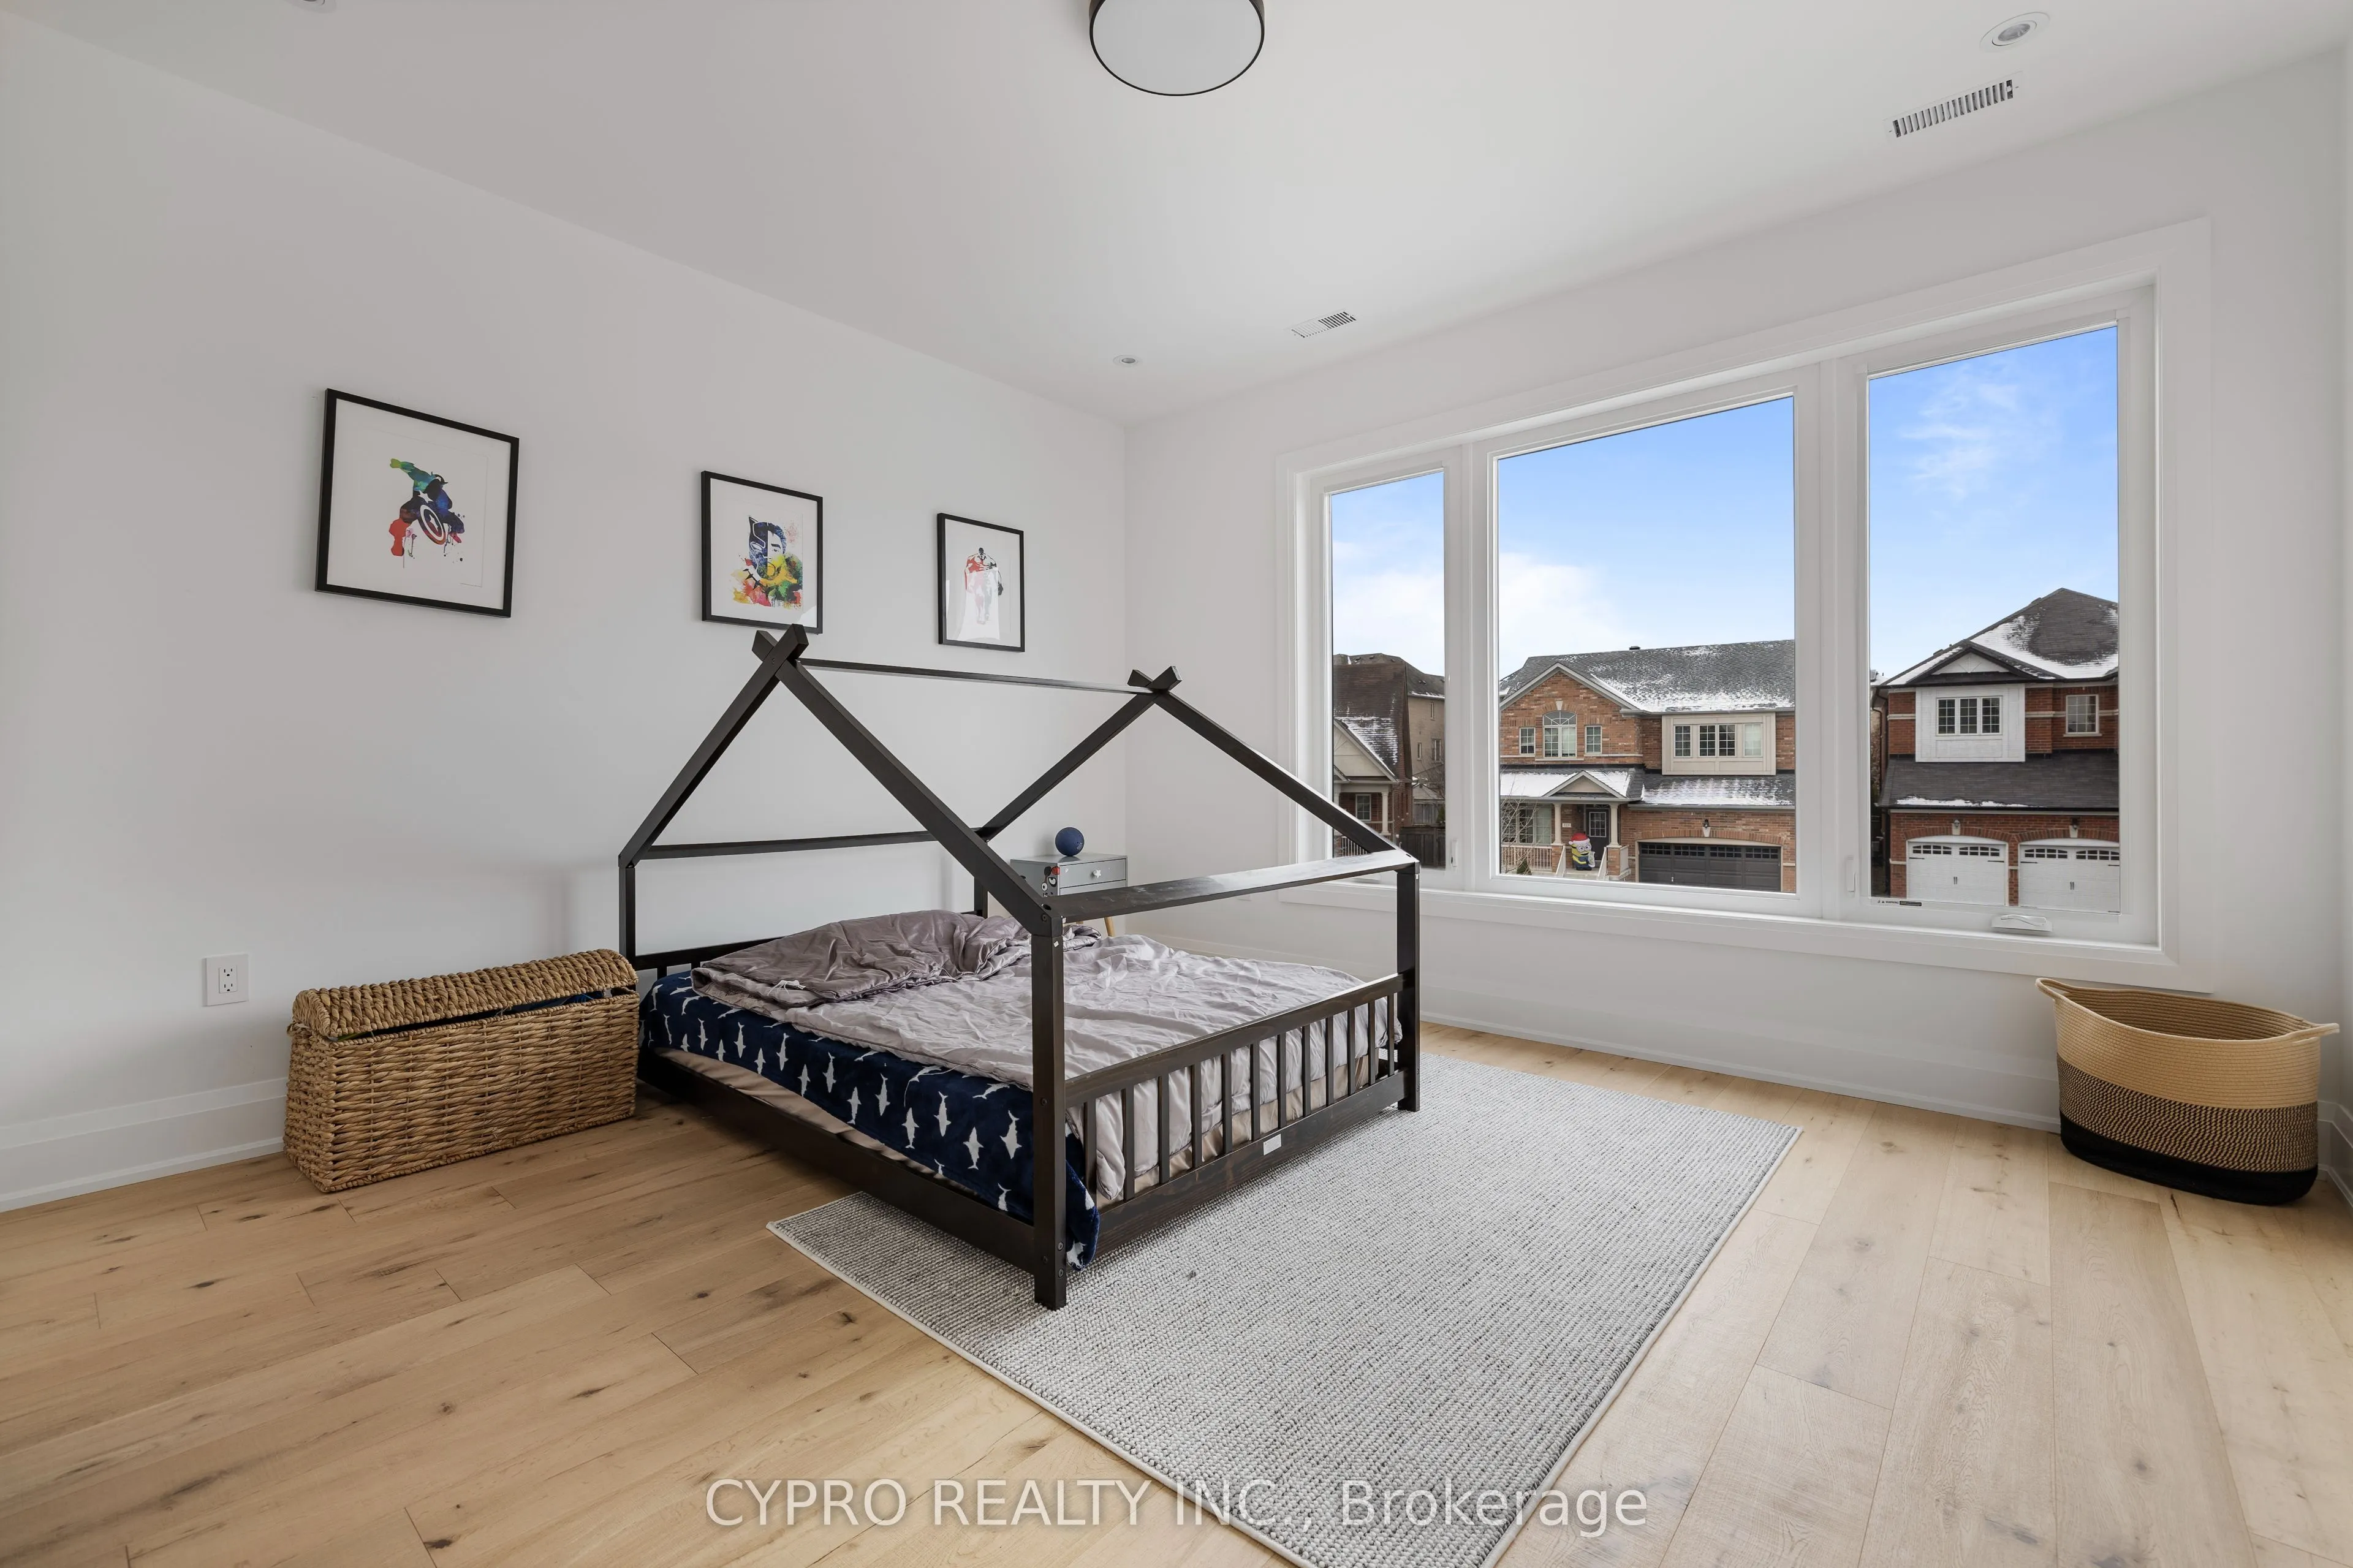
Bedroom 4
Hardwood Floor, Semi Ensuite, Closet
Dimensions 13.12 x 12.5 feet
164 sqft
Dining Room
Hardwood Floor, W/O To Deck, Pot Lights
Dimensions 27.79 x 18.5 feet
514.12 sqft
Family Room
Window Floor to Ceiling, Hardwood Floor, Large Window