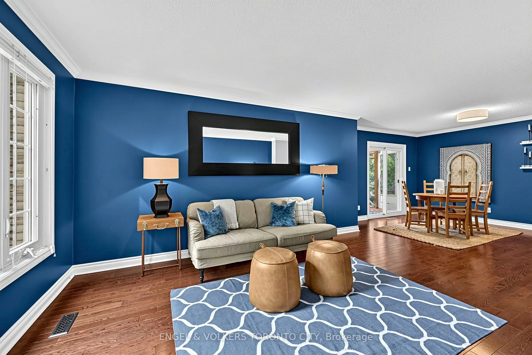
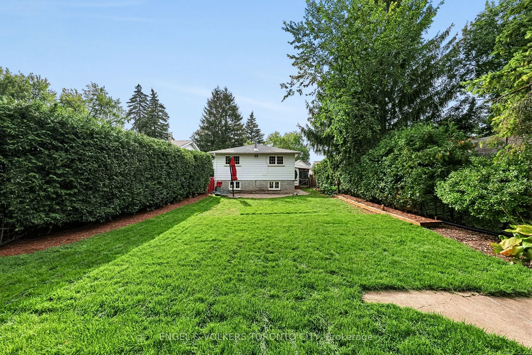
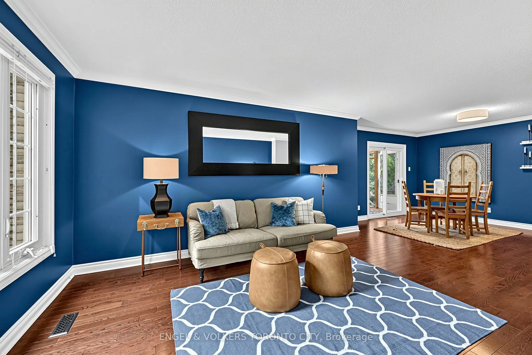
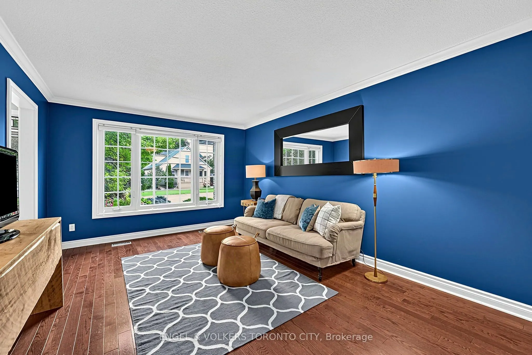
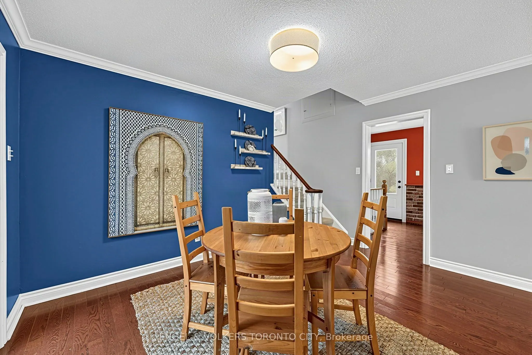
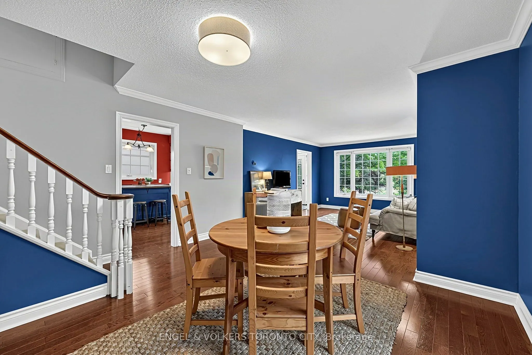
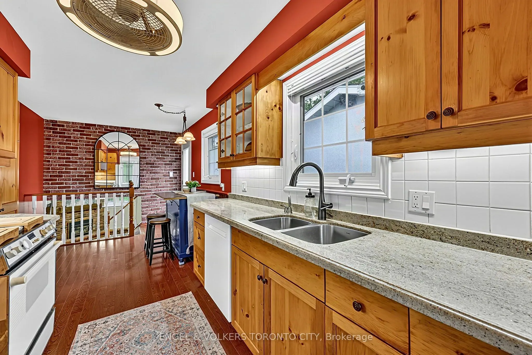
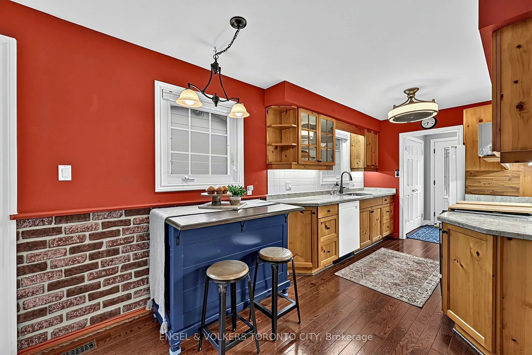
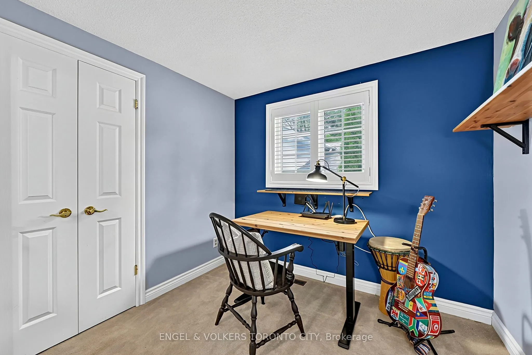
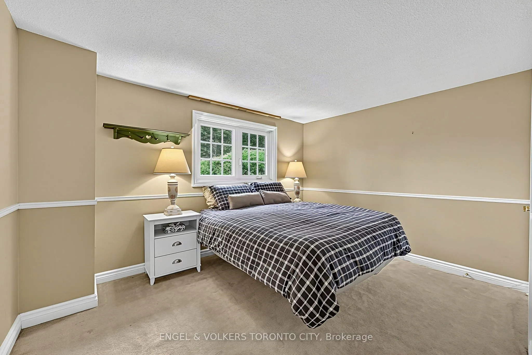
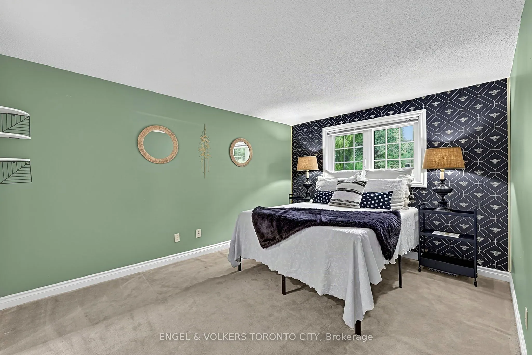
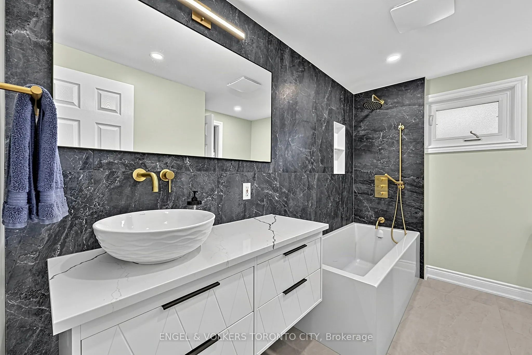
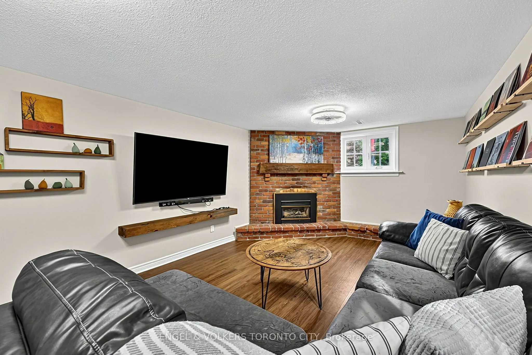
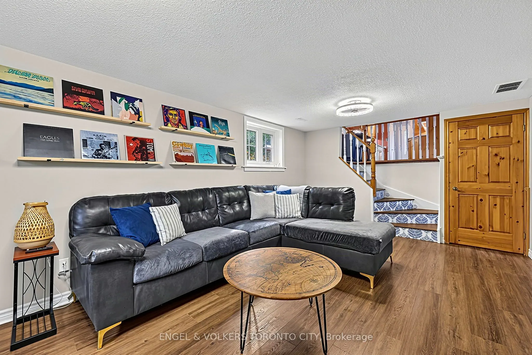
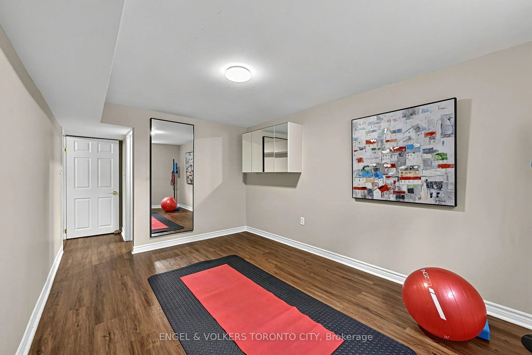
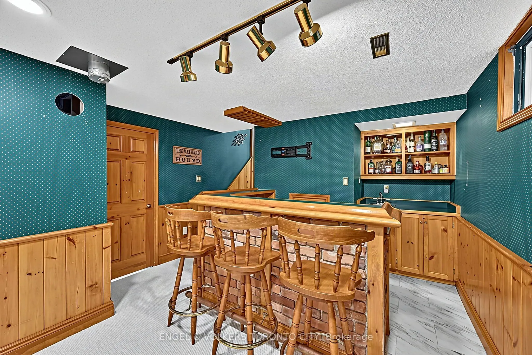
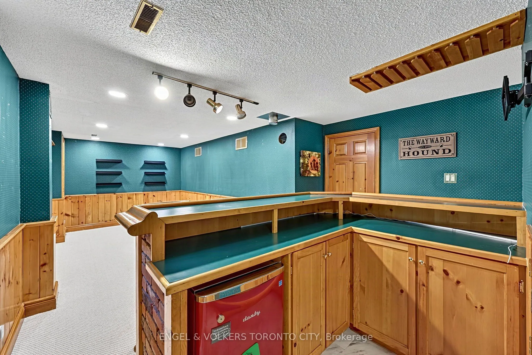
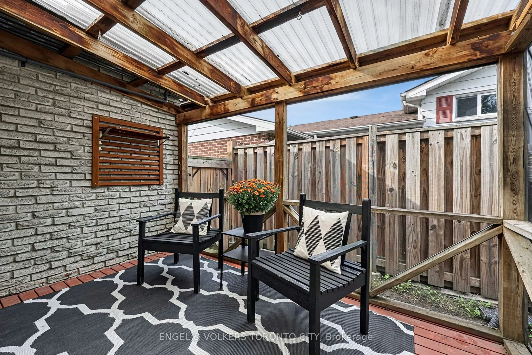
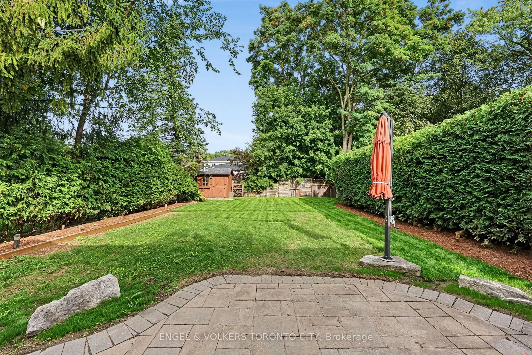
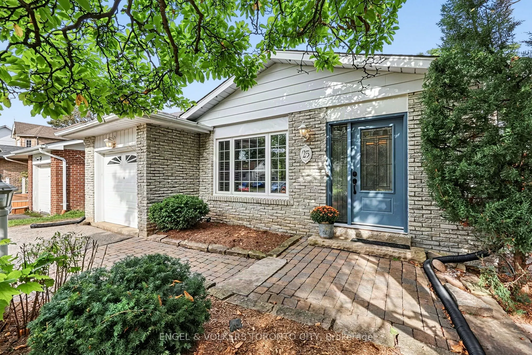
Some homes give you space. This one gives you room to live.Enjoy the best of both worlds at 25 Cemetery Lane, where a generous 40' x 151' lot and a flexible backsplit layout offer room to spread out, relax and entertain, all within walking distance of downtown Stouffville.Inside, multiple living are...as provide the flexibility today's buyers are looking for. Gather around the fireplace in the family room, enjoy the separate living and dining areas, or head downstairs to the recreation room with its own bar, perfect for hosting friends or enjoying a night in.With 3+1 bedrooms, two renovated bathrooms and space to make your own updates over time, this home offers plenty of possibilities for growing families, downsizers who aren't ready to give up their space, or buyers looking for a home with room to personalize.Outside, the deep backyard offers space to garden, entertain, play or simply enjoy a little breathing room. And when you're ready to head out, downtown Stouffville's shops, restaurants and everyday conveniences are just a walk away.
By clicking Save, we will calculate your estimated mortgage for all properties using the saved values (down payment percentage, interest rate, and amortization).
The accuracy and applicability of this calculator are not guaranteed.