Sign In or Create a Free Account to see full details of this property
Key Facts
Key facts for 8 Hill Drive
Property Type
House, 1 1/2 Storey
Parking
Attached 1 garage, 5 parking
MLS #
N14031568
Size
1500-2000 sqft
Basement
Finished
Listed on
2026-10-14
Lot size
53 x 152.7
Tax
$5,854.15 /yr
Days on Market
11
Approximate Age
-
Maintenance Fee
-
Description
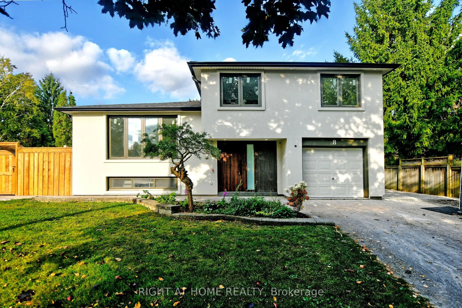
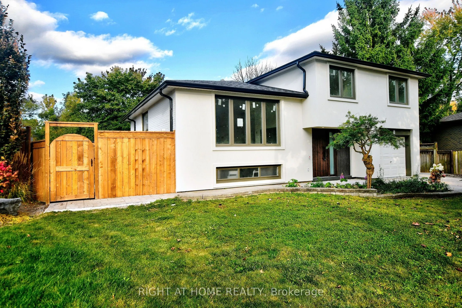
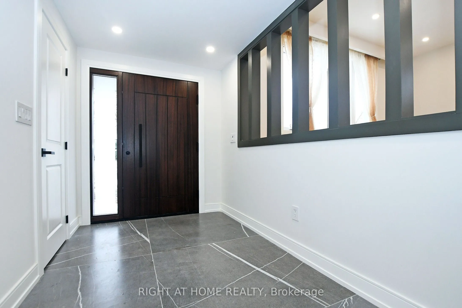
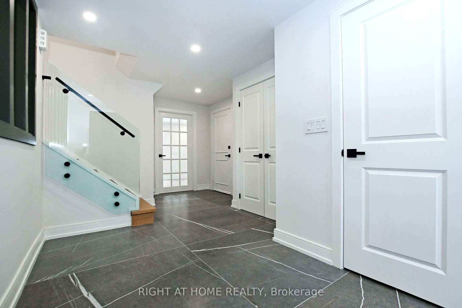
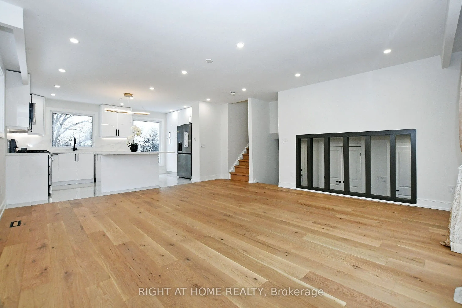
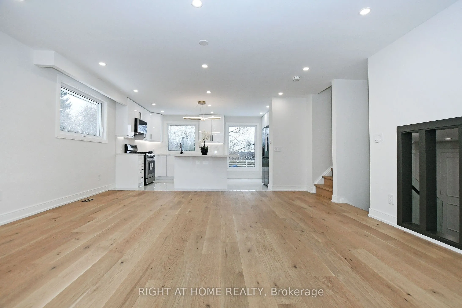
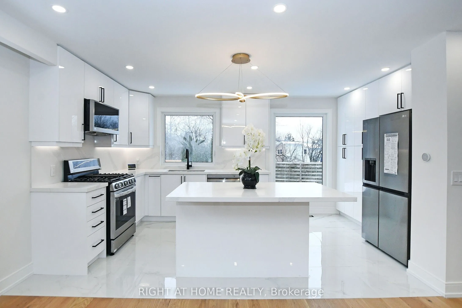
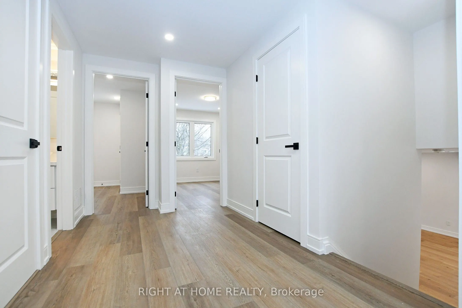
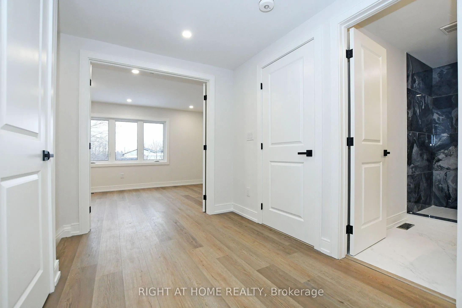
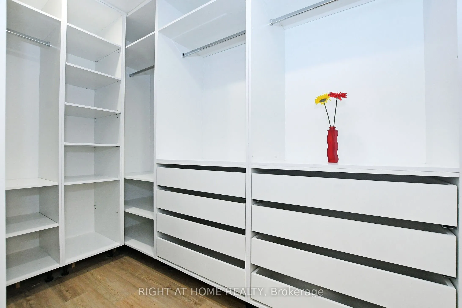
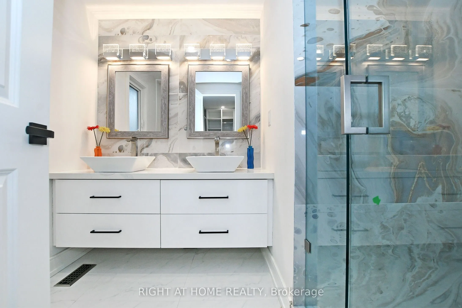
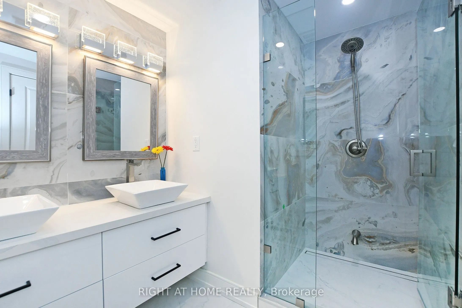
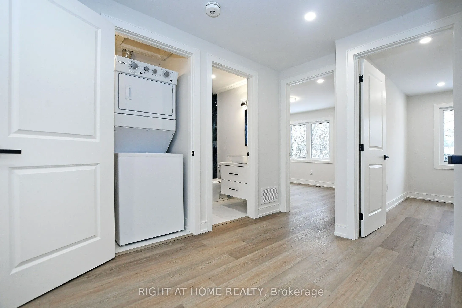
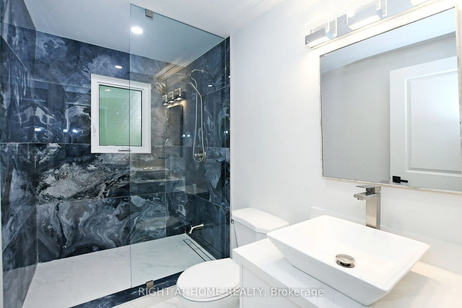
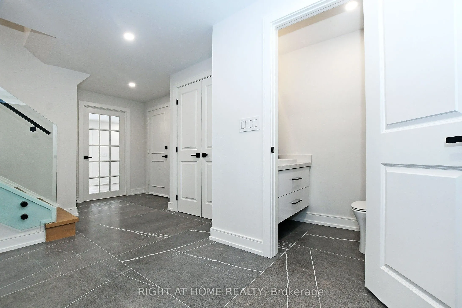
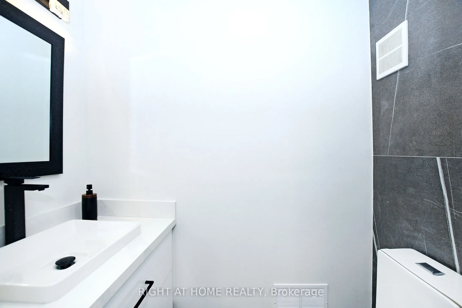
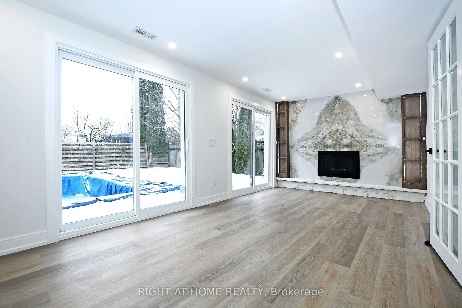
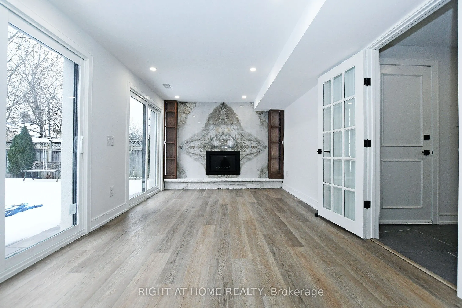
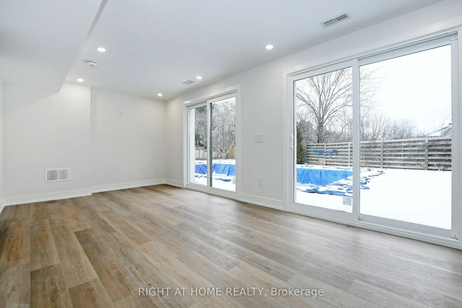
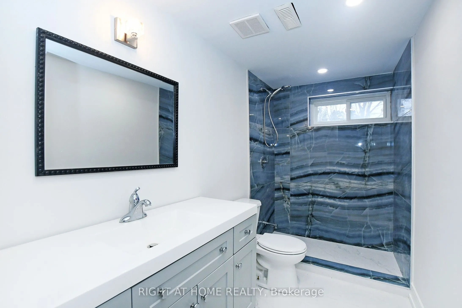
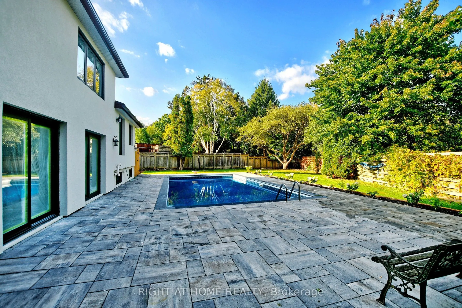
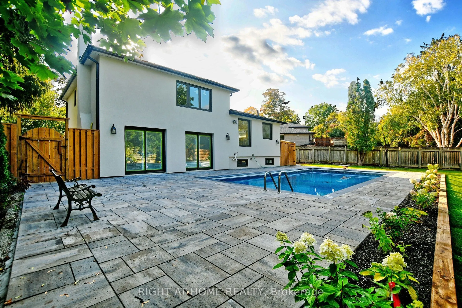
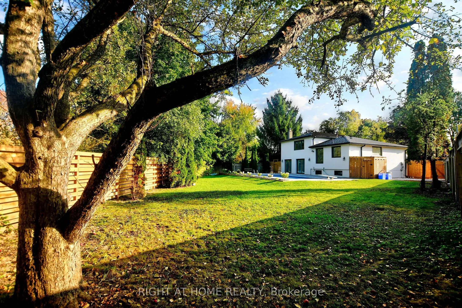
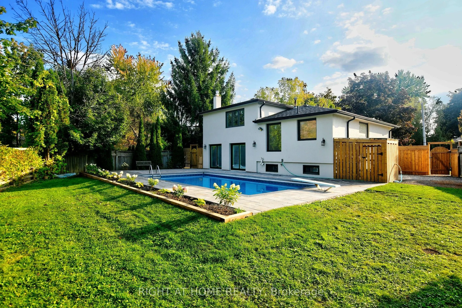
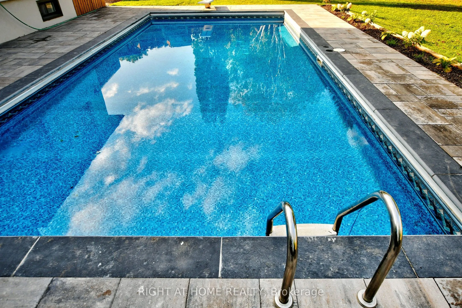
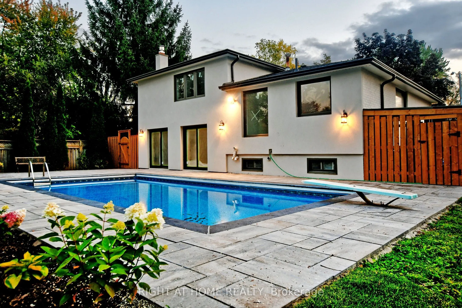
Fully renovated side split on a premium pie-shaped lot in desirable northwest Aurora Heights, widening to approx. 124 ft at the rear and 152 ft deep, with an inground pool, all-new landscaping and a designed shed for pool equipment. Approx. 1,750 sq ft above grade plus a finished basement, 3 bedroom...s and 4 bathrooms. Renovated top to bottom under permit, with insulated exterior walls, brand new enlarged windows, 7" engineered hardwood and a 4'x4' porcelain foyer. Open-concept kitchen with center island, backsplash and brand new appliances. Family room with gas fireplace, custom slab surround, wood-grain shelving and a double sliding walk-out to the pool. All bathrooms updated with stand-up showers. Brand new owned Lennox 2-stage furnace (2026). Custom wood entrance door, garage plus 4-car driveway. Move-in ready. Exterior photos taken in summer.
Full Property Details
Interior
Bedrooms
3
Bedrooms Plus
1
Total Bedrooms
4
Washrooms
4
Square Footage
1500-2000 sqft
Basement
Finished
Heating Source
Gas
Heating Fuel
Forced Air
Air Conditioning
Central Air
Family Room
Yes
Kitchens
1
Total Kitchens
1
Fireplace Features
Yes
Bedrooms
3
Bedrooms Plus
1
Total Bedrooms
4
Washrooms
4
Square Footage
1500-2000 sqft
Basement
Finished
Heating Source
Gas
Heating Fuel
Forced Air
Air Conditioning
Central Air
Family Room
Yes
Kitchens
1
Total Kitchens
1
Fireplace Features
Yes
Exterior
Depth
152.7
Front
53.4
Acreage
< .50
Lot Size
53 x 152.7 ft
Pool
Inground
Parking Spaces
5
Total Parking Spaces
6.00
Parking Description
Attached
Garage Spaces
1
Depth
152.7
Front
53.4
Acreage
< .50
Lot Size
53 x 152.7 ft
Pool
Inground
Parking Spaces
5
Total Parking Spaces
6.00
Parking Description
Attached
Garage Spaces
1
Building Description
Style
1 1/2 Storey
Home Type
House
Subtype
Detached
Property Orientation
East
Exterior Finish
Brick,Stucco (Plaster)
Sewers
Sewer
Water Supply
Municipal
Possession Date
12/16/2026
Style
1 1/2 Storey
Home Type
House
Subtype
Detached
Property Orientation
East
Exterior Finish
Brick,Stucco (Plaster)
Sewers
Sewer
Water Supply
Municipal
Possession Date
12/16/2026
Community
Community
Aurora Heights
Community
Aurora Heights
Taxes & Fees
Taxes
$5,854.15 /yr
Tax Year
2025
Occupancy
Owner
Taxes
$5,854.15 /yr
Tax Year
2025
Occupancy
Owner
Room Types
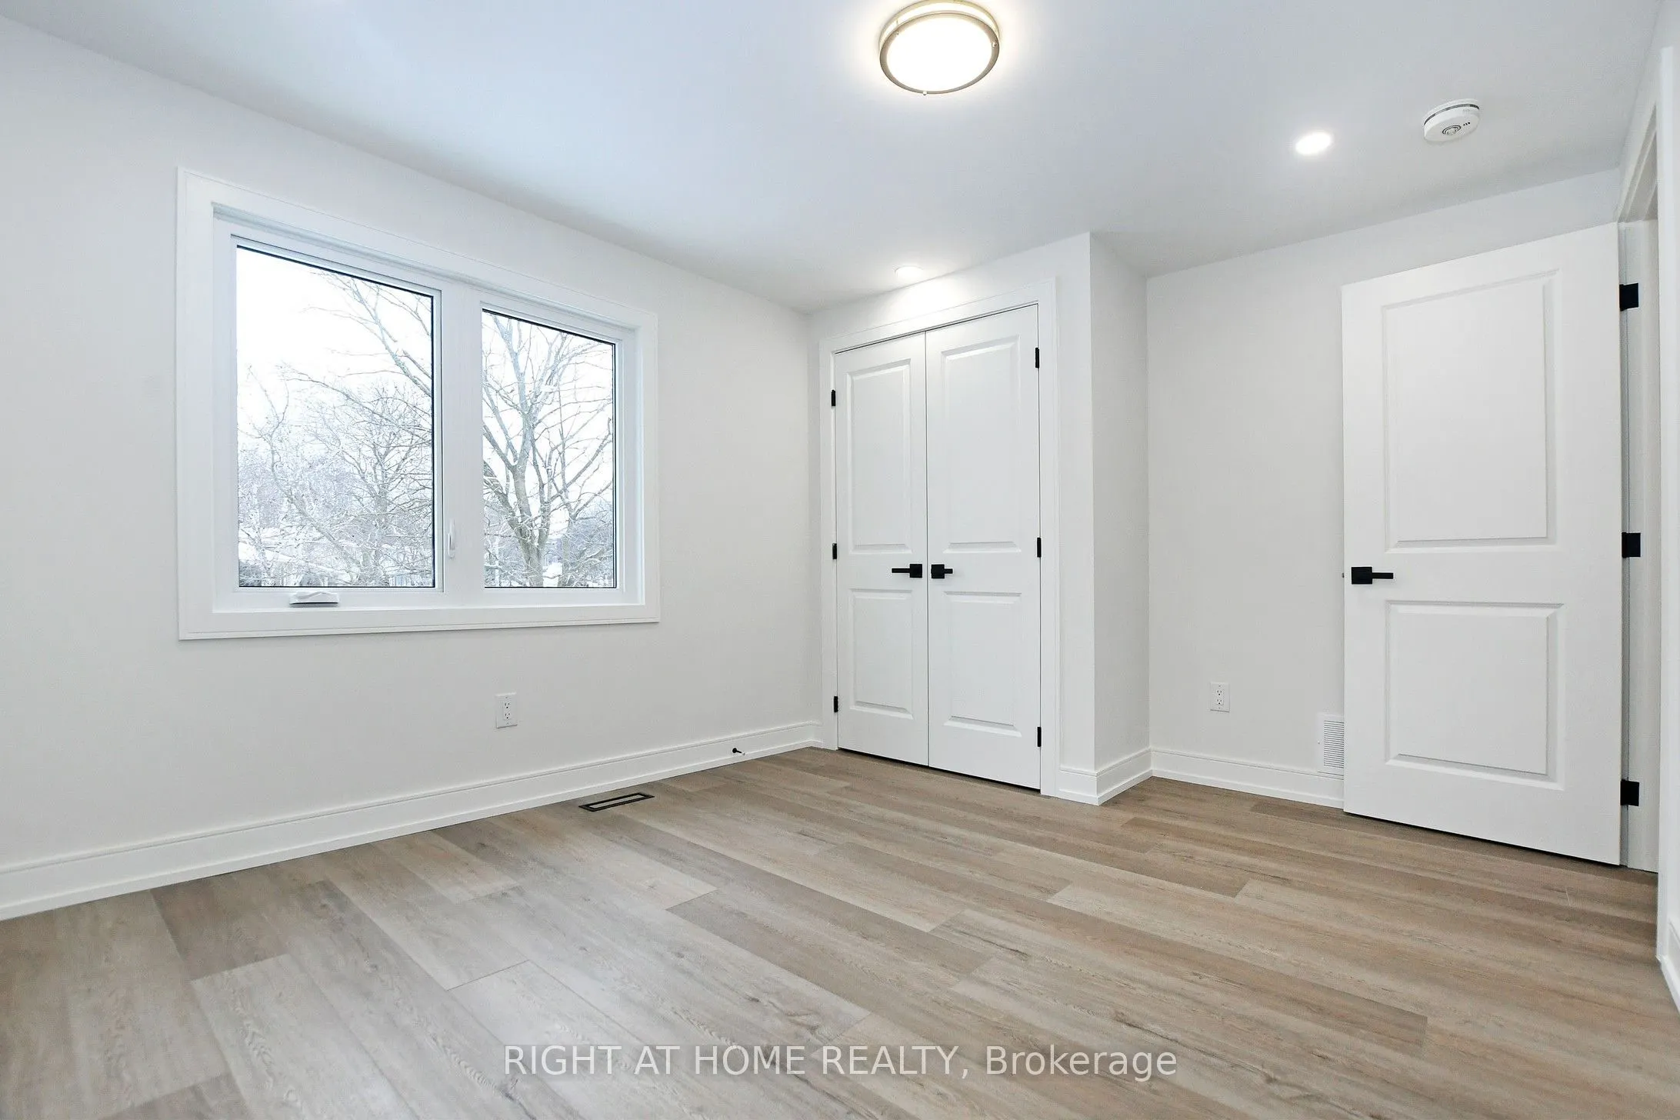
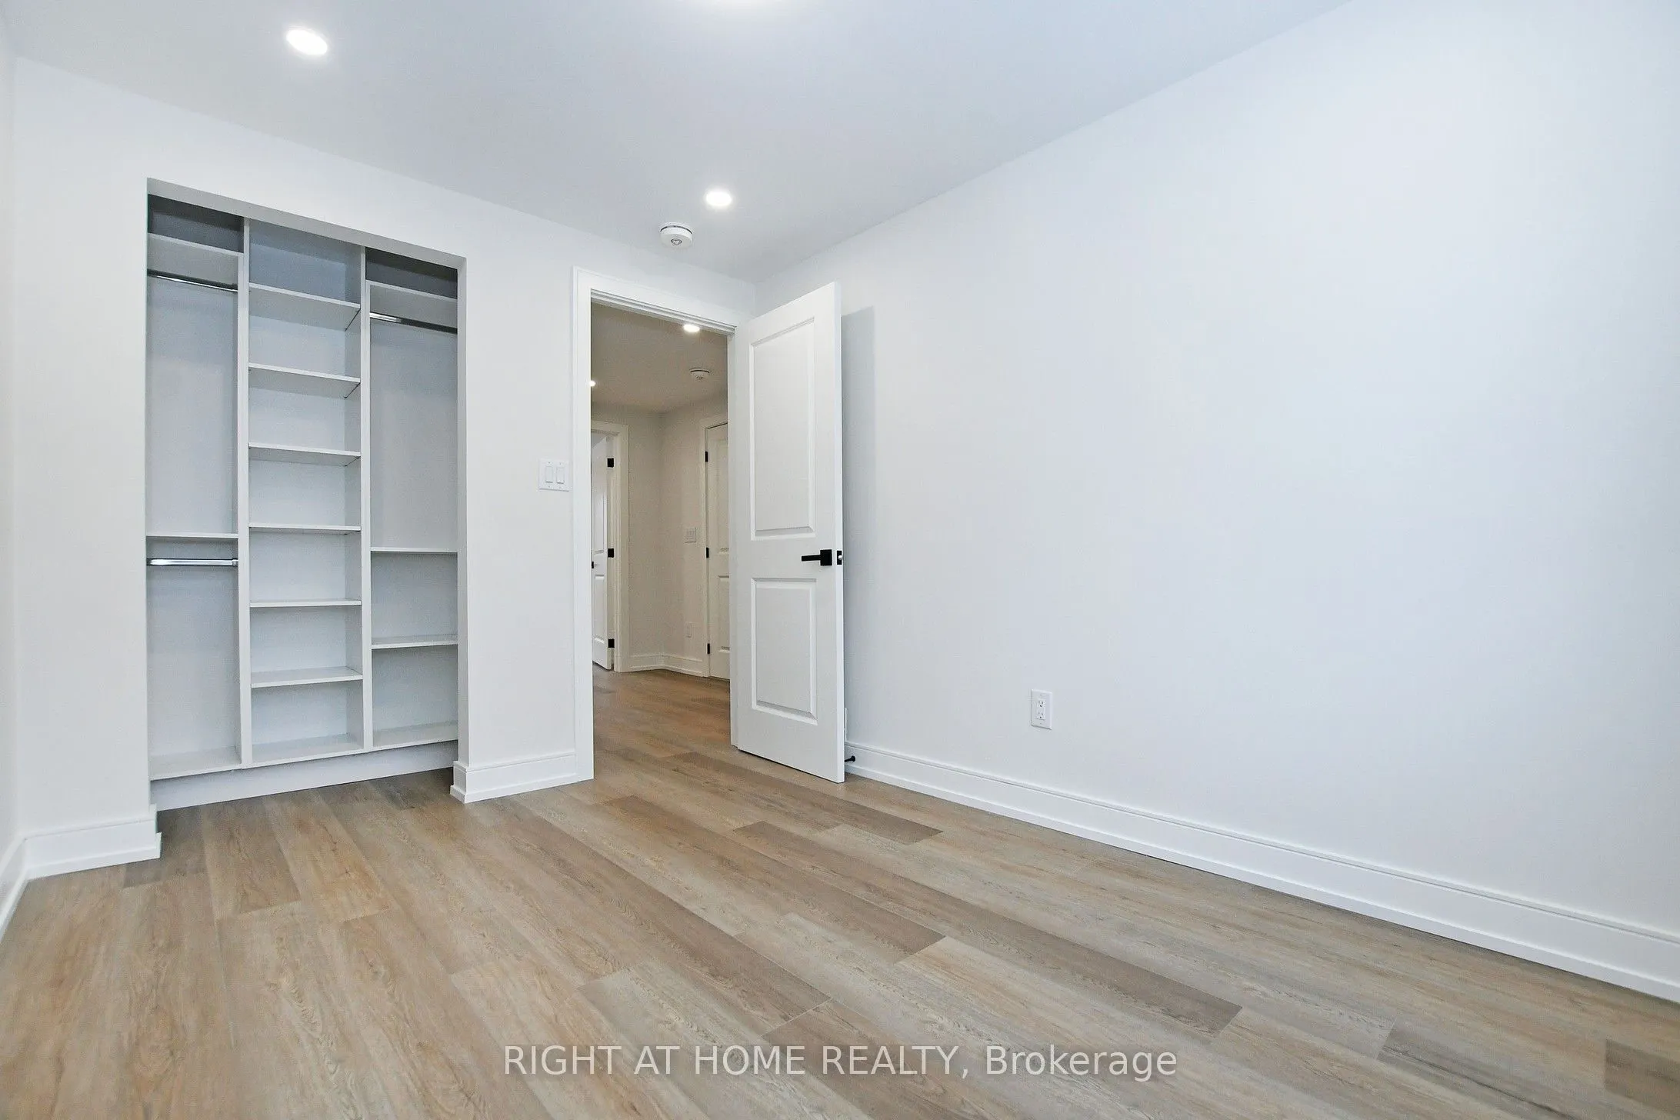
Bedroom 2
Vinyl Floor, Closet, Large Window
Dimensions 10.24 x 9.42 feet
96.46 sqft
Bedroom 3
Vinyl Floor, Closet, Window
Dimensions 8.43 x 7.74 feet
65.25 sqft
Dining Room
Hardwood Floor, Open Concept, Bay Window
Dimensions 10.99 x 8.4 feet
92.32 sqft
Family Room
Fireplace, W/O To Pool, Vinyl Floor
Dimensions 20.41 x 8.83 feet
180.22 sqft
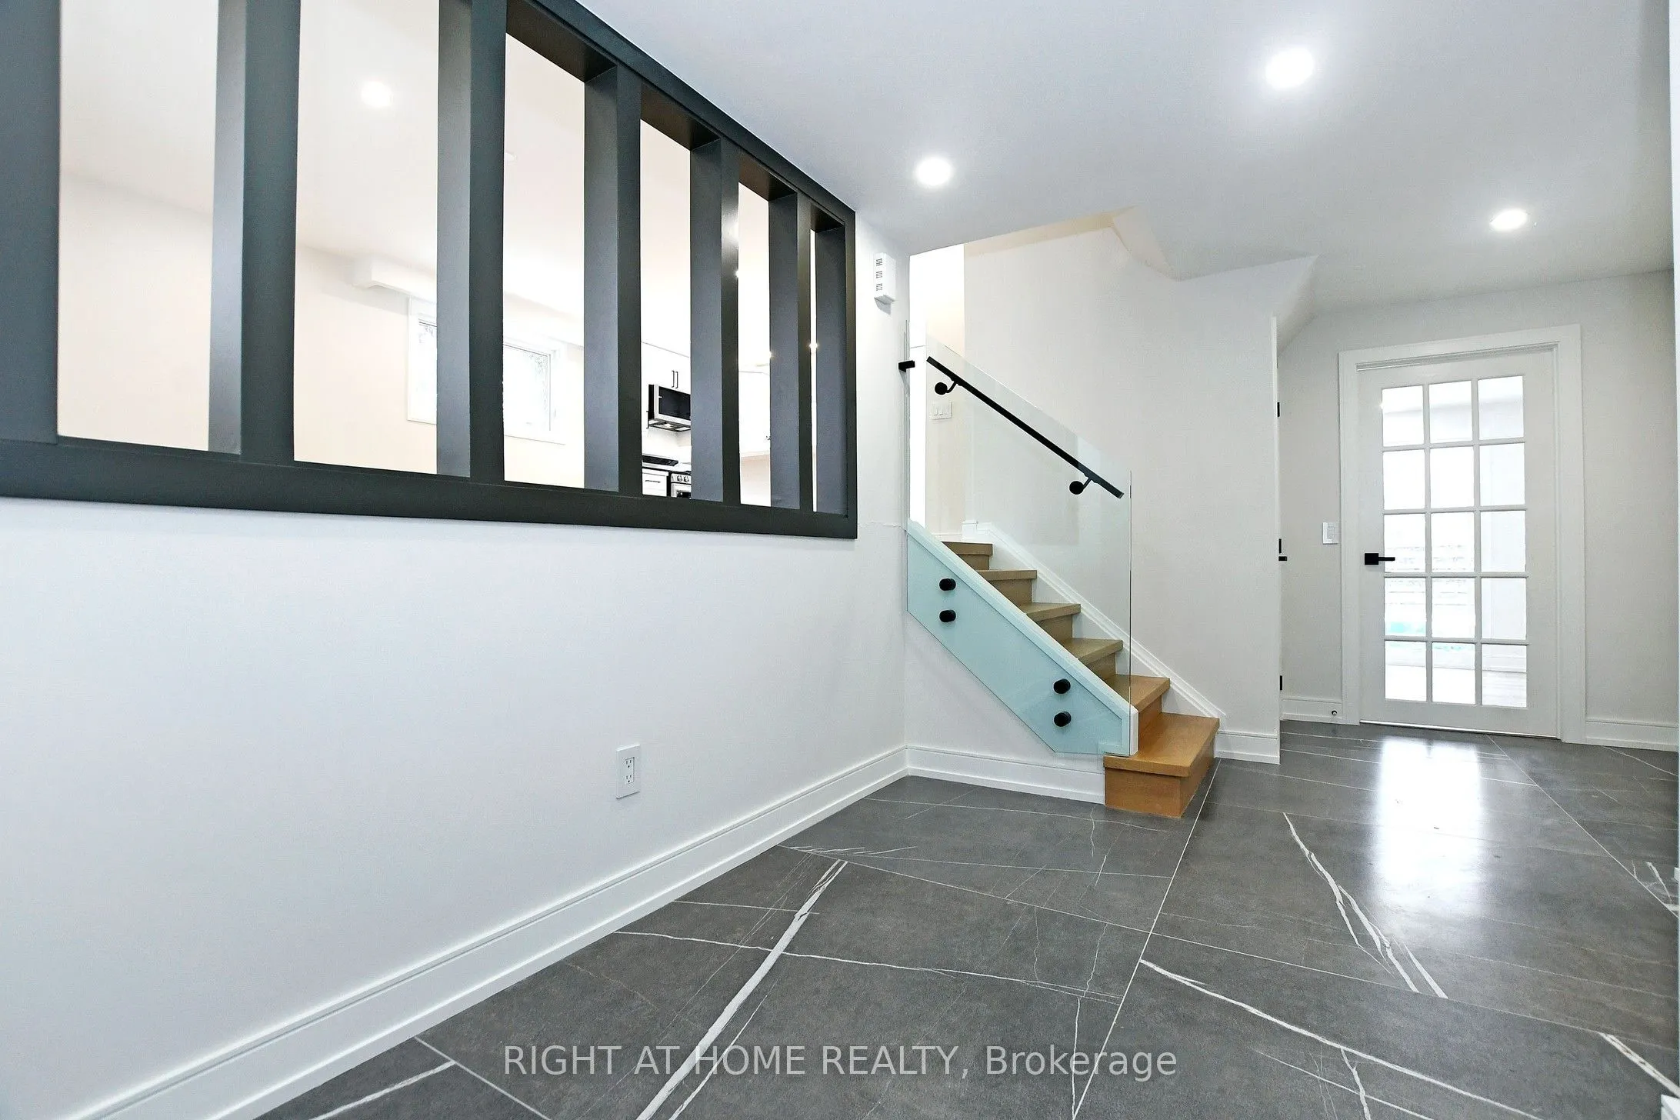
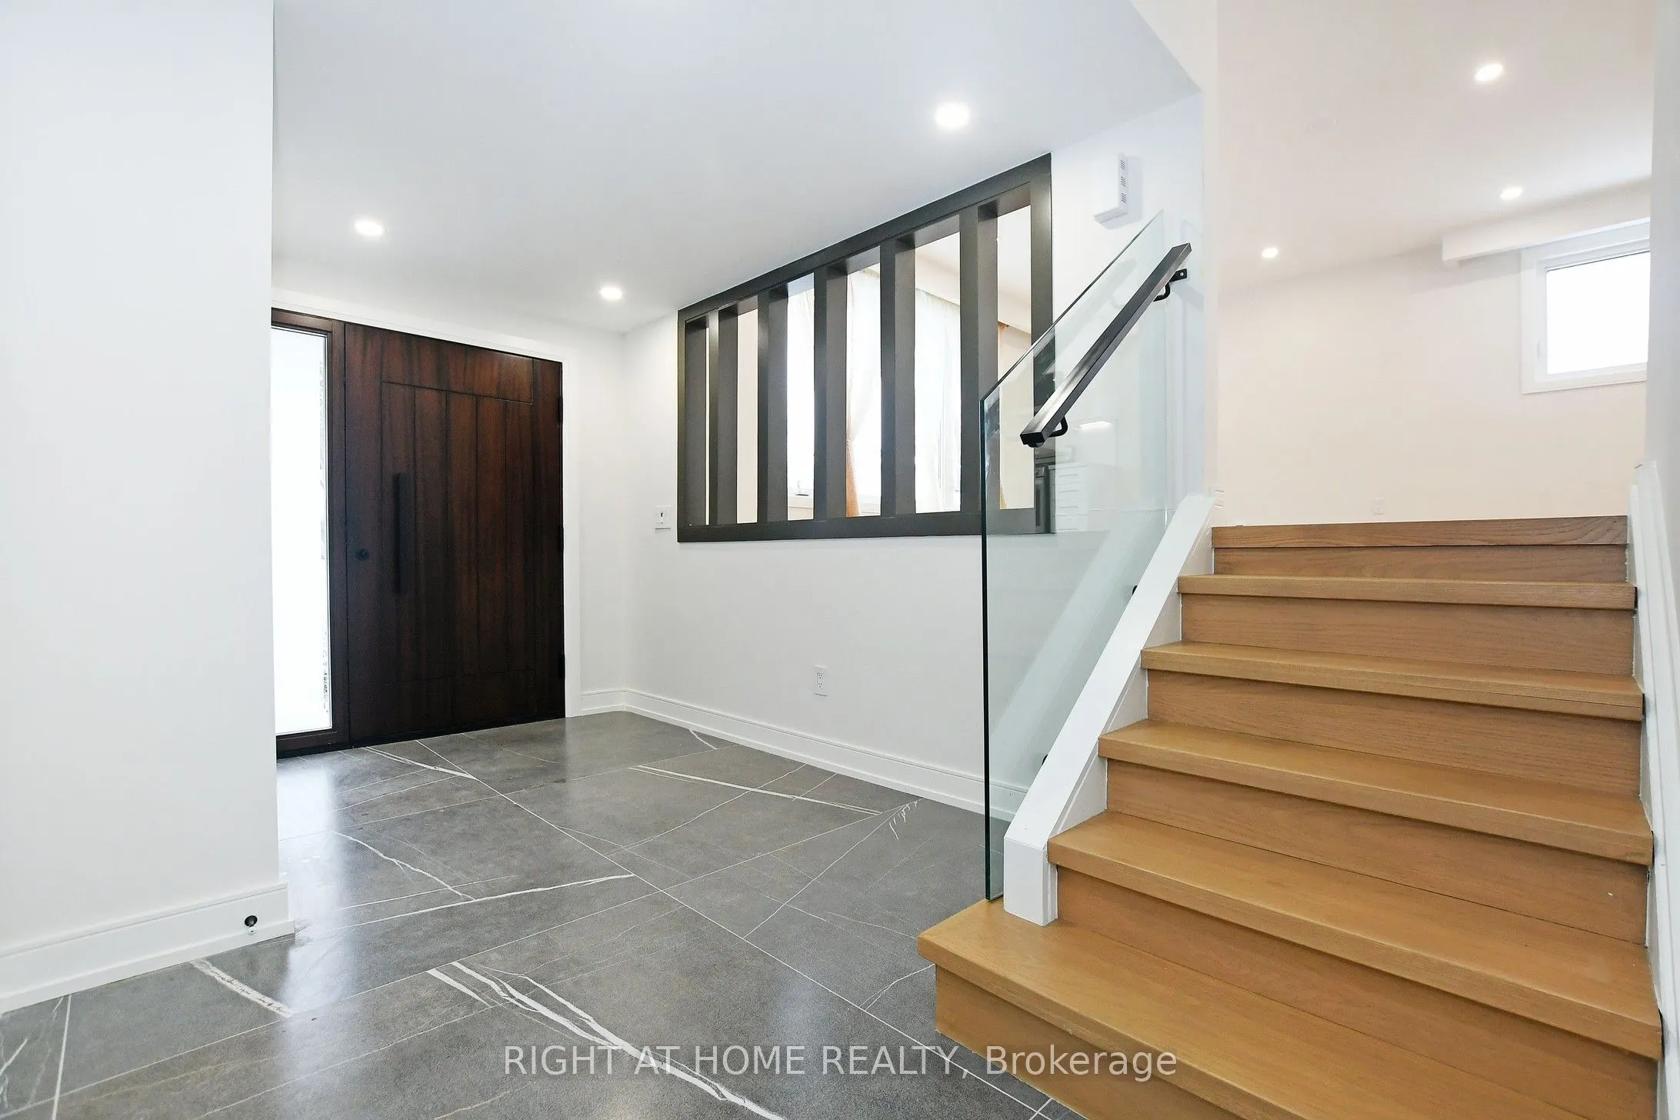
Foyer
Porcelain Floor, Closet, 2 Pc Bath
Dimensions 13.48 x 8.33 feet
112.29 sqft
Kitchen
Centre Island, Backsplash, Stainless Steel Appl
Dimensions 16.9 x 8.01 feet
135.37 sqft
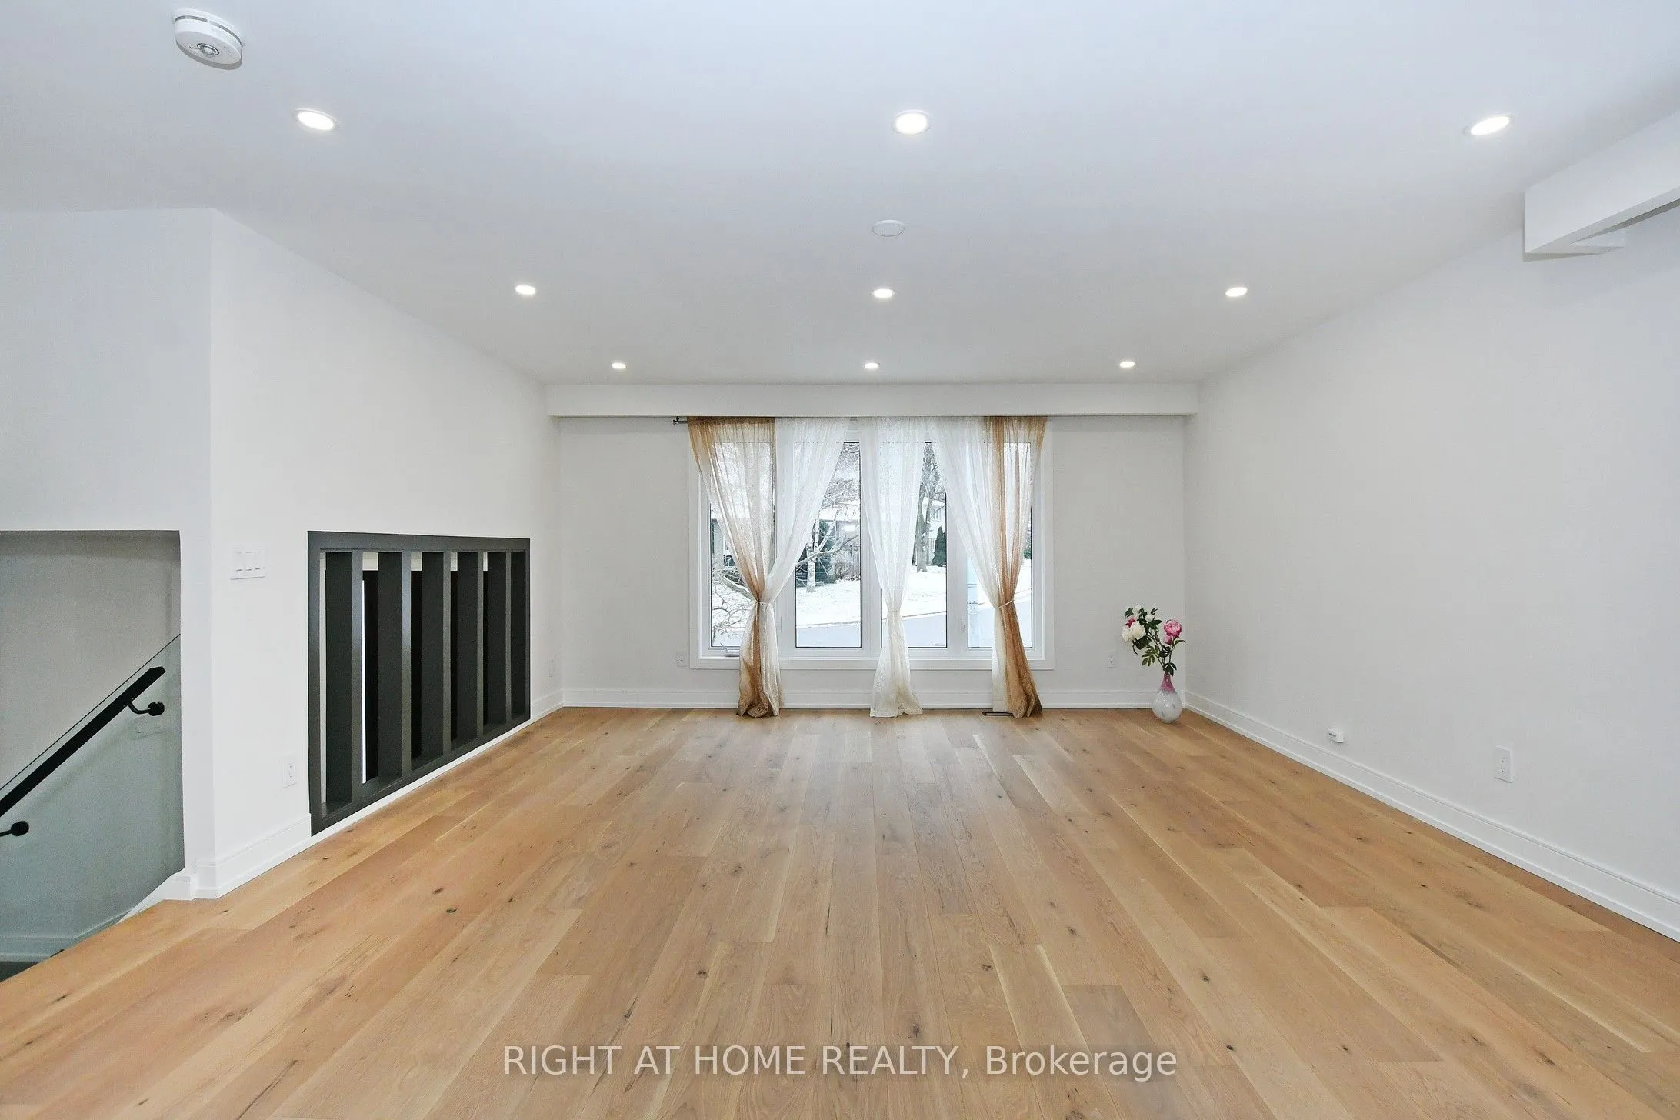
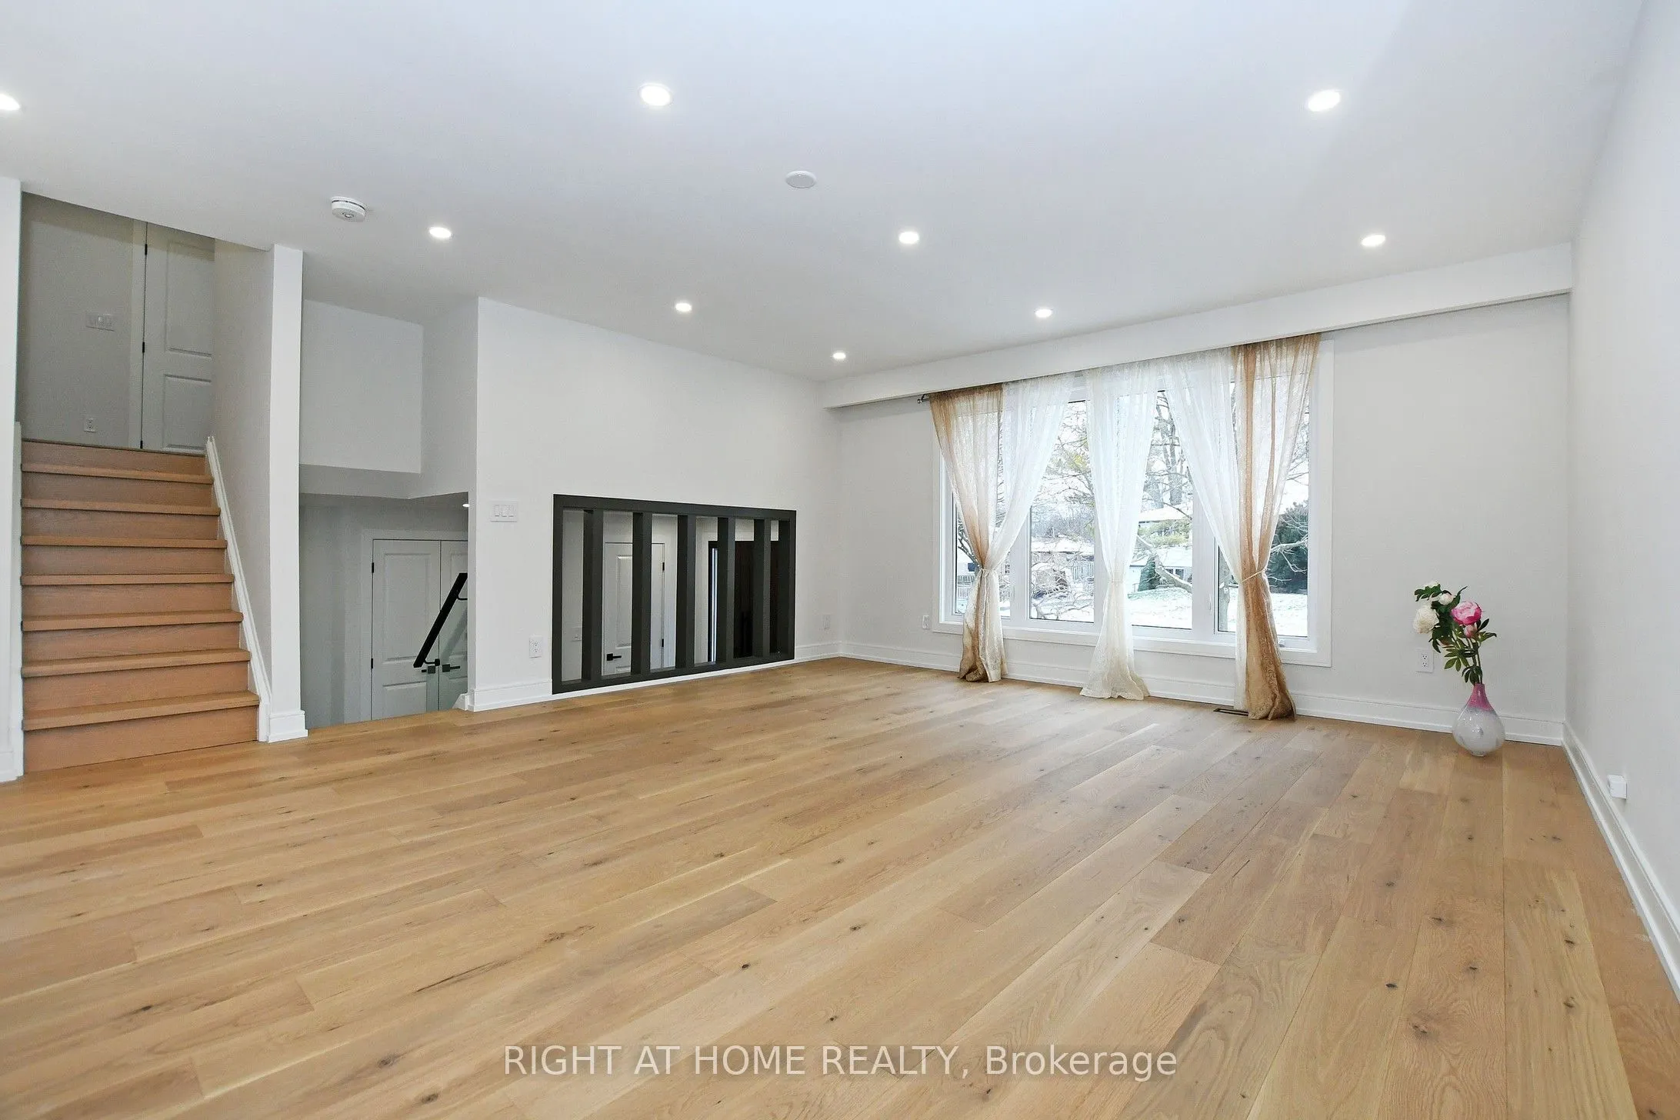
Living Room
Hardwood Floor, Bay Window, Open Concept
Dimensions 16.8 x 13.42 feet
225.46 sqft
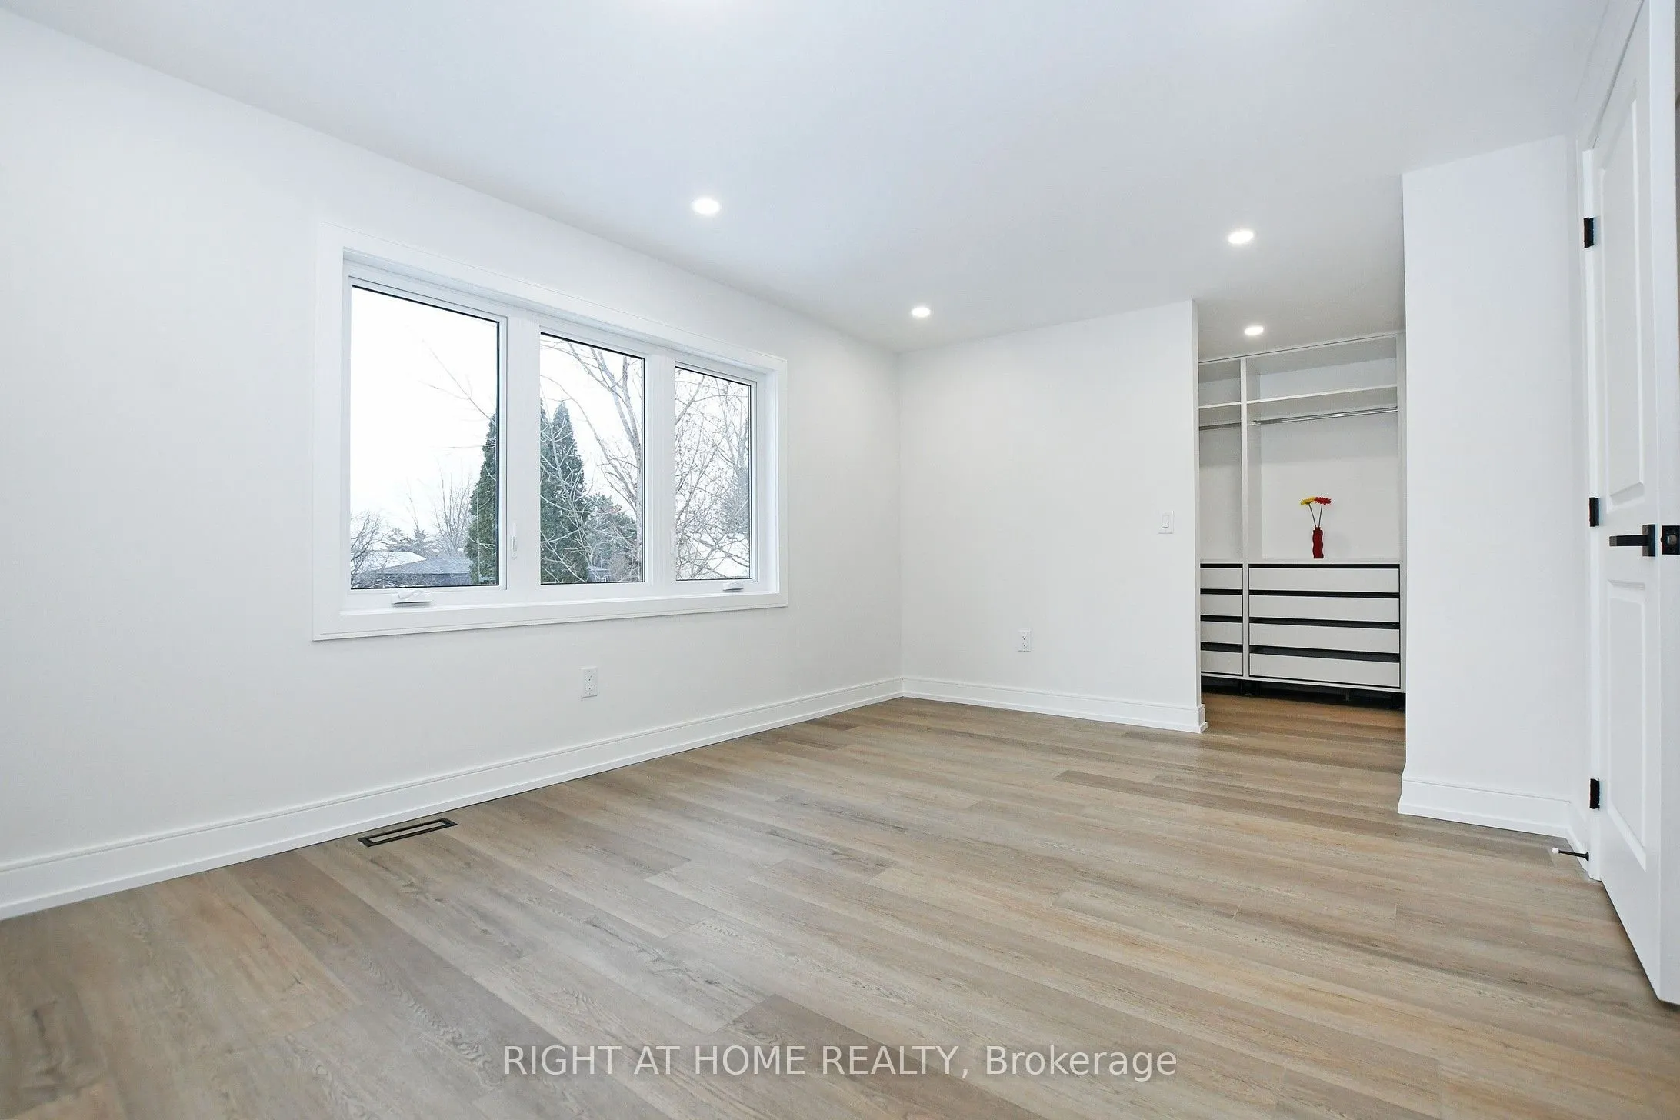
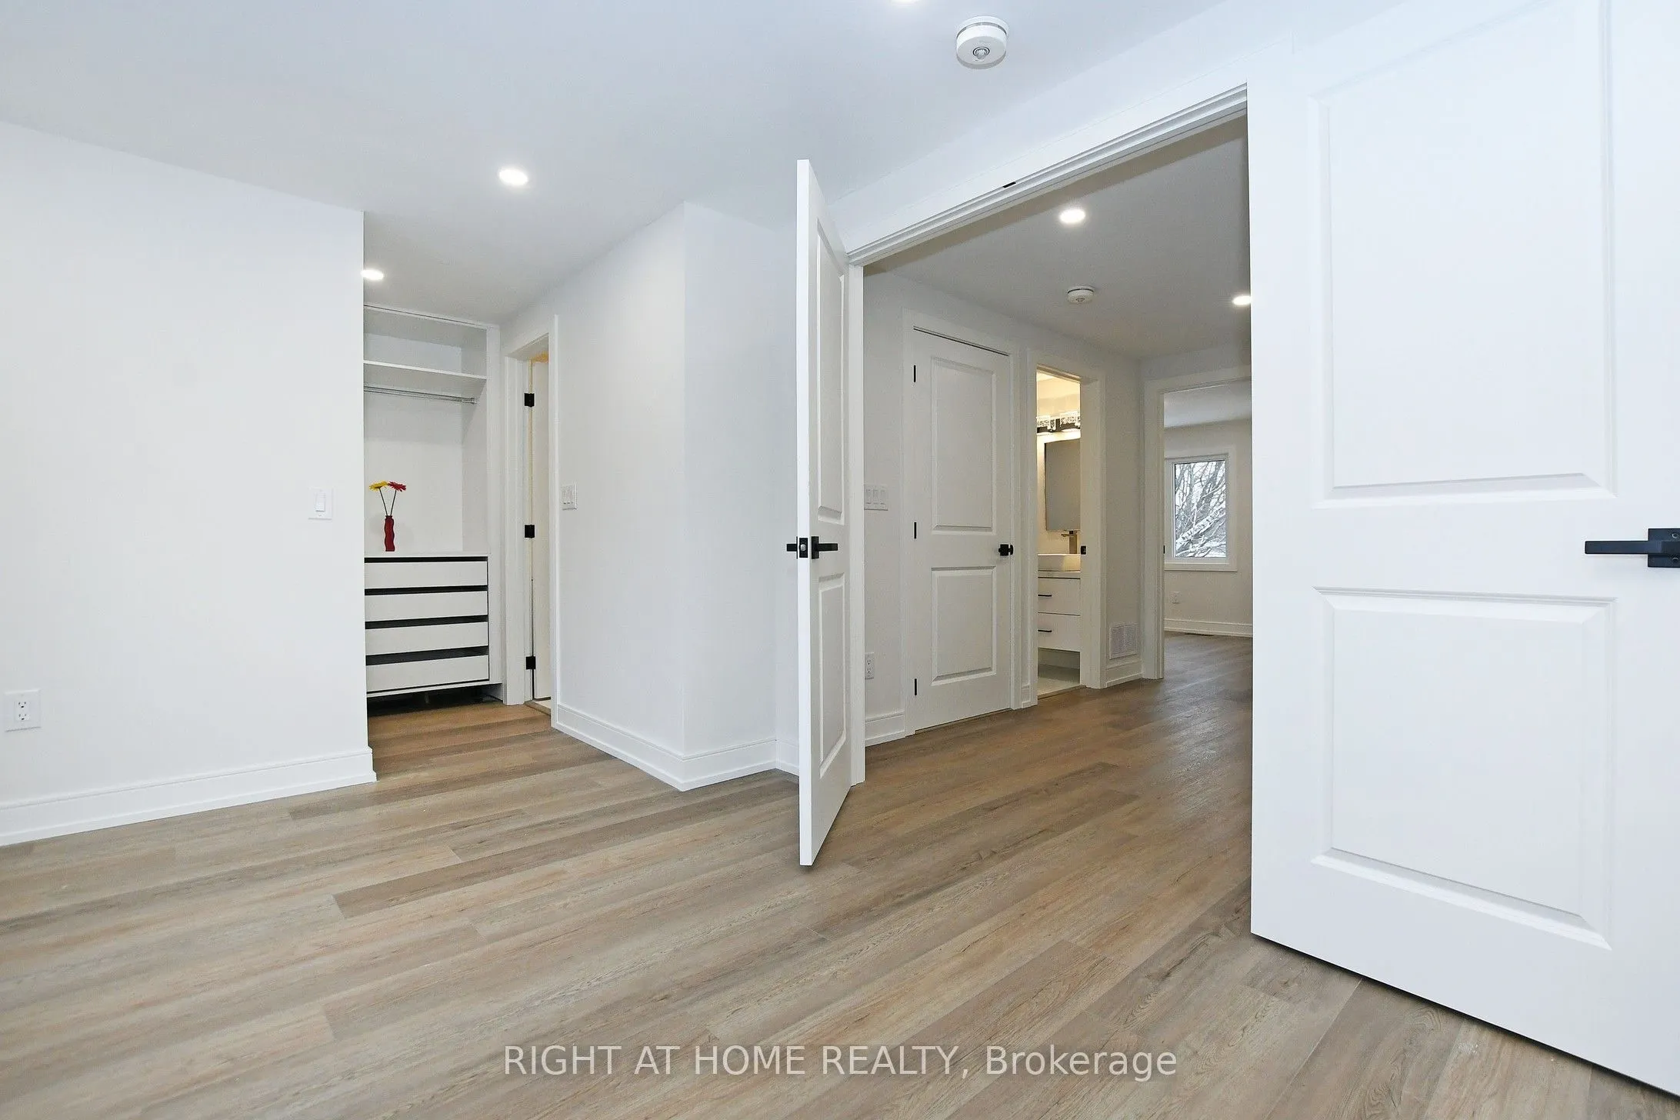
Primary Bedroom
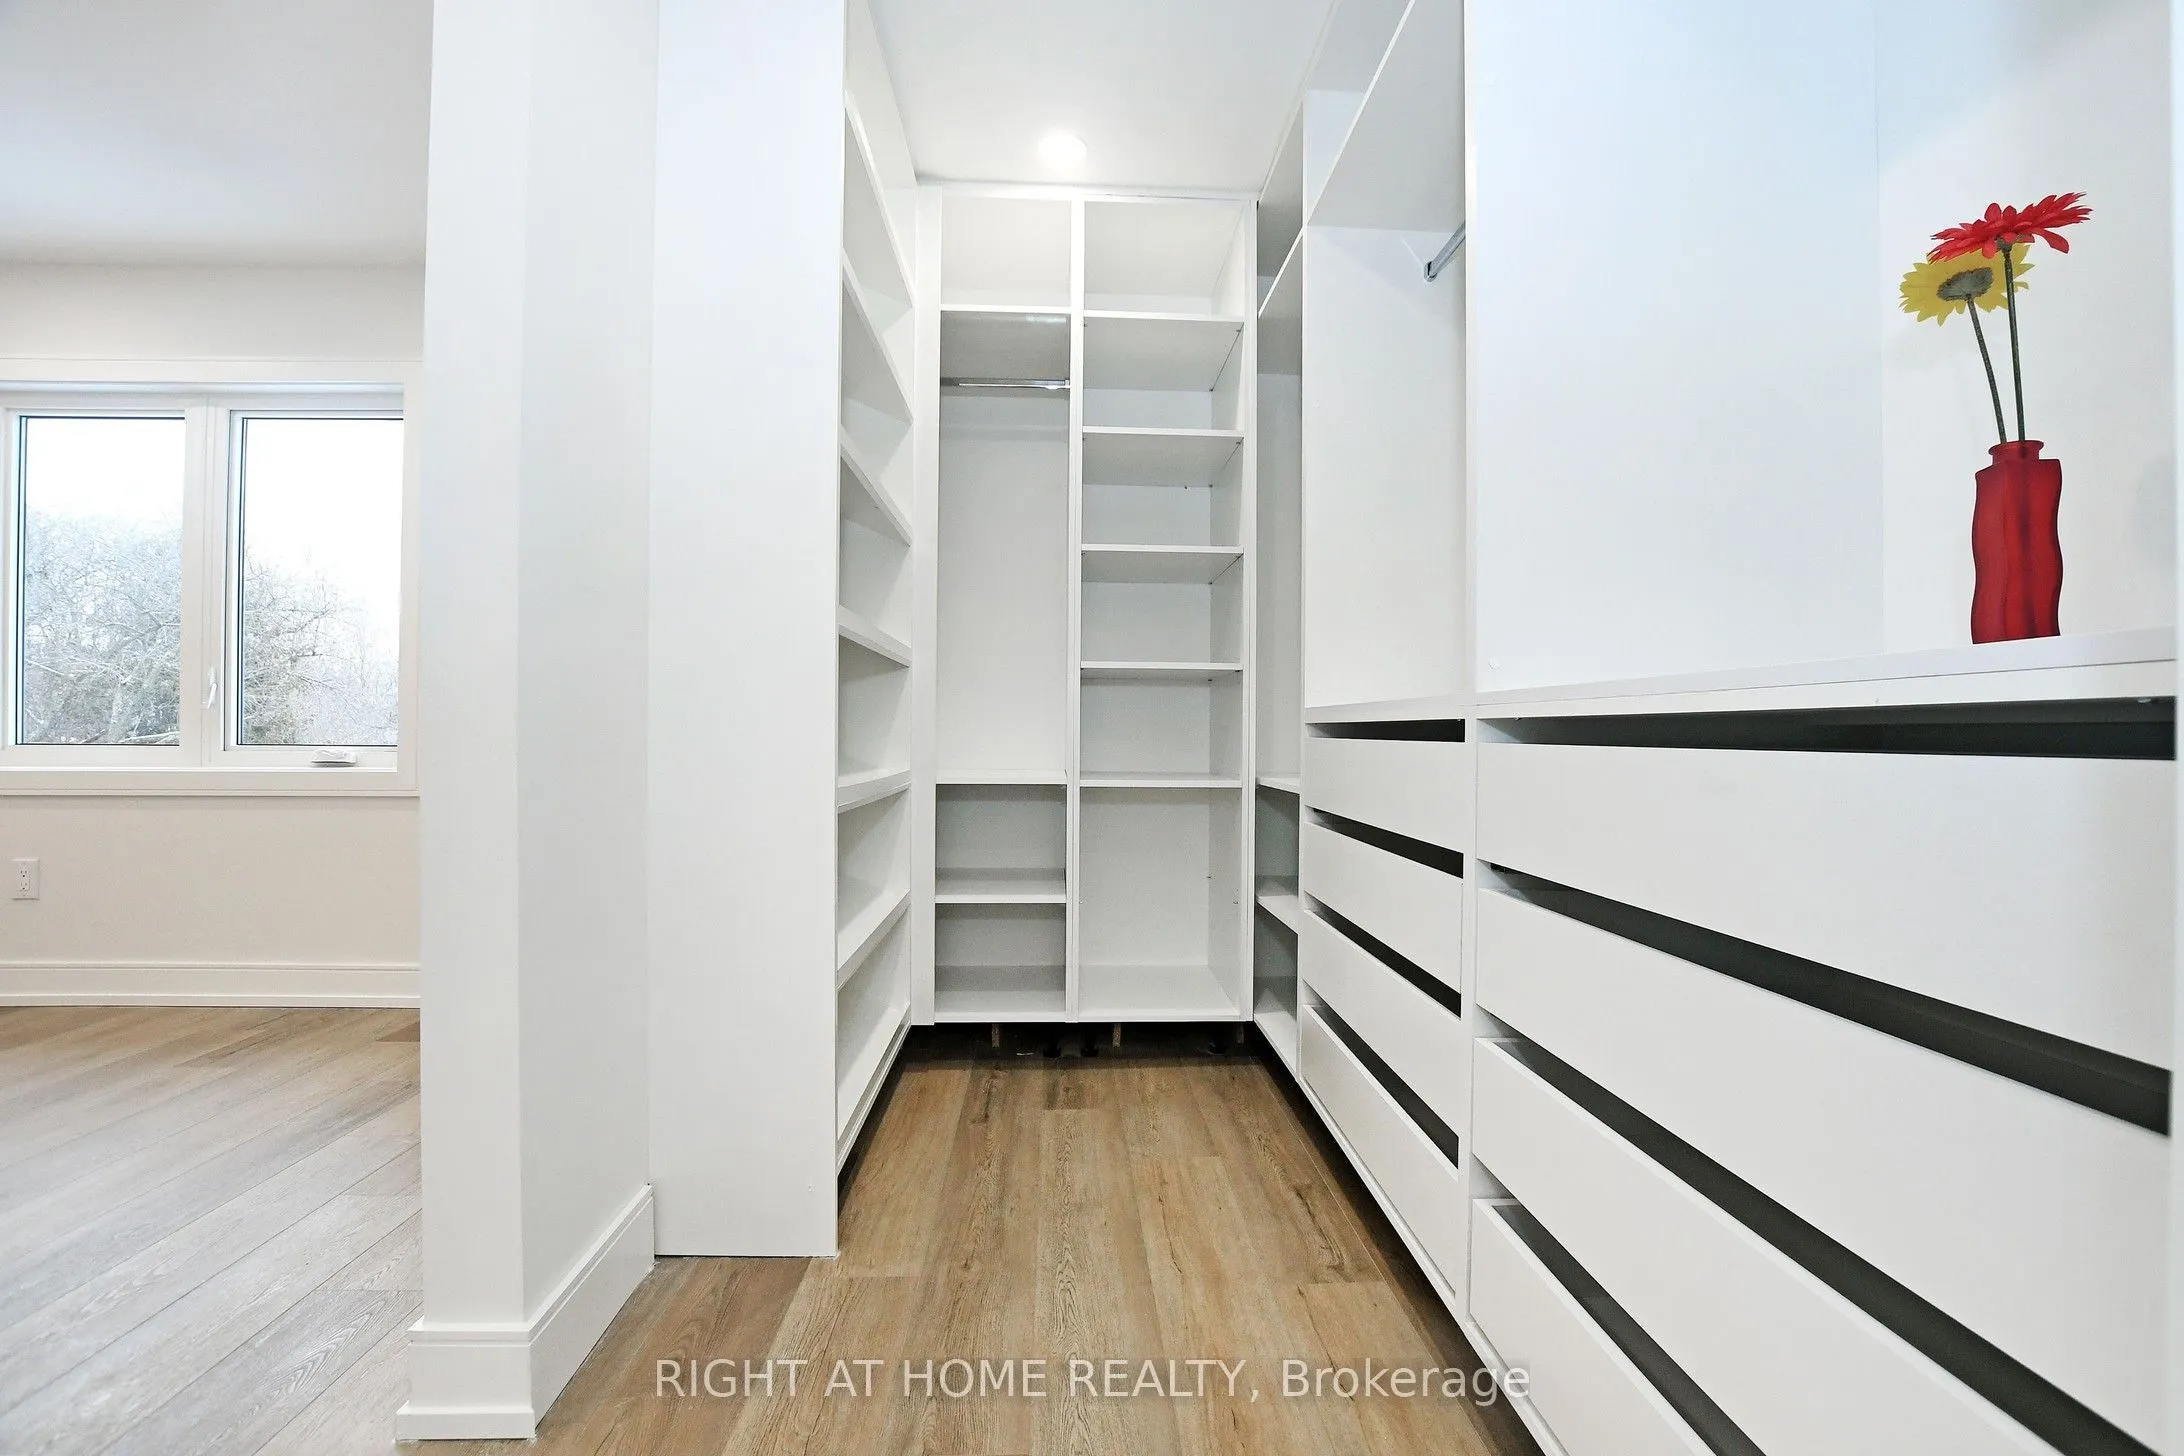
Vinyl Floor, 3 Pc Ensuite, Large Window
Dimensions 20.01 x 8.23 feet
164.68 sqft
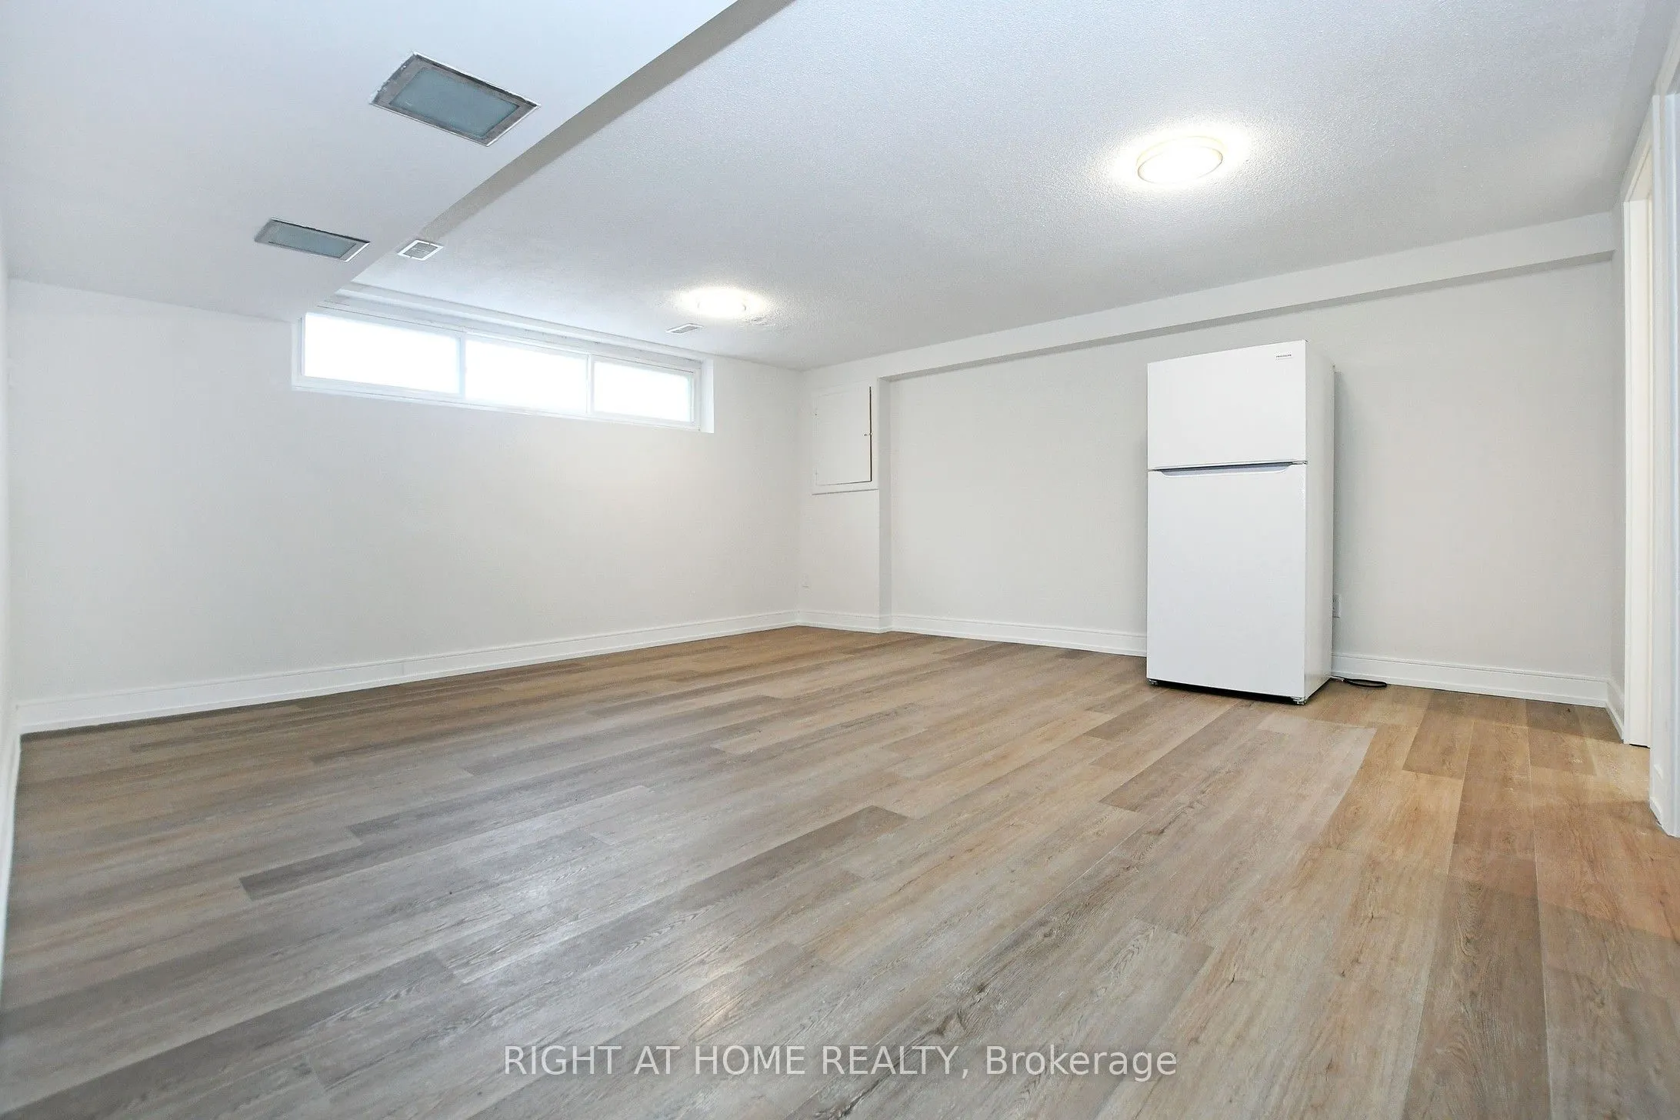
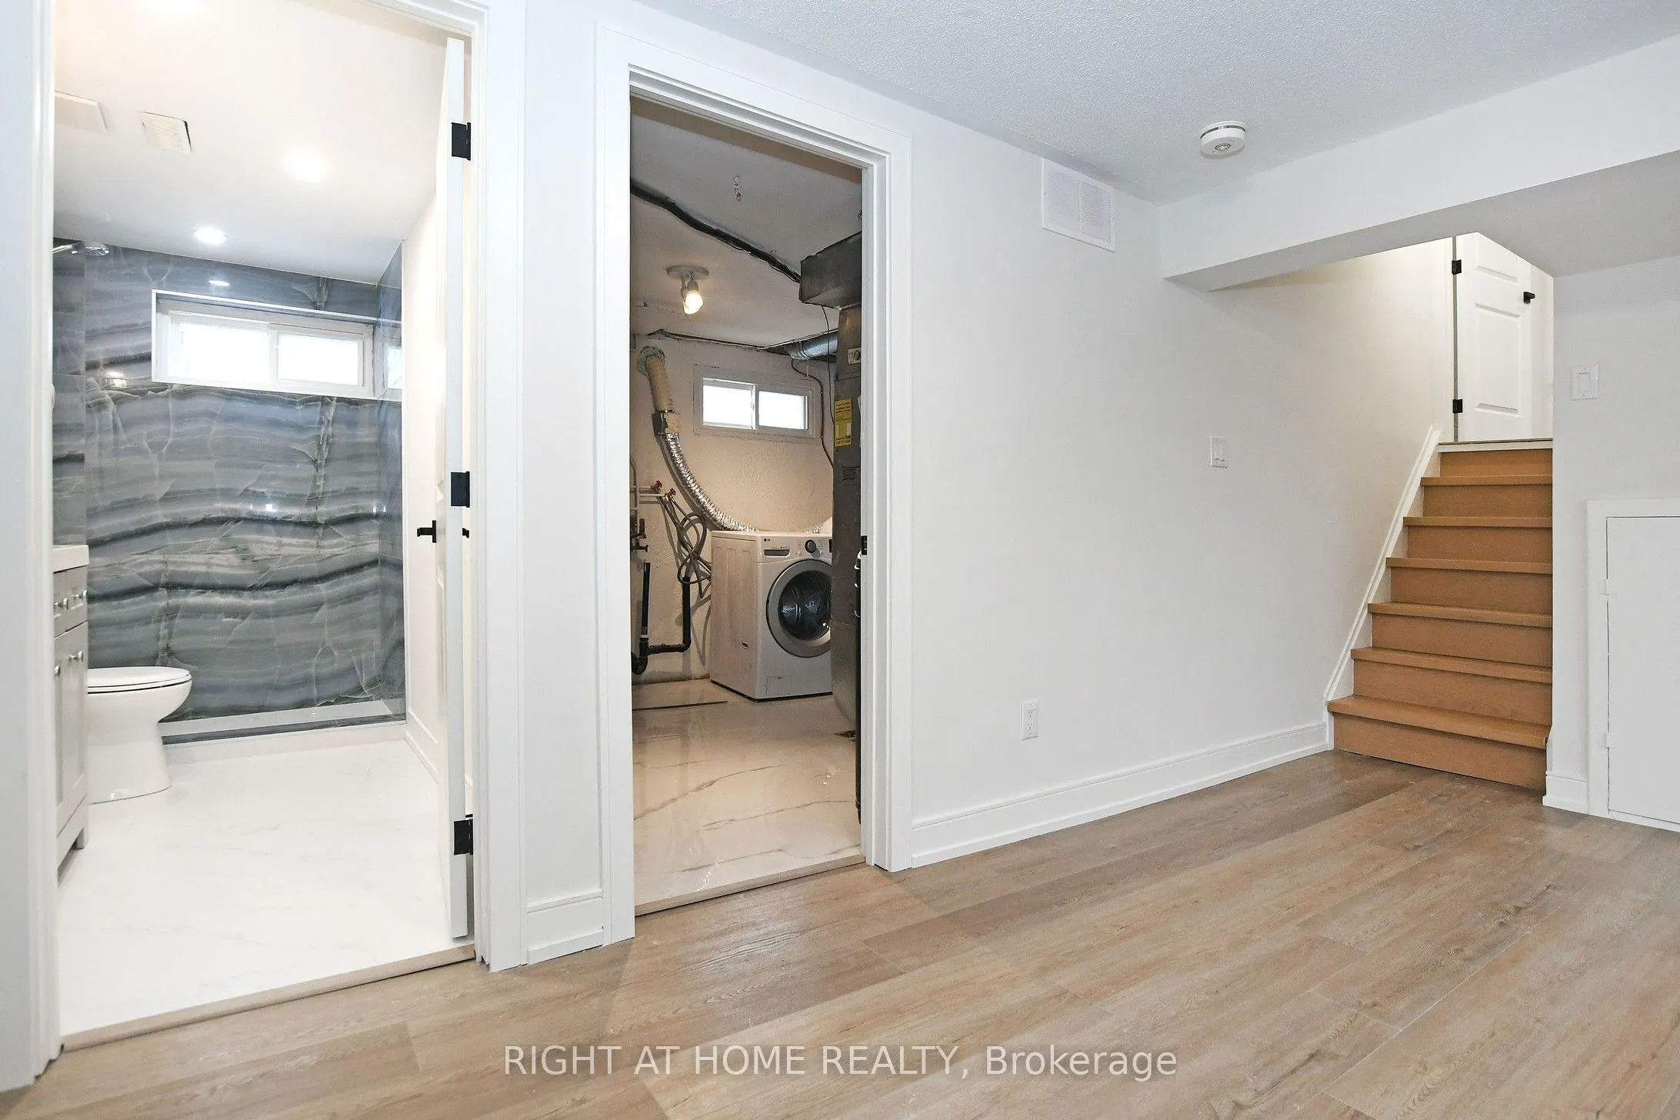
Recreation
3 Pc Bath, Above Grade Window, Vinyl Floor
Dimensions 19 x 18.34 feet
348.46 sqft
Similar Properties(No results)
Mortgage Calculator
Calculate your estimated monthly mortgage payment
Price
$1,199,000
$
%
%
Total cost of mortgage
$0
Monthly payment
By clicking Save, we will calculate your estimated mortgage for all properties using the saved values (down payment percentage, interest rate, and amortization).
The accuracy and applicability of this calculator are not guaranteed.