Sign In or Create a Free Account to see full details of this property
Key Facts
Key facts for 17 Sleepy Hollow Lane
Property Type
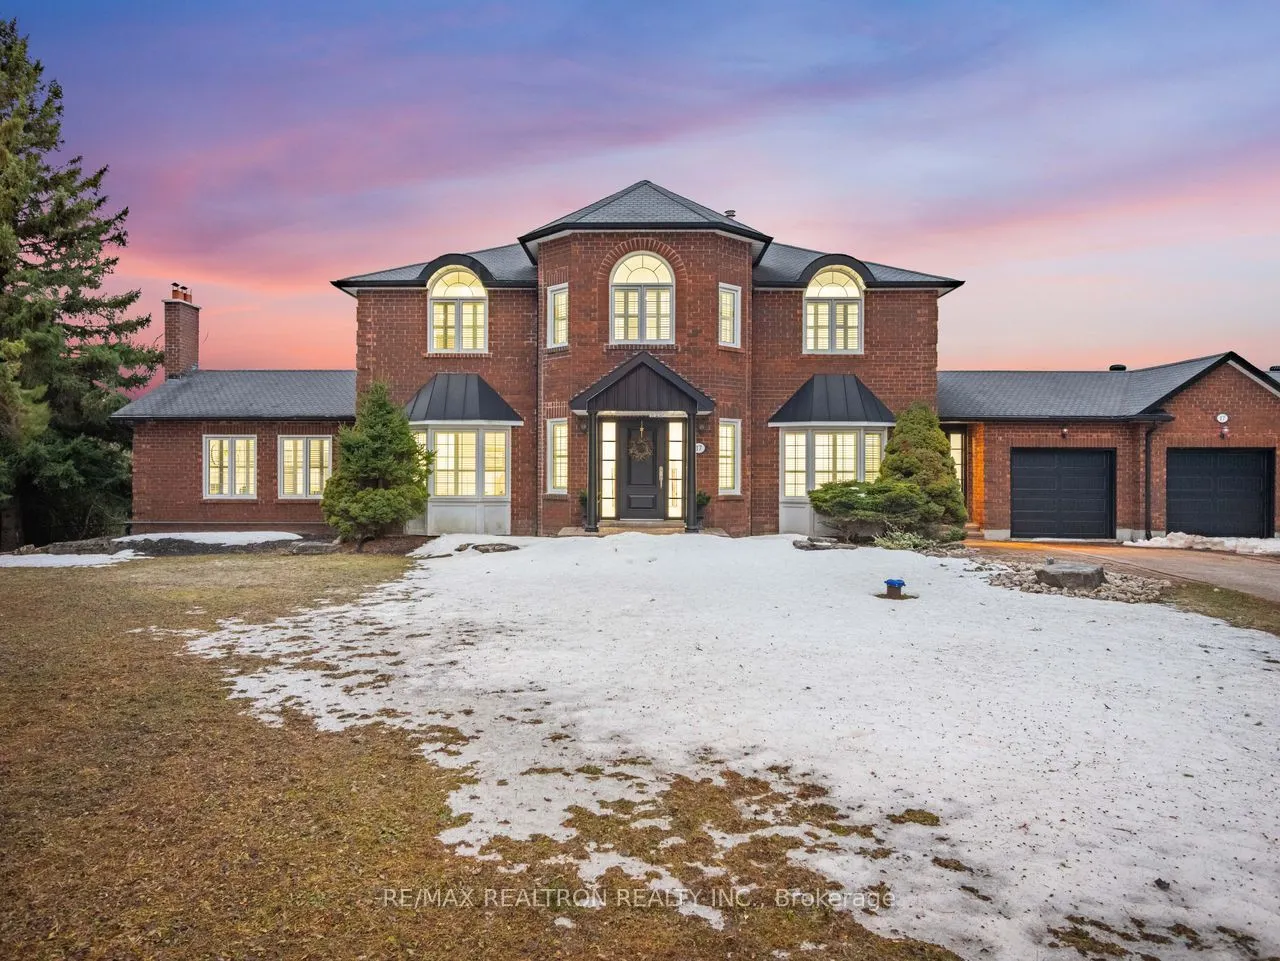
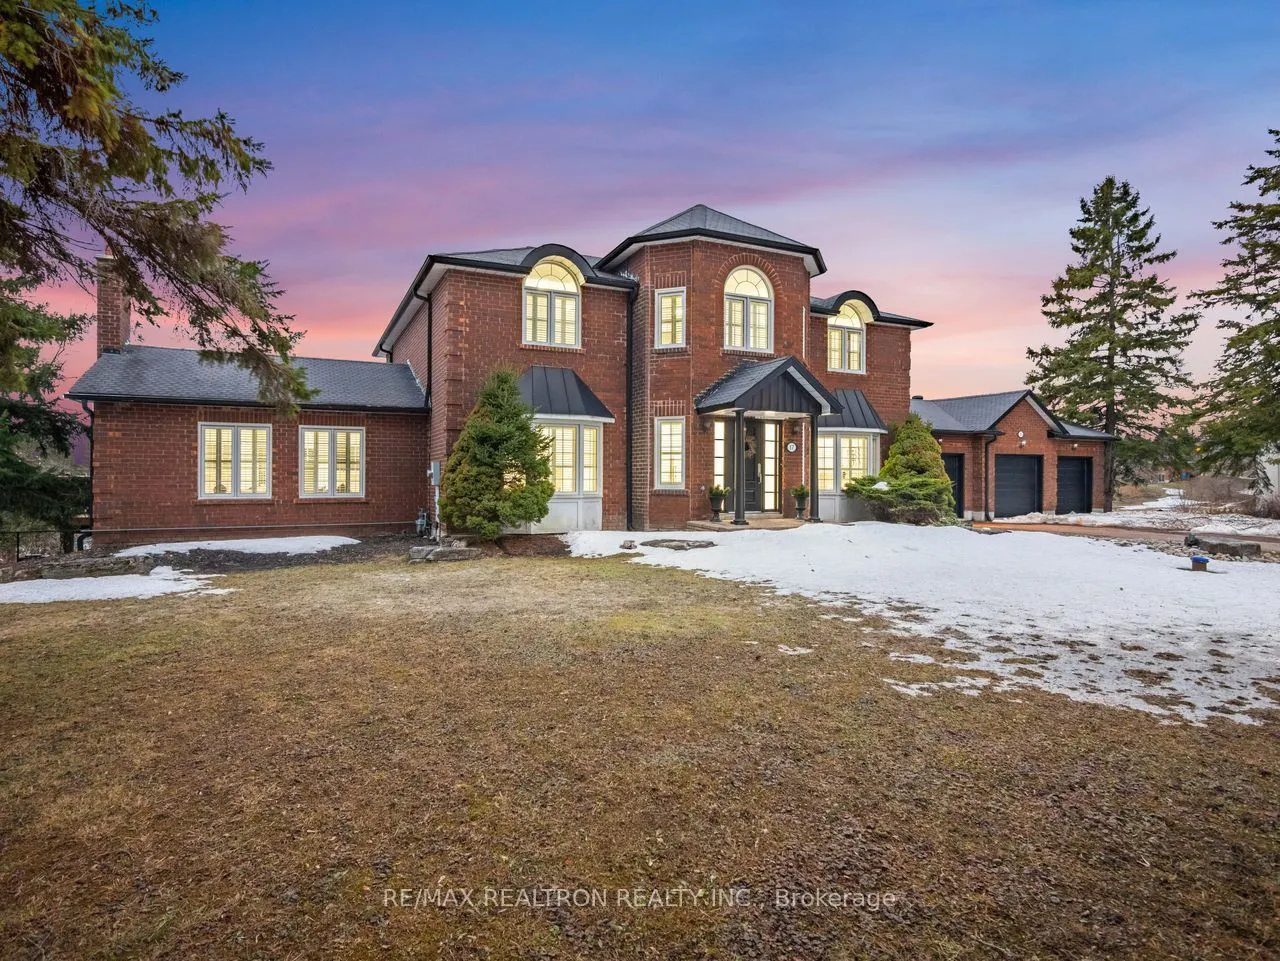
House, 2-Storey
Parking
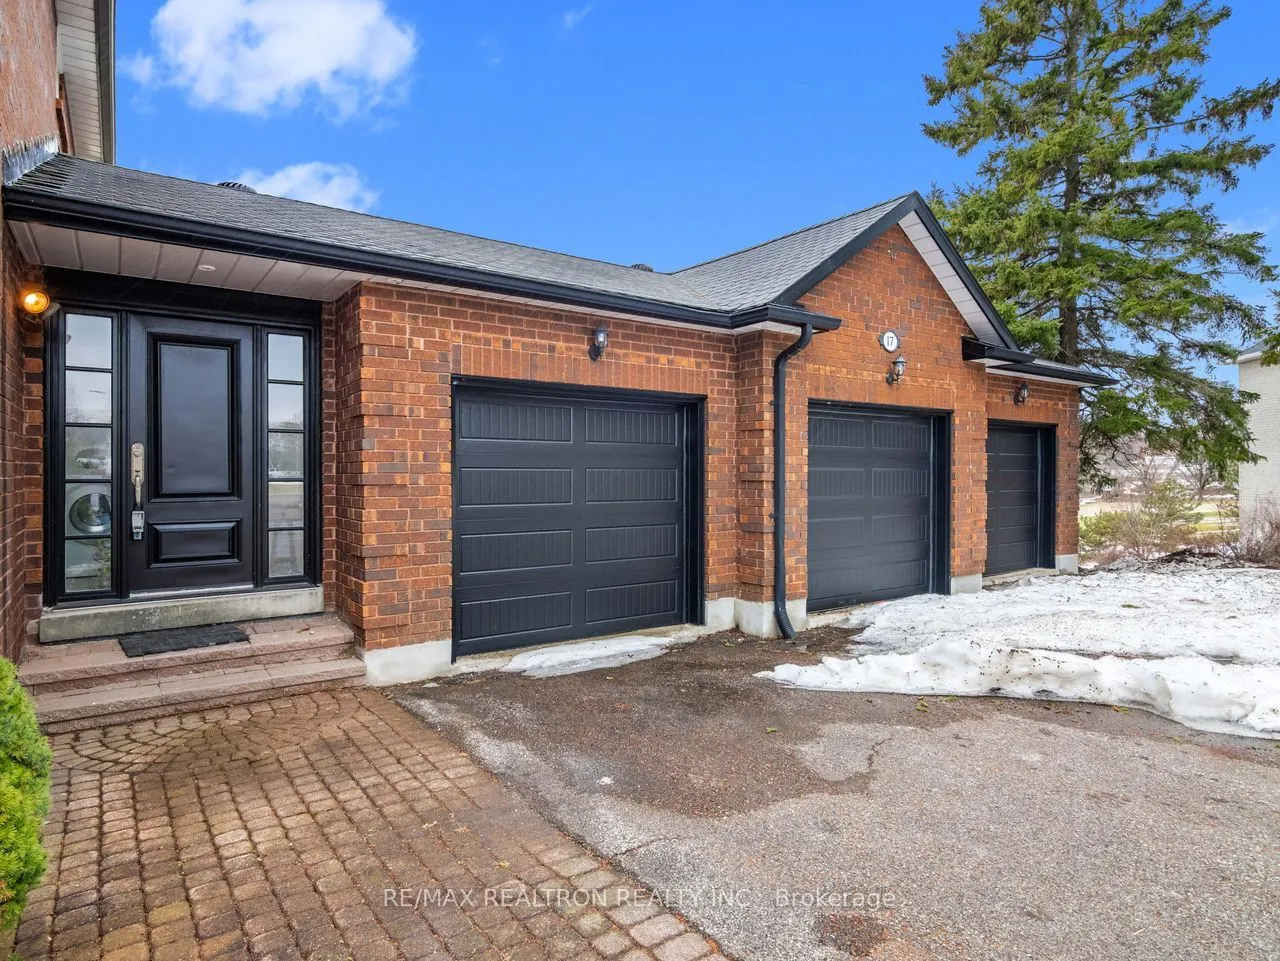
Built-In 3 garage, 6 parking
MLS #
N14034368
Size
3500-5000 sqft
Basement
Finished with Walk-Out,Separate Entrance
Listed on
2026-10-14
Lot size
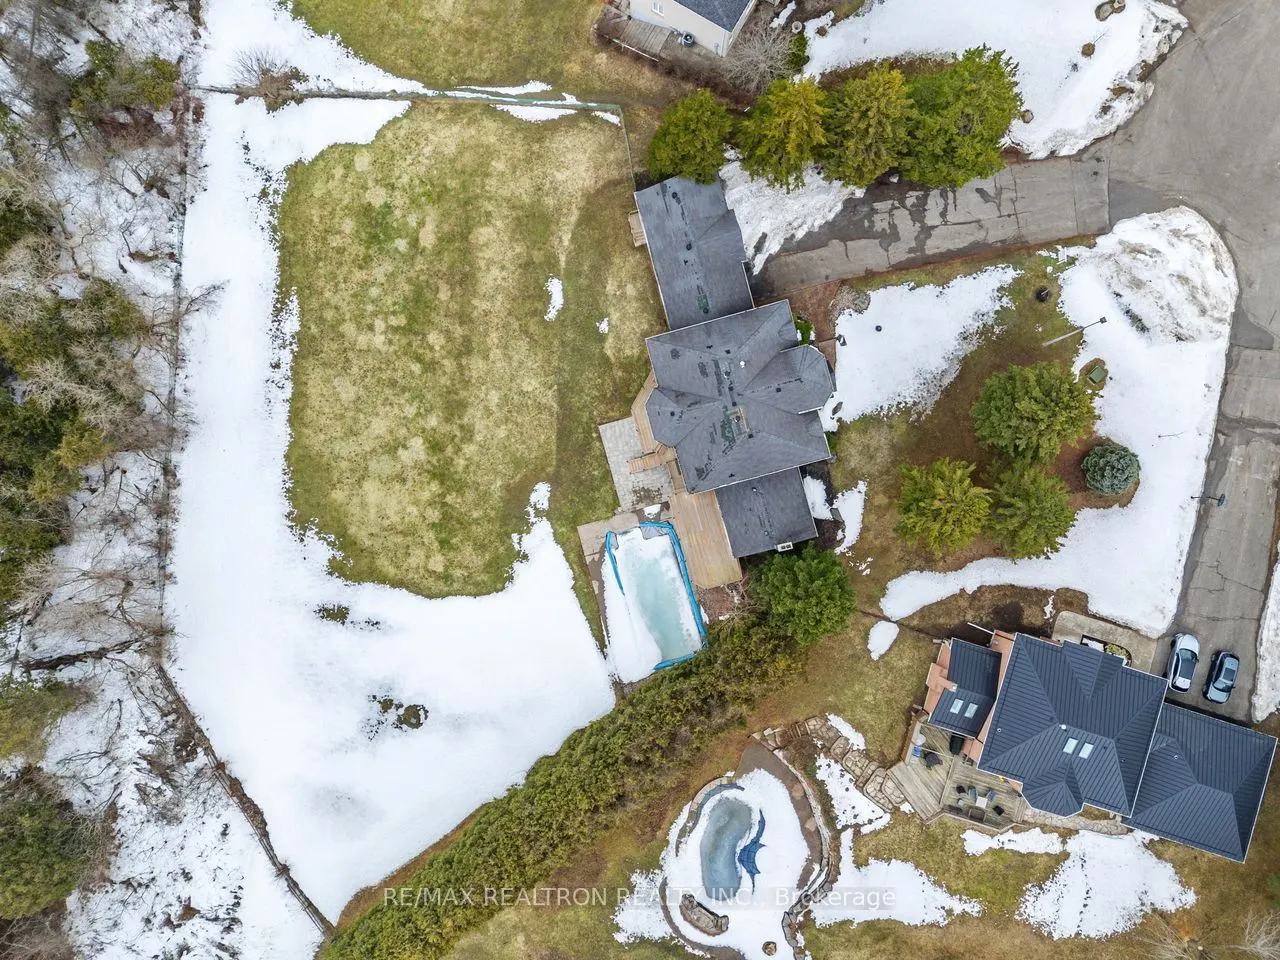
85 x 268.05
Tax
$9,880.88 /yr
Days on Market
11
Approximate Age
31-50
Maintenance Fee
-
Description
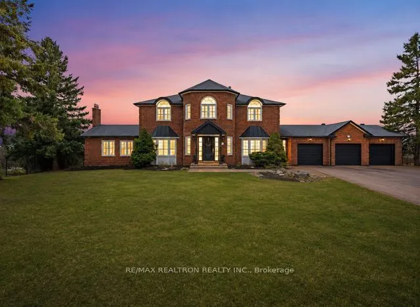
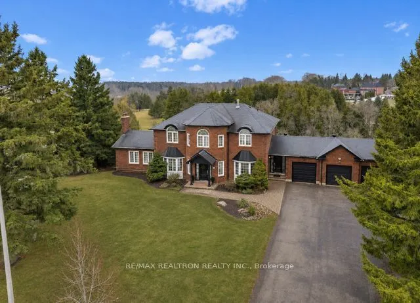
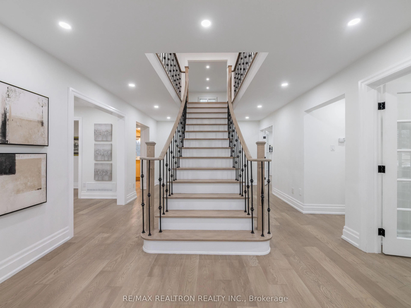
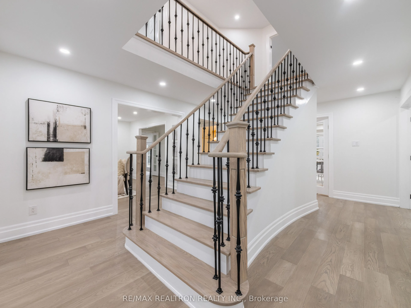
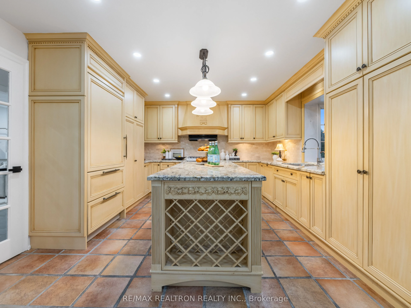
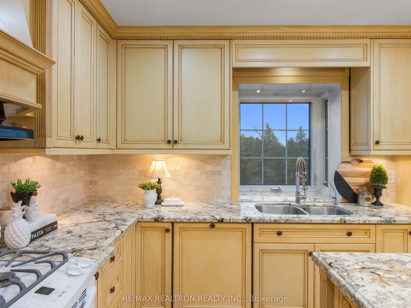
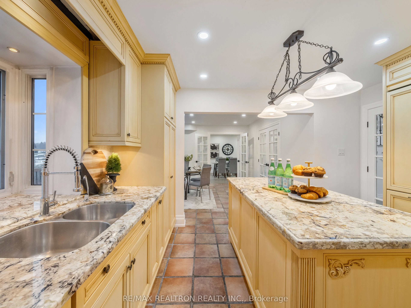
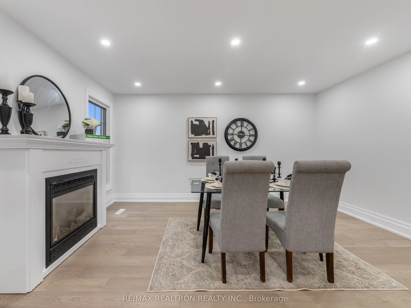
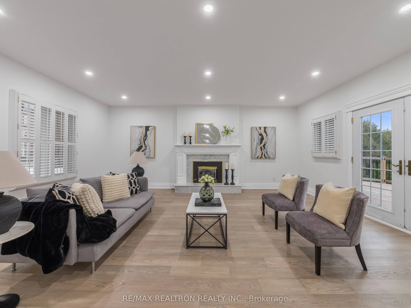
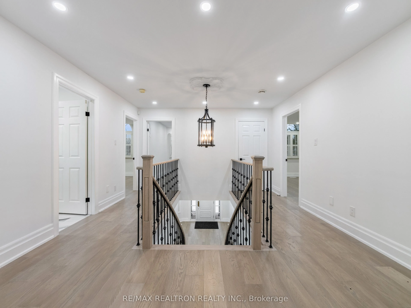
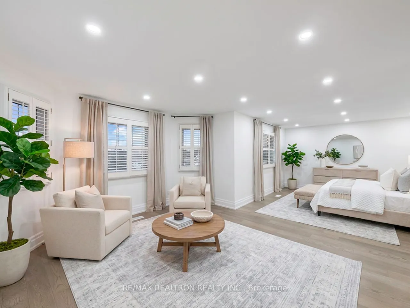
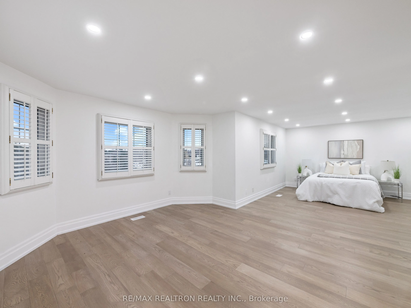
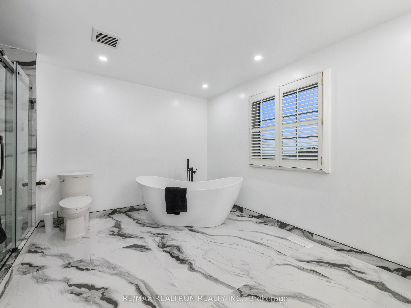
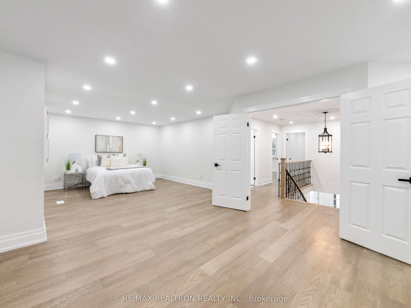
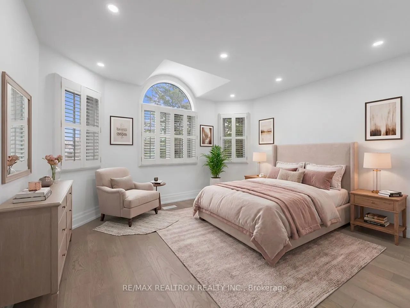
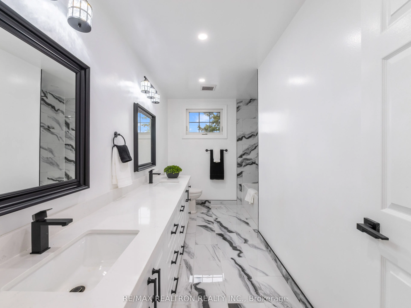
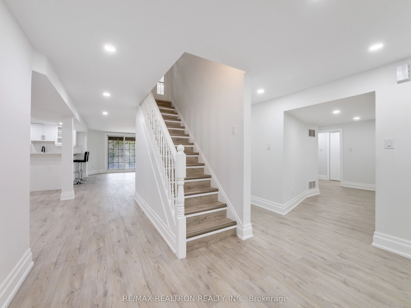
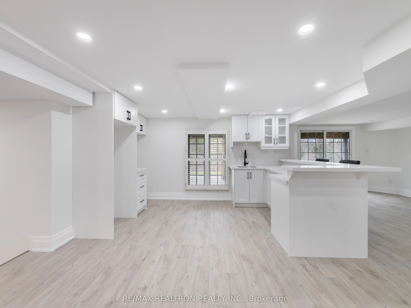
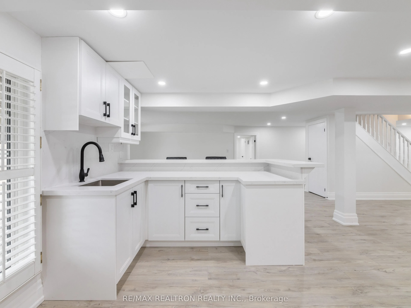
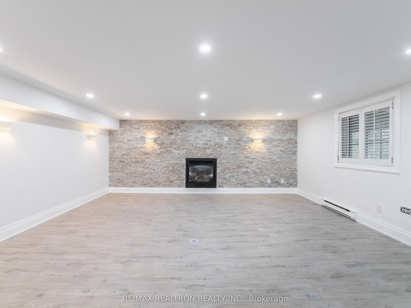
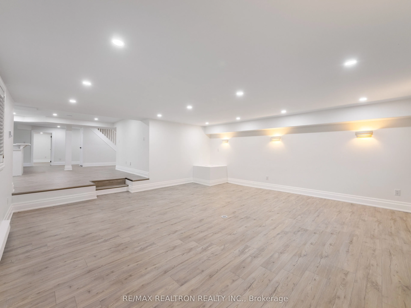
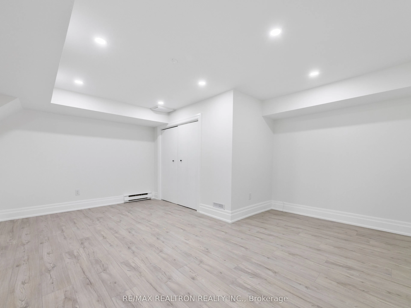
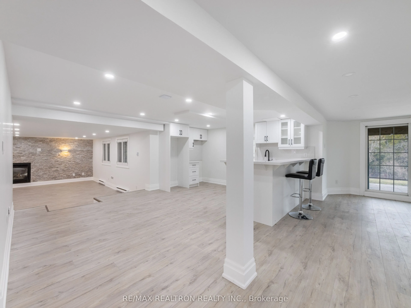
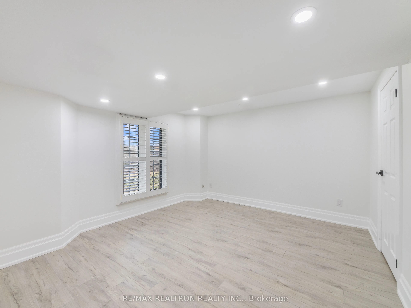
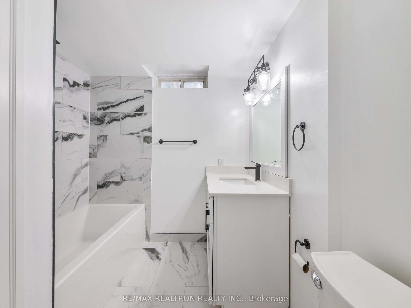
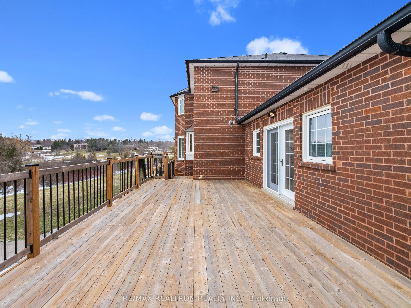
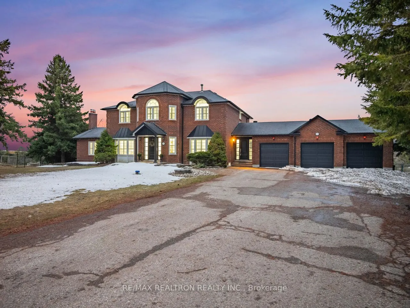
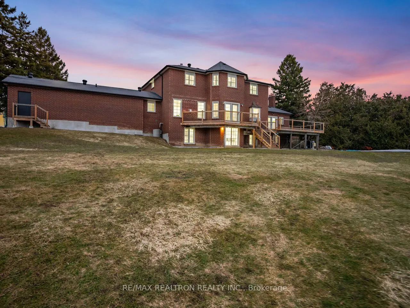
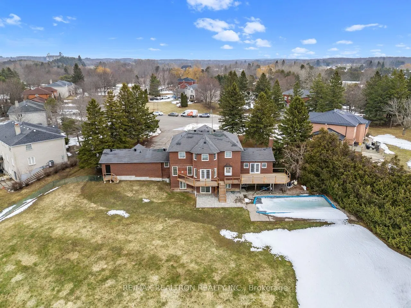
Welcome to this exceptional, newly renovated executive residence in the prestigious community of Sleepy Hollow Estates.Perfectly situated on one of the most desirable cul-de-sac lots, this remarkable home backs onto protected conservation land anda scenic golf course, offering breathtaking western e...xposure and unforgettable sunset views. Designed with both elegance andfunctionality in mind, this expansive home is ideal for a large or multi-generational family. The beautifully appointed kitchen features a centre island, exquisite granite countertops, and a spacious breakfast area with a walk-out to the deck-perfect formorning co?ee or entertaining guests. The oversized family room is warm and inviting, highlighted by a cozy gas fireplace andwalk-out access to a large deck overlooking the stunning, fully rebuilt Betz swimming pool-creating the ultimate privatebackyard retreat. A grand central staircase adds timeless elegance and leads to four generously sized bedrooms. The luxuriousprimary suite serves as a private retreat, complete with a sitting area, walk-in closet, and a modern five-piece spa-inspiredensuite. The fully finished walk-out basement with a separate side entrance o?ers incredible versatility. Featuring a spaciousrecreation room, bar or secondary kitchen, games area, fireplace, two additional bedrooms, and a four-piece bath, this levelpresents the perfect opportunity for an in-law suite or extended family living. Complete with a three-car driveway andbeautifully updated throughout, this stunning property offers the perfect blend of luxury, comfort, and lifestyle. A rareopportunity to own a truly special home in one of the area's most sought-after communities. **New Furnace 2026 **Recentlyrenovated throughout with quality finishes and thoughtful upgrades**
Granite Counters, Centre Island, Overlooks Backyard
Dimensions 12.99 x 12.93 feet
167.96 sqft
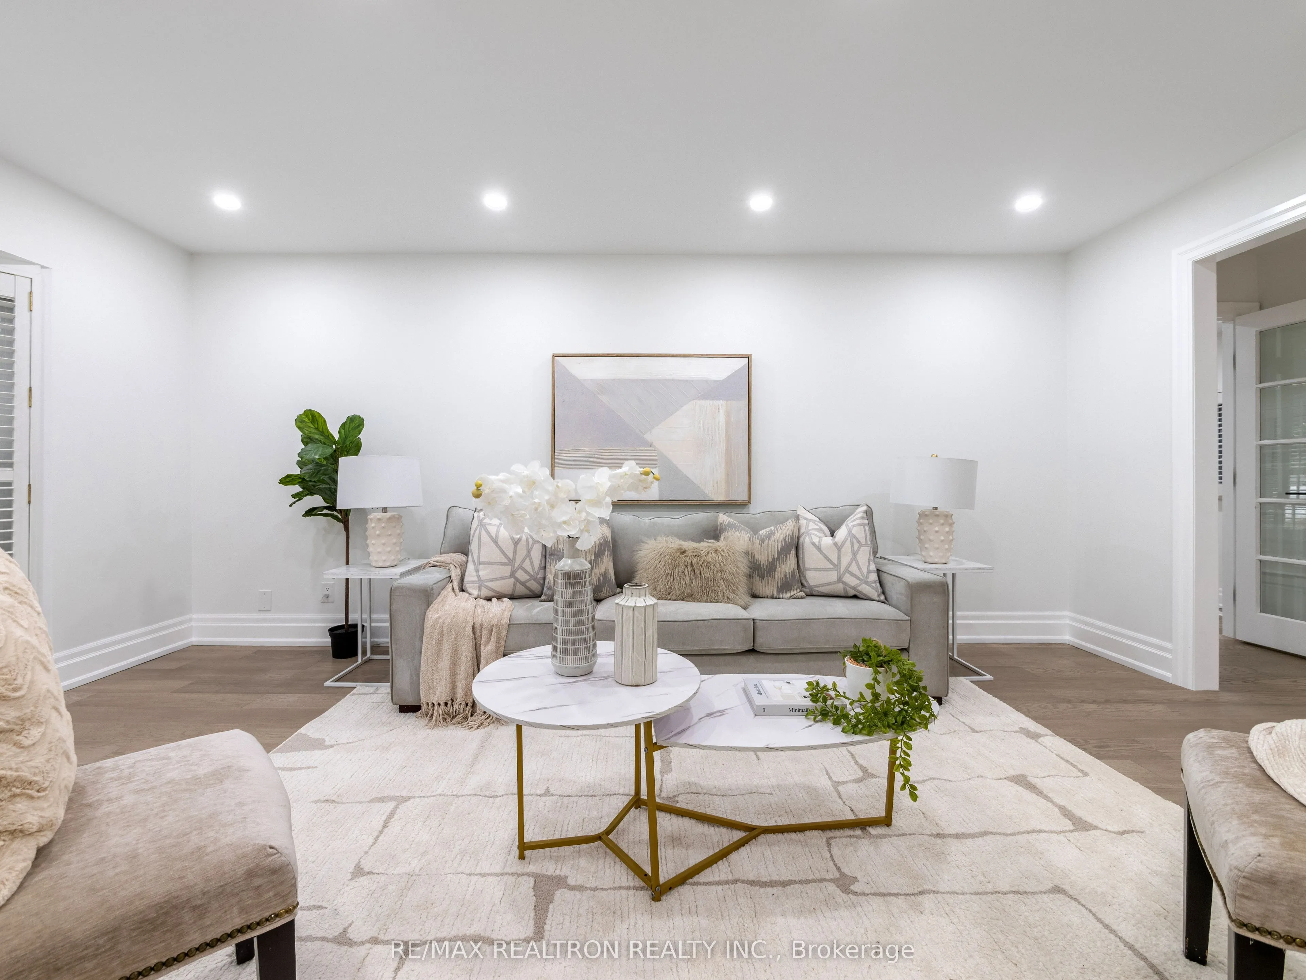
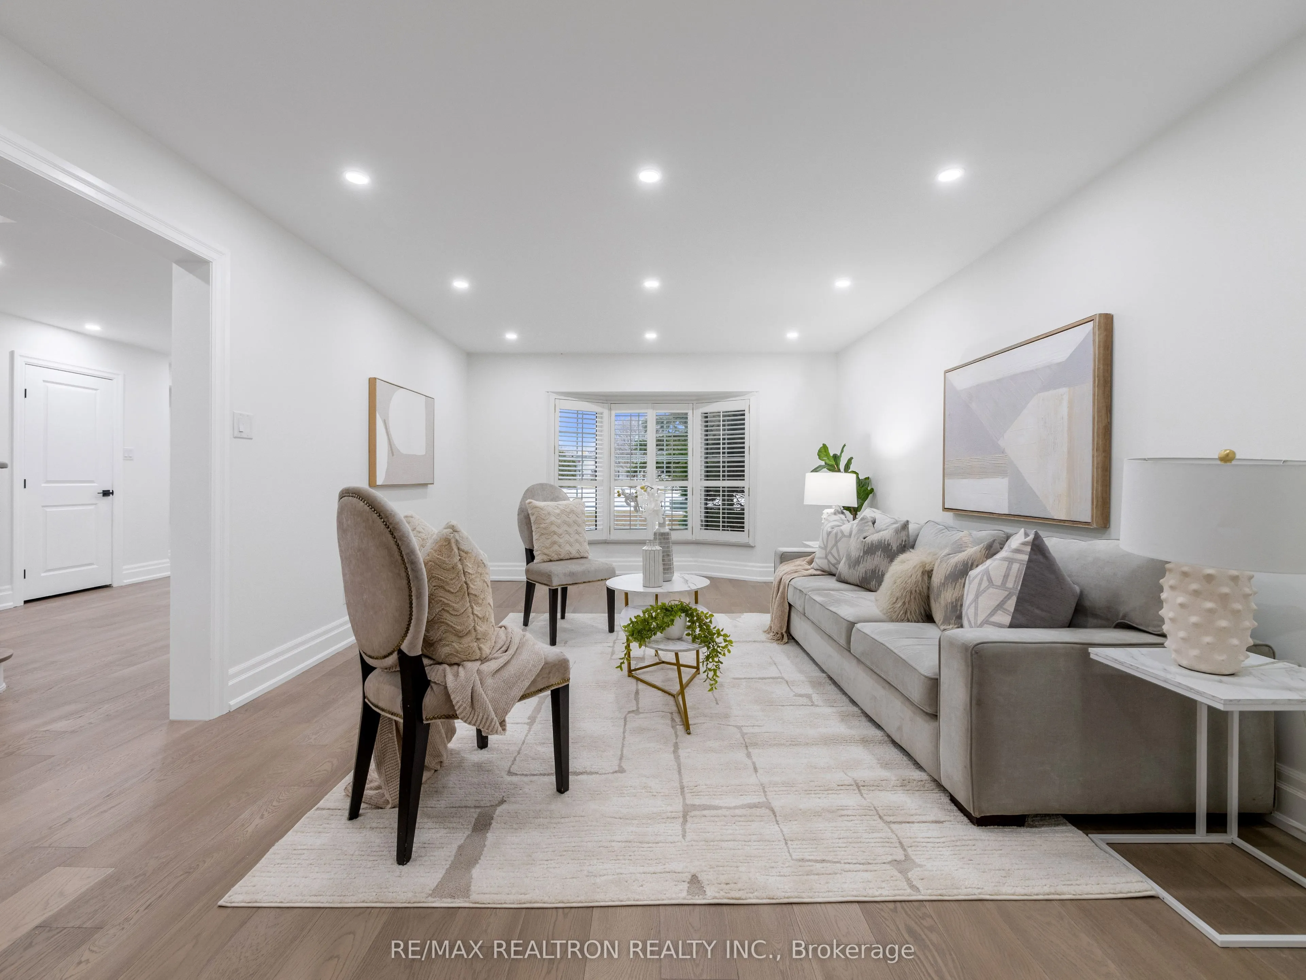
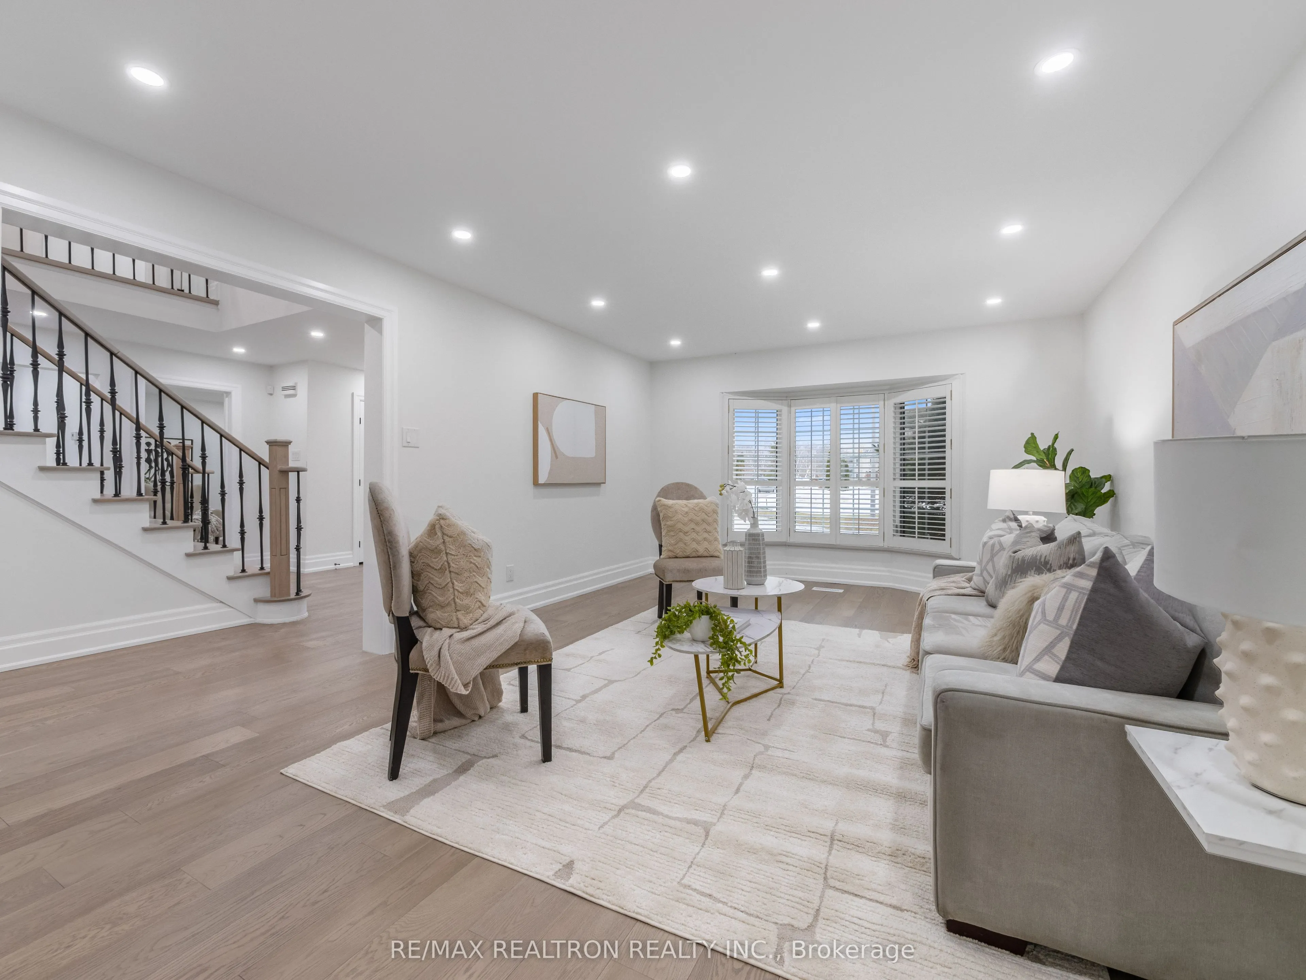
Living Room
Hardwood Floor, Pot Lights, Bay Window
Dimensions 18.83 x 12.99 feet
244.6 sqft
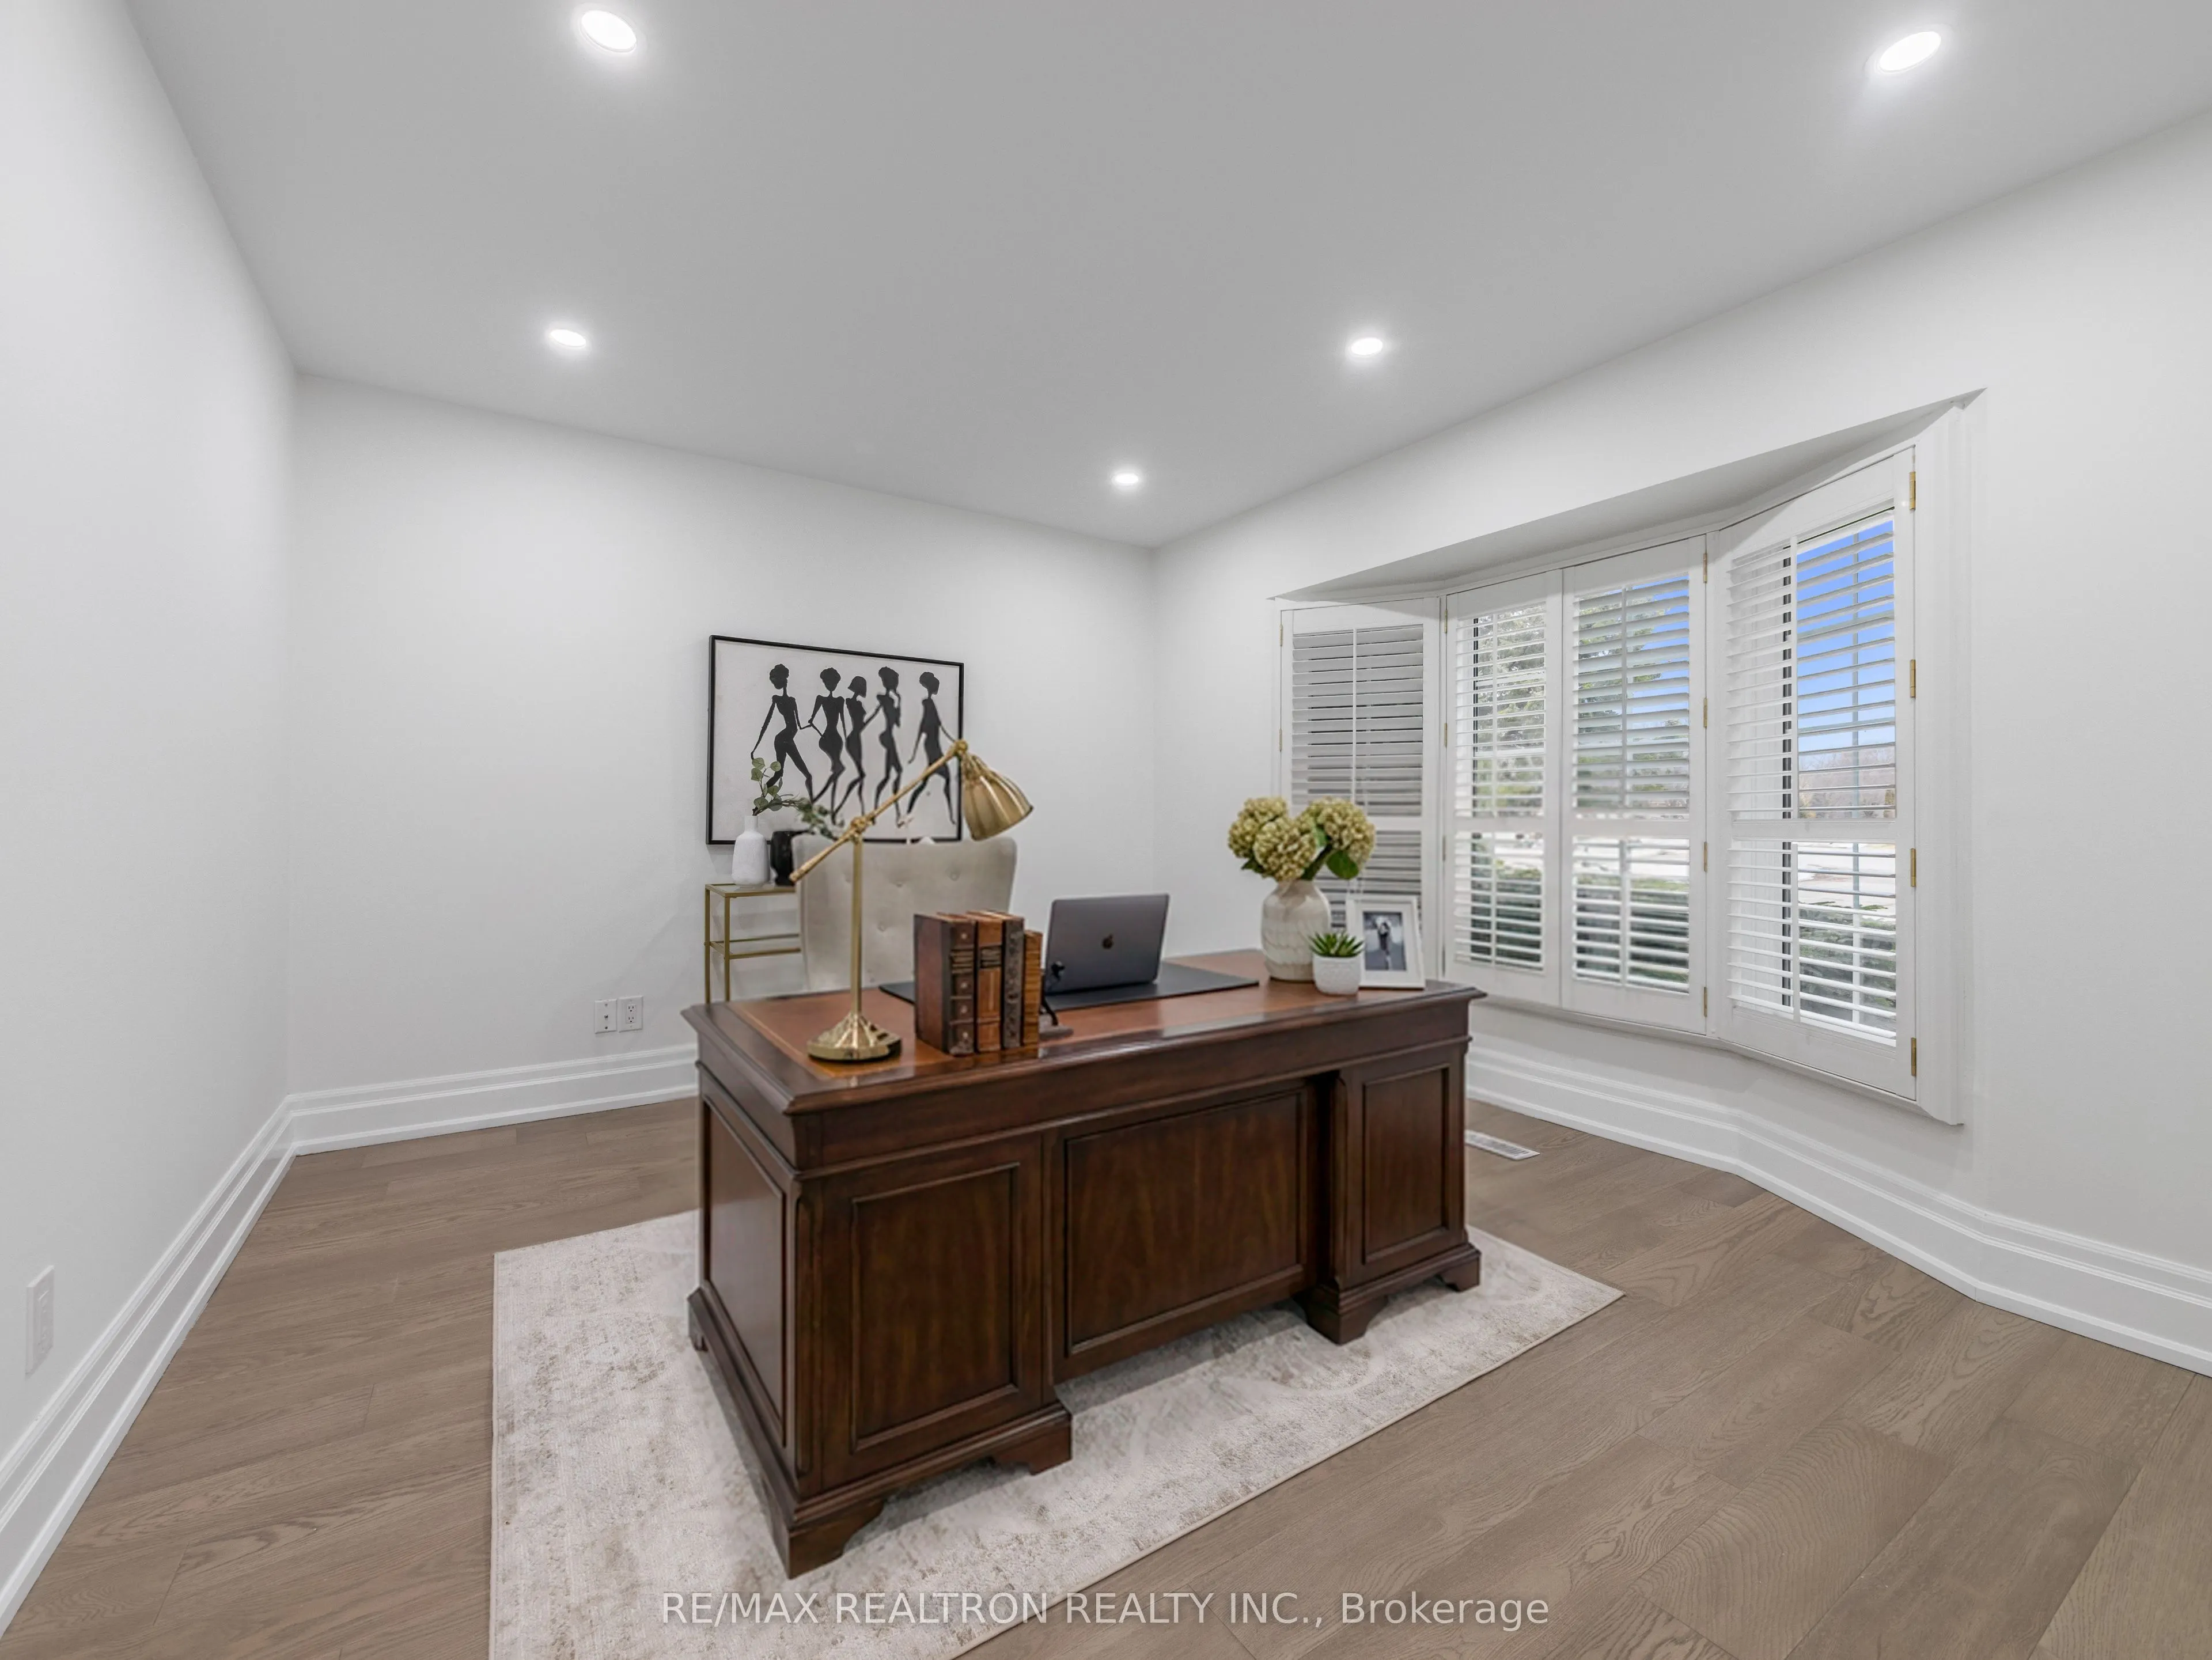
Office
Hardwood Floor, Overlooks Frontyard
Dimensions 12.76 x 12.01 feet
153.25 sqft
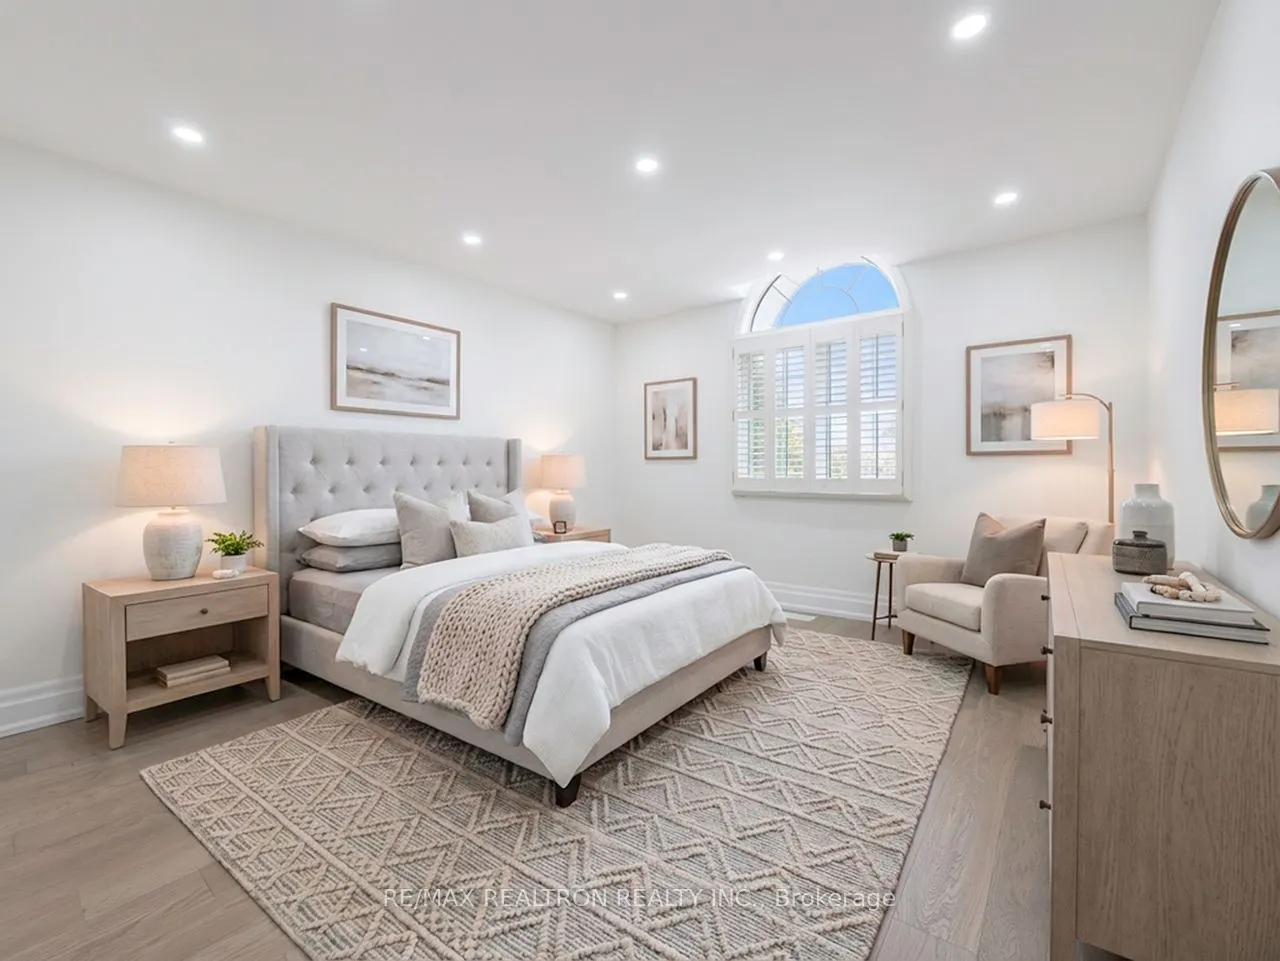
Primary Bedroom
Walk-In Closet(s), 5 Pc Bath, Combined w/Sitting
Dimensions 30.05 x 18.24 feet
548.11 sqft
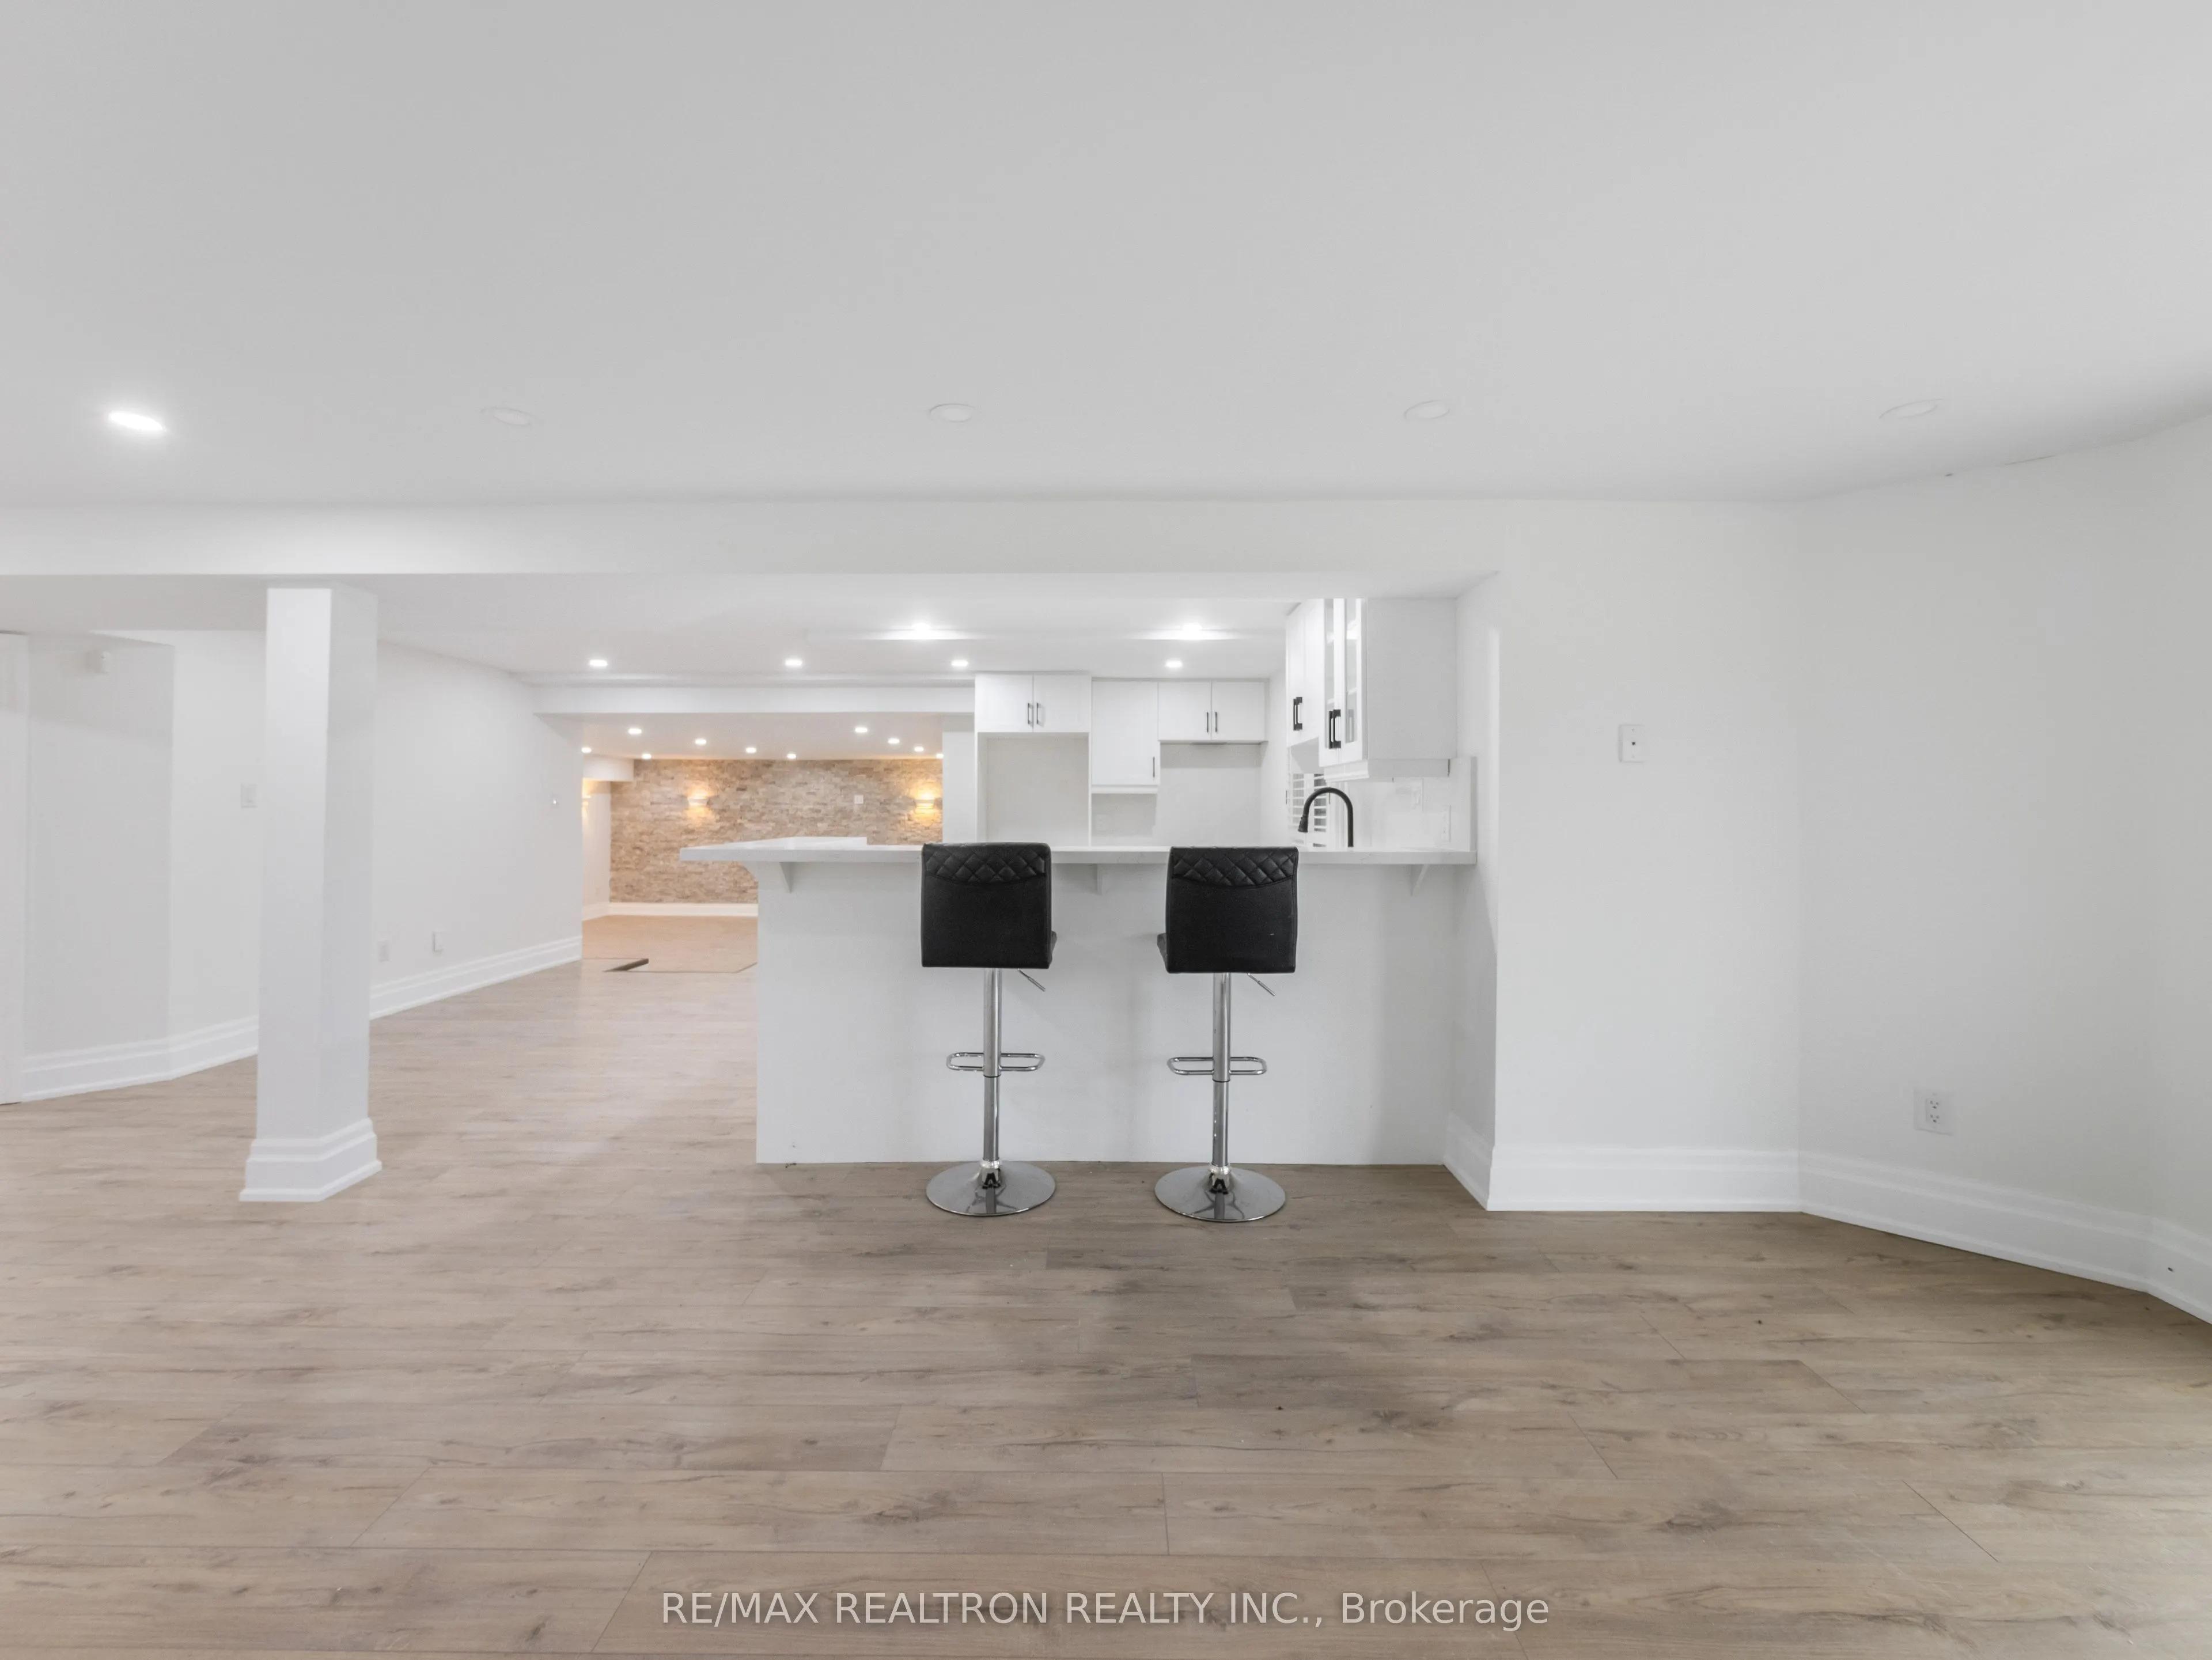
Recreation
Fireplace, W/O To Yard, B/I Bar
Dimensions 19.09 x 18.9 feet
360.8 sqft
Similar Properties(No results)
Mortgage Calculator
Calculate your estimated monthly mortgage payment
Price
$2,395,000
$
%
%
Total cost of mortgage
$0
Monthly payment
By clicking Save, we will calculate your estimated mortgage for all properties using the saved values (down payment percentage, interest rate, and amortization).
The accuracy and applicability of this calculator are not guaranteed.