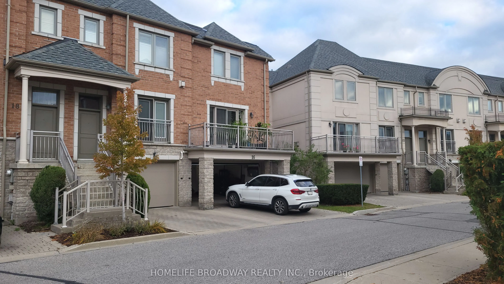
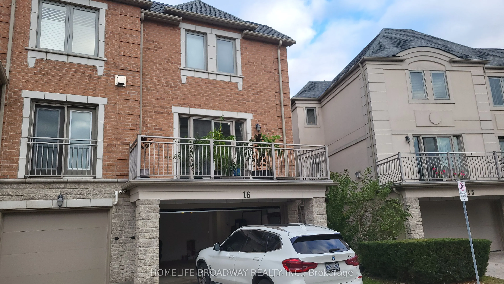
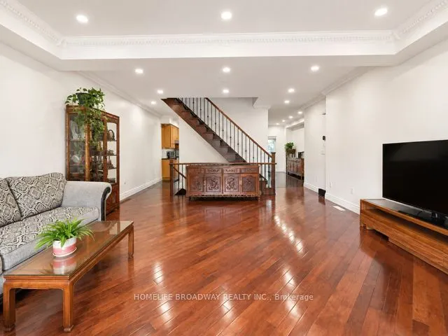
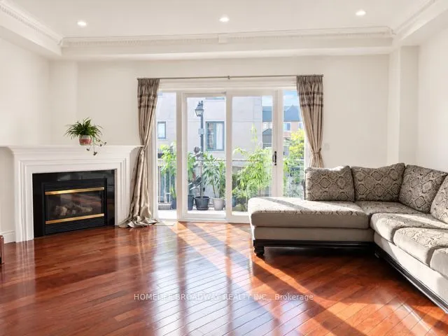
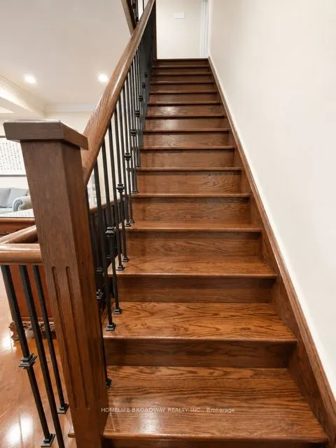
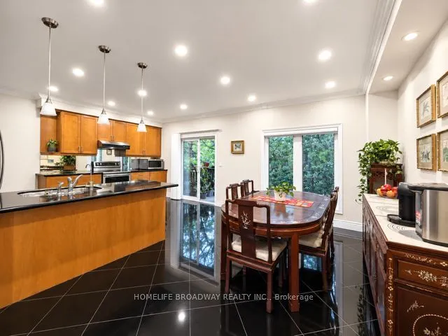
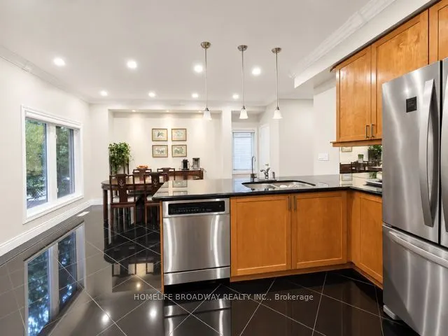
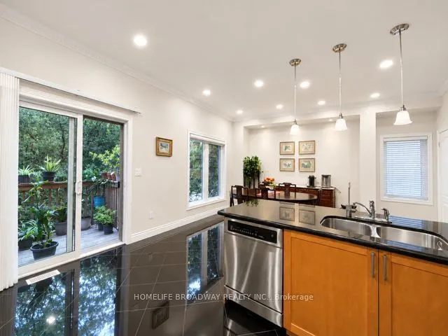
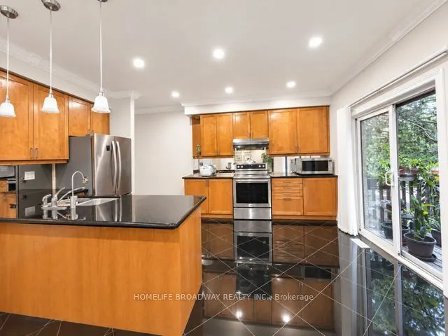
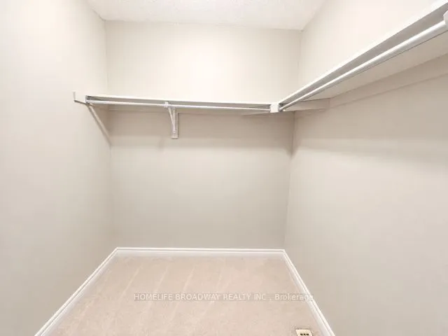
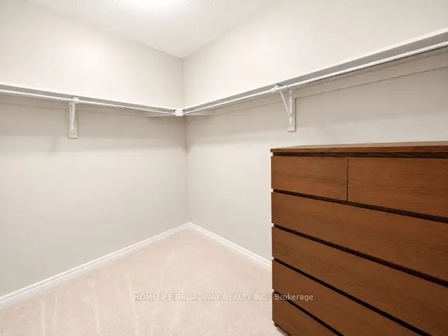
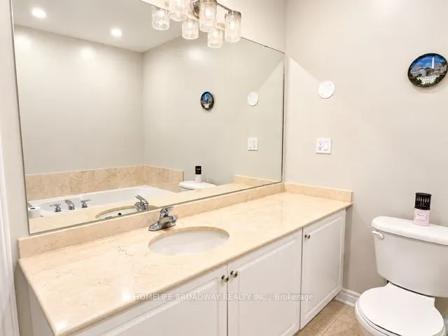
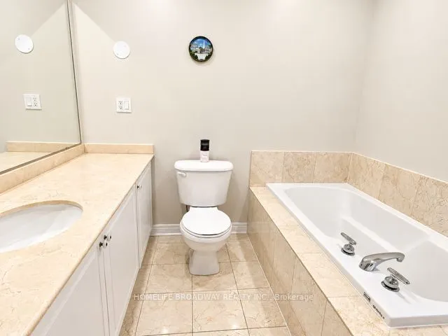
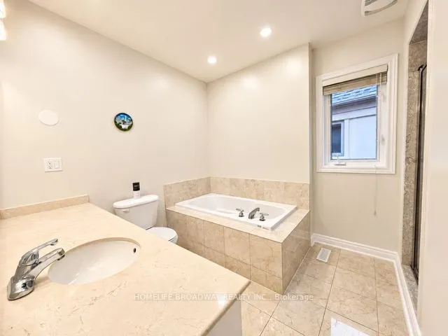
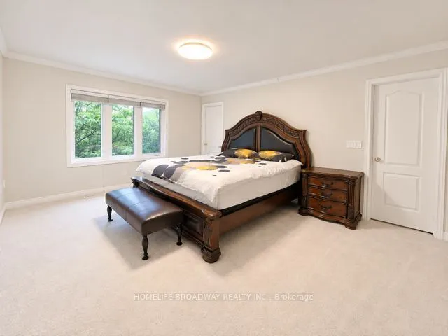
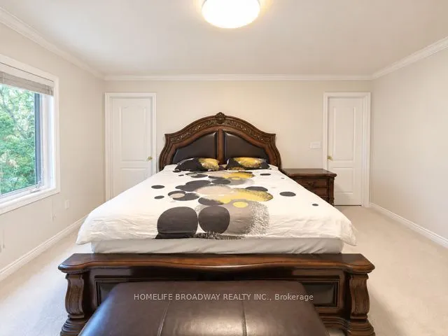
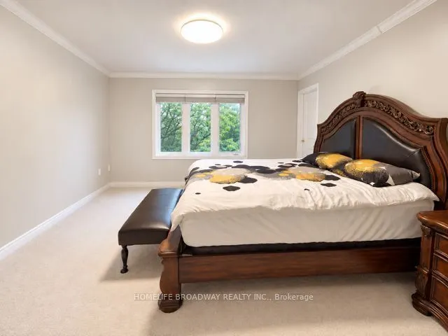
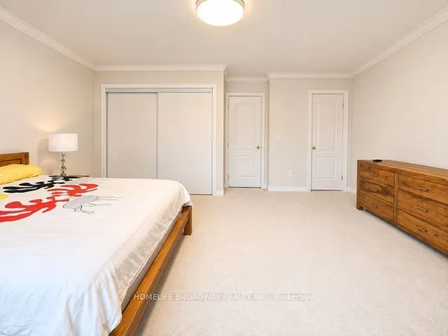
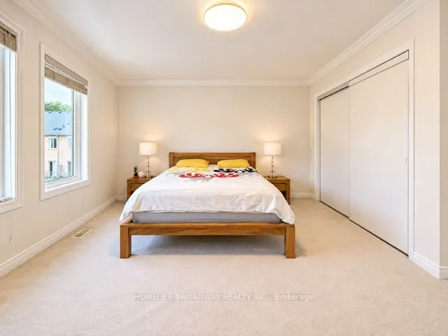
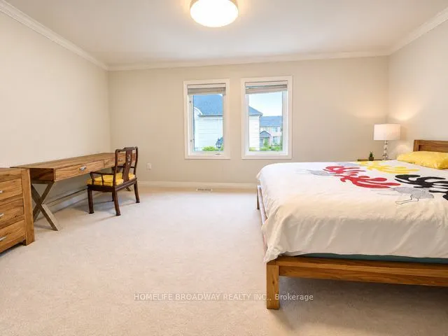
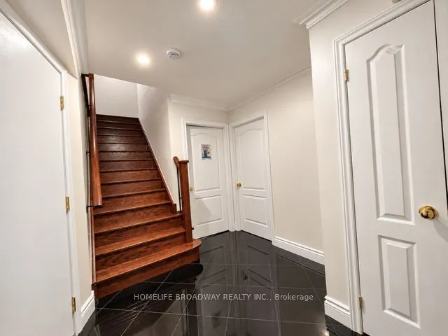
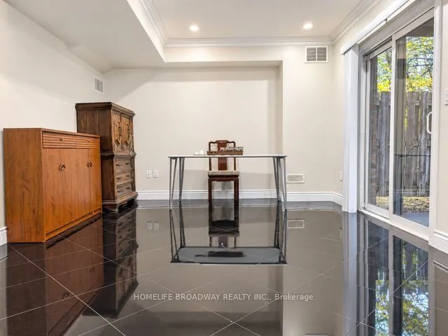
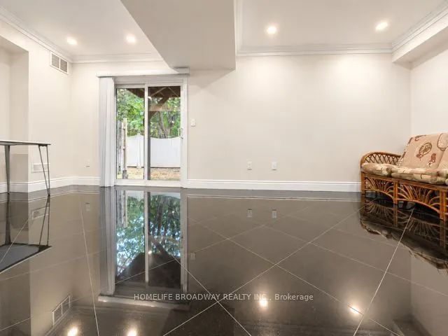
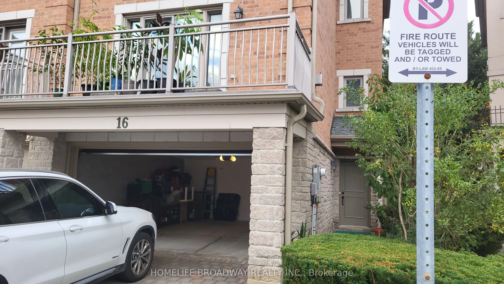
Bristol Court end unit townhouse in a gated community with 24/7 security, 9 foot ceiling with over 2000 sq.ft. living space with finished walk out basement. Granite kitchen countertop, hardwood flooring, crown moulding, living room fireplace, large balcony. Two bedrooms with ensuite. A main floor a...rea can be used as a third bedroom, home gym, home office..etc. 2 mins walk to Wycliffe Plaza across the street with a bank, restaurants, supermarket, multiple medical offices....etc.Easy access to Hwy 404, 407. Boundaries of St. Robert Catholic School and Thornlea Secondary School.
Full Property Details
Interior
Bedrooms
2
Bedrooms Plus
1
Total Bedrooms
3
Washrooms
3
Square Footage
2000-2249 sqft
Basement
None
Heating Source
Gas
Heating Fuel
Forced Air
Air Conditioning
Central Air
Family Room
Yes
Kitchens
1
Total Kitchens
1
Fireplace Features
Yes
Bedrooms
2
Bedrooms Plus
1
Total Bedrooms
3
Washrooms
3
Square Footage
2000-2249 sqft
Basement
None
Heating Source
Gas
Heating Fuel
Forced Air
Air Conditioning
Central Air
Family Room
Yes
Kitchens
1
Total Kitchens
1
Fireplace Features
Yes
Exterior
Driveway
Private
Parking Spaces
4
Total Parking Spaces
4.00
Parking Description
Private
Garage Spaces
2
Balcony
Open
Driveway
Private
Parking Spaces
4
Total Parking Spaces
4.00
Parking Description
Private
Garage Spaces
2
Balcony
Open
Building Description
Style
3-Storey
Home Type
Condo
Subtype
Condo Townhouse
Year Built
16-30
Property Orientation
West
Exterior Finish
Brick
Possession Date
No Data
Locker
None
Style
3-Storey
Home Type
Condo
Subtype
Condo Townhouse
Year Built
16-30
Property Orientation
West
Exterior Finish
Brick
Possession Date
No Data
Locker
None
Community
Community
Doncrest
Community
Doncrest
Taxes & Fees
Taxes
$5,852.80 /yr
Tax Year
2026
Occupancy
Owner
Maintenance Fee
$887/mo
Common Elements
Included
Parking
Included
Building Insurance
Included
Taxes
$5,852.80 /yr
Tax Year
2026
Occupancy
Owner
Maintenance Fee
$887/mo
Common Elements
Included
Parking
Included
Building Insurance
Included
Other
Pets
Yes-with Restrictions
Pets
Yes-with Restrictions
Room Types
Bedroom 2
4 Pc Ensuite, Crown Moulding, Broadloom
Dimensions 16.9 x 14.99 feet
253.33 sqft
Bedroom 3
Granite Floor, Crown Moulding, W/O To Yard
Dimensions 21.26 x 11.88 feet
252.57 sqft
Dining Room
Hardwood Floor, Pot Lights, Combined w/Living
Dimensions 16.99 x 9.35 feet
158.86 sqft
Family Room
Granite Floor, Pot Lights, Crown Moulding
Dimensions 15.62 x 10.5 feet
164.01 sqft
Foyer
Granite Floor, Pot Lights, Closet
Dimensions 9.45 x 8.89 feet
84.01 sqft
Kitchen
Granite Floor, Granite Counters, W/O To Deck
Dimensions 16.01 x 10.5 feet
168.1 sqft
Living Room
Hardwood Floor, Gas Fireplace, W/O To Balcony
Dimensions 16.27 x 22.01 feet
358.1 sqft
Primary Bedroom
4 Pc Ensuite, Walk-In Closet(s), Broadloom
Dimensions 16.27 x 12.86 feet
209.23 sqft
Similar Properties(No results)
Mortgage Calculator
Calculate your estimated monthly mortgage payment
Price
$999,000
$
%
%
Total cost of mortgage
$0
Monthly payment
By clicking Save, we will calculate your estimated mortgage for all properties using the saved values (down payment percentage, interest rate, and amortization).
The accuracy and applicability of this calculator are not guaranteed.