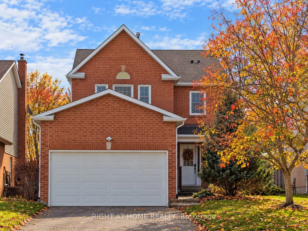
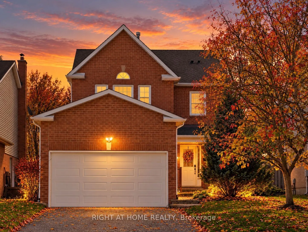
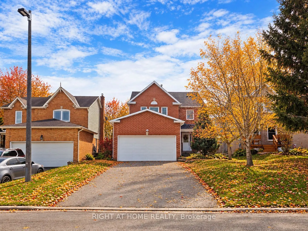
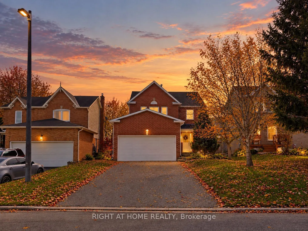
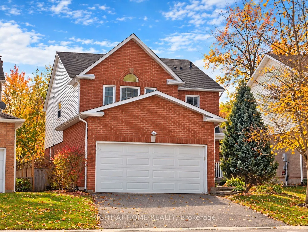
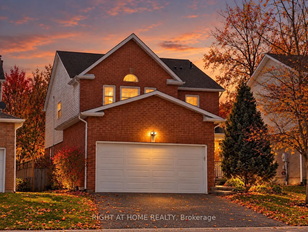
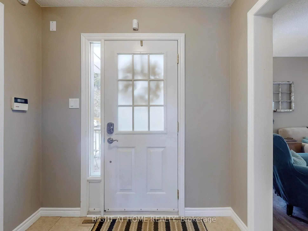
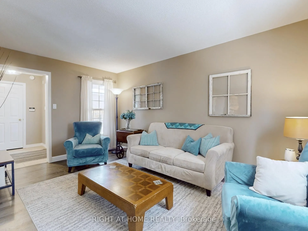
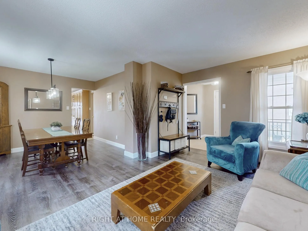
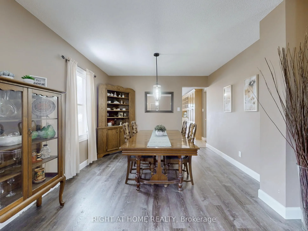
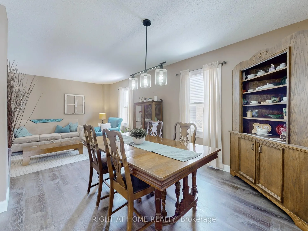
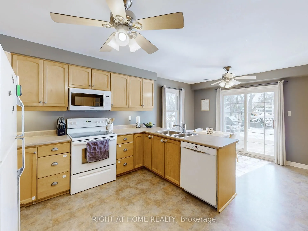
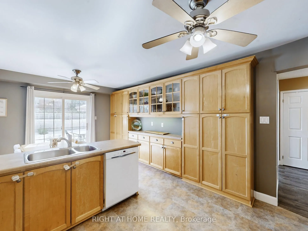
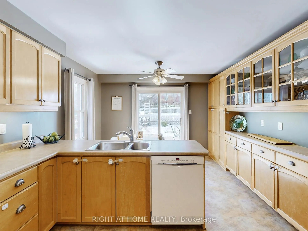
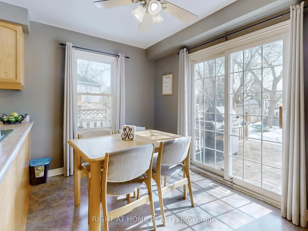
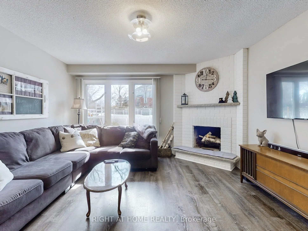
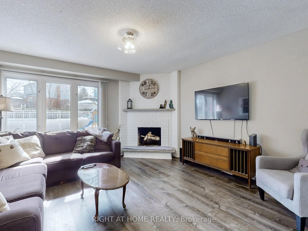
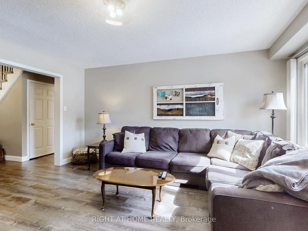
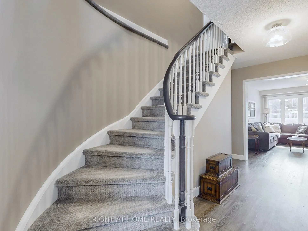
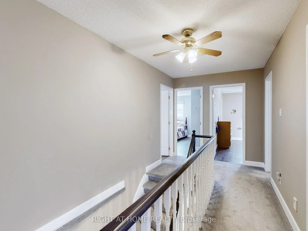
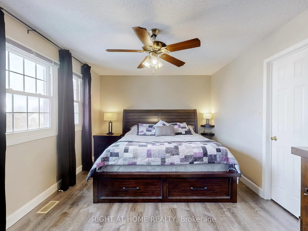
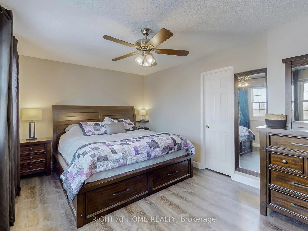
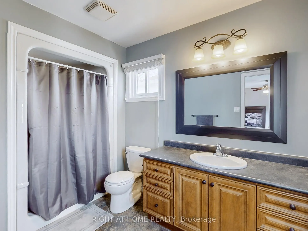
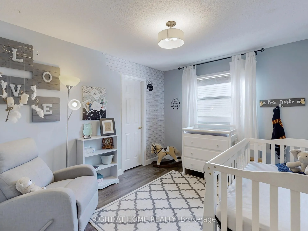
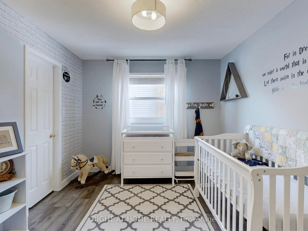
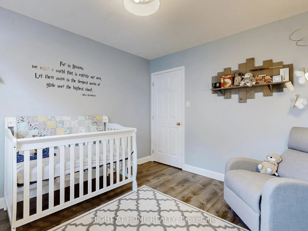
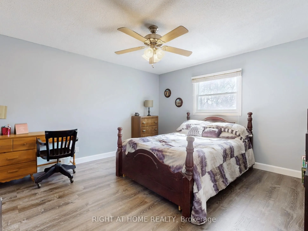
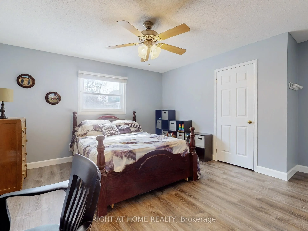
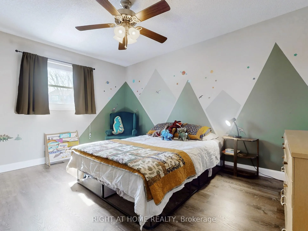
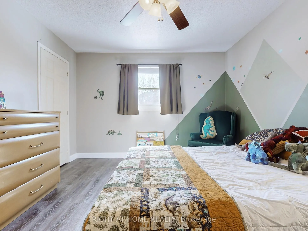
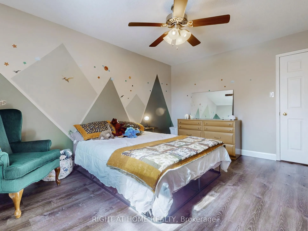
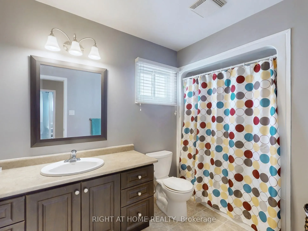
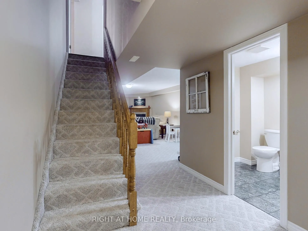
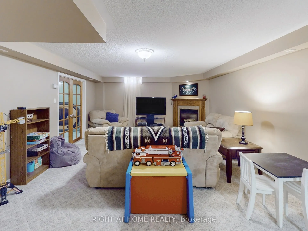
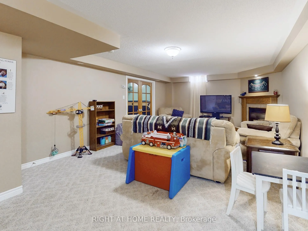
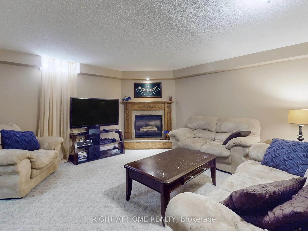
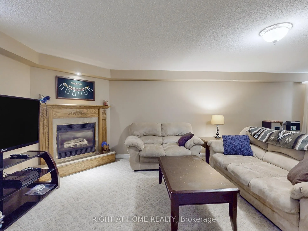
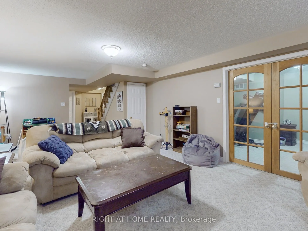
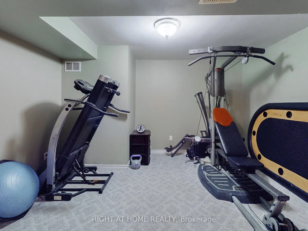
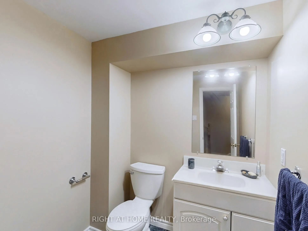
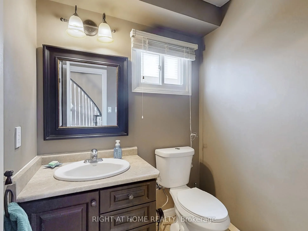
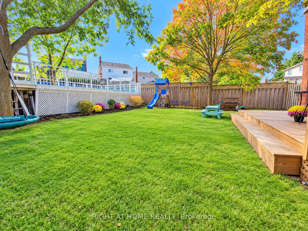
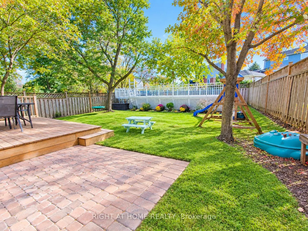
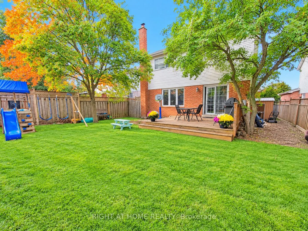
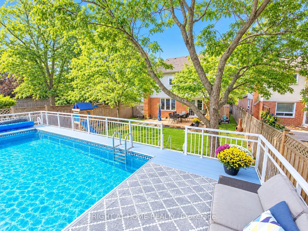
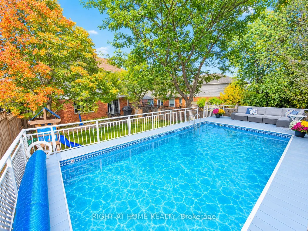
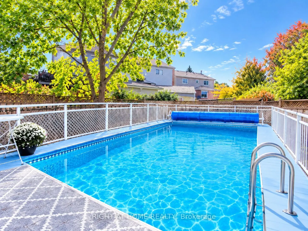
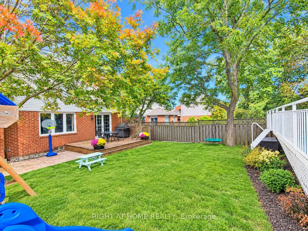
Wonderful family home in the heart of high-demand Keswick By The Lake. This lovingly maintained, brick-vinyl 2-storey 'Brentwood' offers space, comfort, and everyday convenience. With 4 spacious bedrooms and 4 bathrooms, this property is designed for growing families and effortless entertaining. Ste...p inside to a bright, functional layout, well-proportioned principal rooms and warm finishes throughout. The finished basement with gas fireplace provides hosting and recreation, with in-law potential. The attached 2-car garage with mezzanine storage is complemented by a long driveway with tandem parking for 4 additional vehicles. Out back, the deck steps down to a fully fenced backyard, complete with a large, gated above-ground pool. Unbeatable location close to W.J. Watson Public School, the Georgina Ice Palace, parks, trails, and community recreation. Minutes to shopping, dining, and easy Highway 404 access for commuters. Ready for its next chapter!
Full Property Details
Interior
Bedrooms
4
Total Bedrooms
4
Washrooms
4
Square Footage
2000-2500 sqft
Basement
Full,Finished
Heating Source
Gas
Heating Fuel
Forced Air
Air Conditioning
Central Air
Family Room
Yes
Kitchens
1
Total Kitchens
1
Fireplace Features
Yes
Bedrooms
4
Total Bedrooms
4
Washrooms
4
Square Footage
2000-2500 sqft
Basement
Full,Finished
Heating Source
Gas
Heating Fuel
Forced Air
Air Conditioning
Central Air
Family Room
Yes
Kitchens
1
Total Kitchens
1
Fireplace Features
Yes
Exterior
Depth
155.25
Front
40.48
Acreage
< .50
Driveway
Private Double,Private
Lot Size
40 x 155.25 ft
Pool
Above Ground
Waterfront
None
Parking Spaces
4
Total Parking Spaces
6.00
Parking Description
Attached
Garage Spaces
2
Zoning
RES
Depth
155.25
Front
40.48
Acreage
< .50
Driveway
Private Double,Private
Lot Size
40 x 155.25 ft
Pool
Above Ground
Waterfront
None
Parking Spaces
4
Total Parking Spaces
6.00
Parking Description
Attached
Garage Spaces
2
Zoning
RES
Building Description
Style
2-Storey
Home Type
House
Subtype
Detached
Year Built
31-50
Property Orientation
South
Exterior Finish
Brick,Vinyl Siding
Sewers
Sewer
Water Supply
Municipal
Possession Date
No Data
Style
2-Storey
Home Type
House
Subtype
Detached
Year Built
31-50
Property Orientation
South
Exterior Finish
Brick,Vinyl Siding
Sewers
Sewer
Water Supply
Municipal
Possession Date
No Data
Community
Community
Keswick North
Community
Keswick North
Taxes & Fees
Taxes
$5,247 /yr
Tax Year
2025
Occupancy
Owner
Taxes
$5,247 /yr
Tax Year
2025
Occupancy
Owner
Room Types
Bedroom 2
Window, Walk-In Closet(s), Vinyl Floor
Dimensions 11.62 x 9.93 feet
115.39 sqft
Bedroom 3
Ceiling Fan(s), Closet, Vinyl Floor
Dimensions 13.88 x 12.82 feet
177.94 sqft
Bedroom 4
Ceiling Fan(s), Closet, Vinyl Floor
Dimensions 13.94 x 11.43 feet
159.33 sqft
Dining Room
Combined w/Living, Vinyl Floor
Dimensions 13.94 x 10.94 feet
152.5 sqft
Family Room
Brick Fireplace, Picture Window, Vinyl Floor
Dimensions 14.94 x 13.57 feet
202.74 sqft
Furnace Room
-
Dimensions 26.9 x 10.75 feet
289.18 sqft
Kitchen
Laminate, Breakfast Area, W/O To Deck
Dimensions 18.9 x 11.95 feet
225.85 sqft
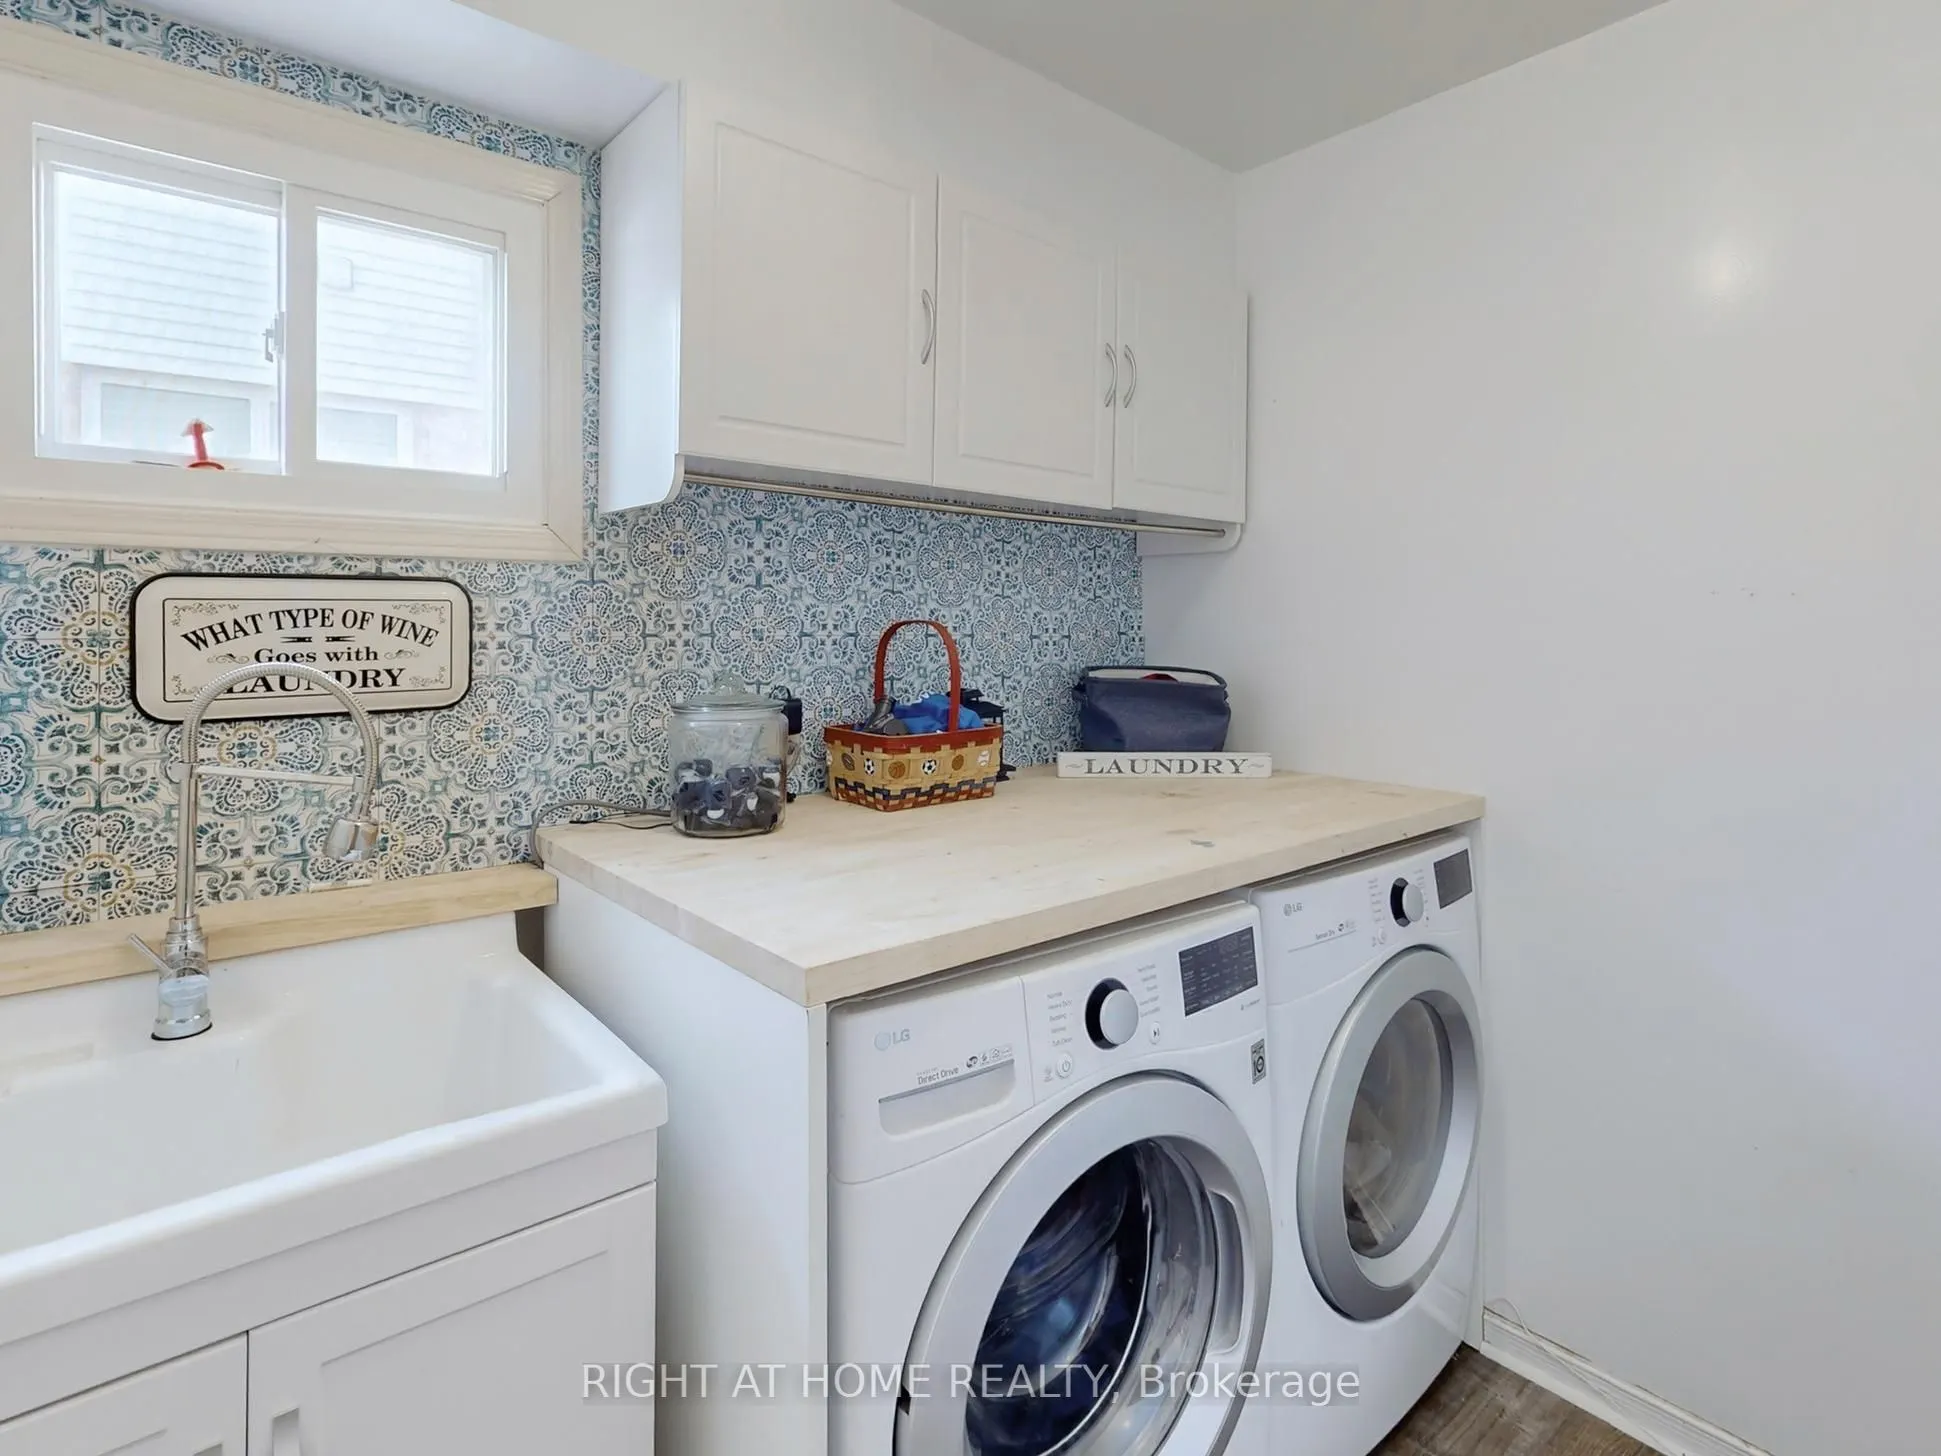
Laundry
-
Dimensions 7.61 x 5.45 feet
41.47 sqft
Living Room
Combined w/Dining, Vinyl Floor
Dimensions 15.91 x 10.09 feet
160.53 sqft
Play
-
Dimensions 12.43 x 11.03 feet
137.1 sqft
Primary Bedroom
Ceiling Fan(s), Walk-In Closet(s), 3 Pc Ensuite
Dimensions 16.17 x 10.99 feet
177.71 sqft
Recreation
Gas Fireplace, Broadloom
Dimensions 23.46 x 14 feet
328.44 sqft
Similar Properties(No results)
Mortgage Calculator
Calculate your estimated monthly mortgage payment
Price
$849,900
$
%
%
Total cost of mortgage
$0
Monthly payment
By clicking Save, we will calculate your estimated mortgage for all properties using the saved values (down payment percentage, interest rate, and amortization).
The accuracy and applicability of this calculator are not guaranteed.