Sign In or Create a Free Account to see full details of this property
Key Facts
Key facts for 246 Zelda Crescent
Property Type
House, Bungalow
Parking
None 0 garage, 5 parking
MLS #
N14133044
Size
700-1100 sqft
Basement
Separate Entrance,Finished
Listed on
2026-10-30
Lot size
38 x 102.25
Tax
$4,953 /yr
Days on Market
0
Approximate Age
-
Maintenance Fee
-
Description
Located in the sought-after Crosby neighborhood of Richmond Hill, this beautifully renovated semi-detached bungalow offers a perfect combination of contemporary style, functional living, and income potential. The finished lower level adds tremendous value, featuring two independent suites with thei...r own separate entrances. Ideal for extended family, additional living space, or rental opportunities, both suites come fully furnished, providing a convenient, turnkey option for those looking to lease. The south-facing backyard is a wonderful extension of the living space, offering plenty of natural sunlight throughout the day and an inviting setting for outdoor dining, entertaining guests, or enjoying some quiet time outdoors. Situated close to reputable schools, parks, shopping centres, public transportation, and the GO Station, this property offers excellent convenience for everyday living and commuting. An excellent opportunity for families and investors alike, this versatile home combines modern upgrades, flexible living arrangements, and long-term potential in an established Richmond Hill community.
Full Property Details
Interior
Bedrooms
3
Bedrooms Plus
1
Total Bedrooms
4
Washrooms
3
Square Footage
700-1100 sqft
Basement
Separate Entrance,Finished
Heating Source
Gas
Heating Fuel
Forced Air
Air Conditioning
Central Air
Family Room
No
Kitchens
1
Kitchens Plus
2
Total Kitchens
3
Fireplace Features
No
Bedrooms
3
Bedrooms Plus
1
Total Bedrooms
4
Washrooms
3
Square Footage
700-1100 sqft
Basement
Separate Entrance,Finished
Heating Source
Gas
Heating Fuel
Forced Air
Air Conditioning
Central Air
Family Room
No
Kitchens
1
Kitchens Plus
2
Total Kitchens
3
Fireplace Features
No
Exterior
Depth
102.25
Front
37.5
Driveway
Private
Lot Size
38 x 102.25 ft
Pool
None
Parking Spaces
5
Total Parking Spaces
5.00
Parking Description
None
Garage Spaces
0
Depth
102.25
Front
37.5
Driveway
Private
Lot Size
38 x 102.25 ft
Pool
None
Parking Spaces
5
Total Parking Spaces
5.00
Parking Description
None
Garage Spaces
0
Building Description
Style
Bungalow
Home Type
House
Subtype
Semi-Detached
Property Orientation
South
Exterior Finish
Brick
Sewers
Sewer
Water Supply
Municipal
Possession Date
No Data
Style
Bungalow
Home Type
House
Subtype
Semi-Detached
Property Orientation
South
Exterior Finish
Brick
Sewers
Sewer
Water Supply
Municipal
Possession Date
No Data
Community
Community
Crosby
Community
Crosby
Taxes & Fees
Taxes
$4,953 /yr
Tax Year
2025
Occupancy
Tenant
Taxes
$4,953 /yr
Tax Year
2025
Occupancy
Tenant
Room Types
Bedroom 2
Closet, W/O To Deck
Dimensions 10.07 x 9.25 feet
93.15 sqft
Bedroom 3
Closet
Dimensions 10.07 x 8.5 feet
85.6 sqft
Dining Room
Picture Window
Dimensions 10.99 x 10.17 feet
111.77 sqft
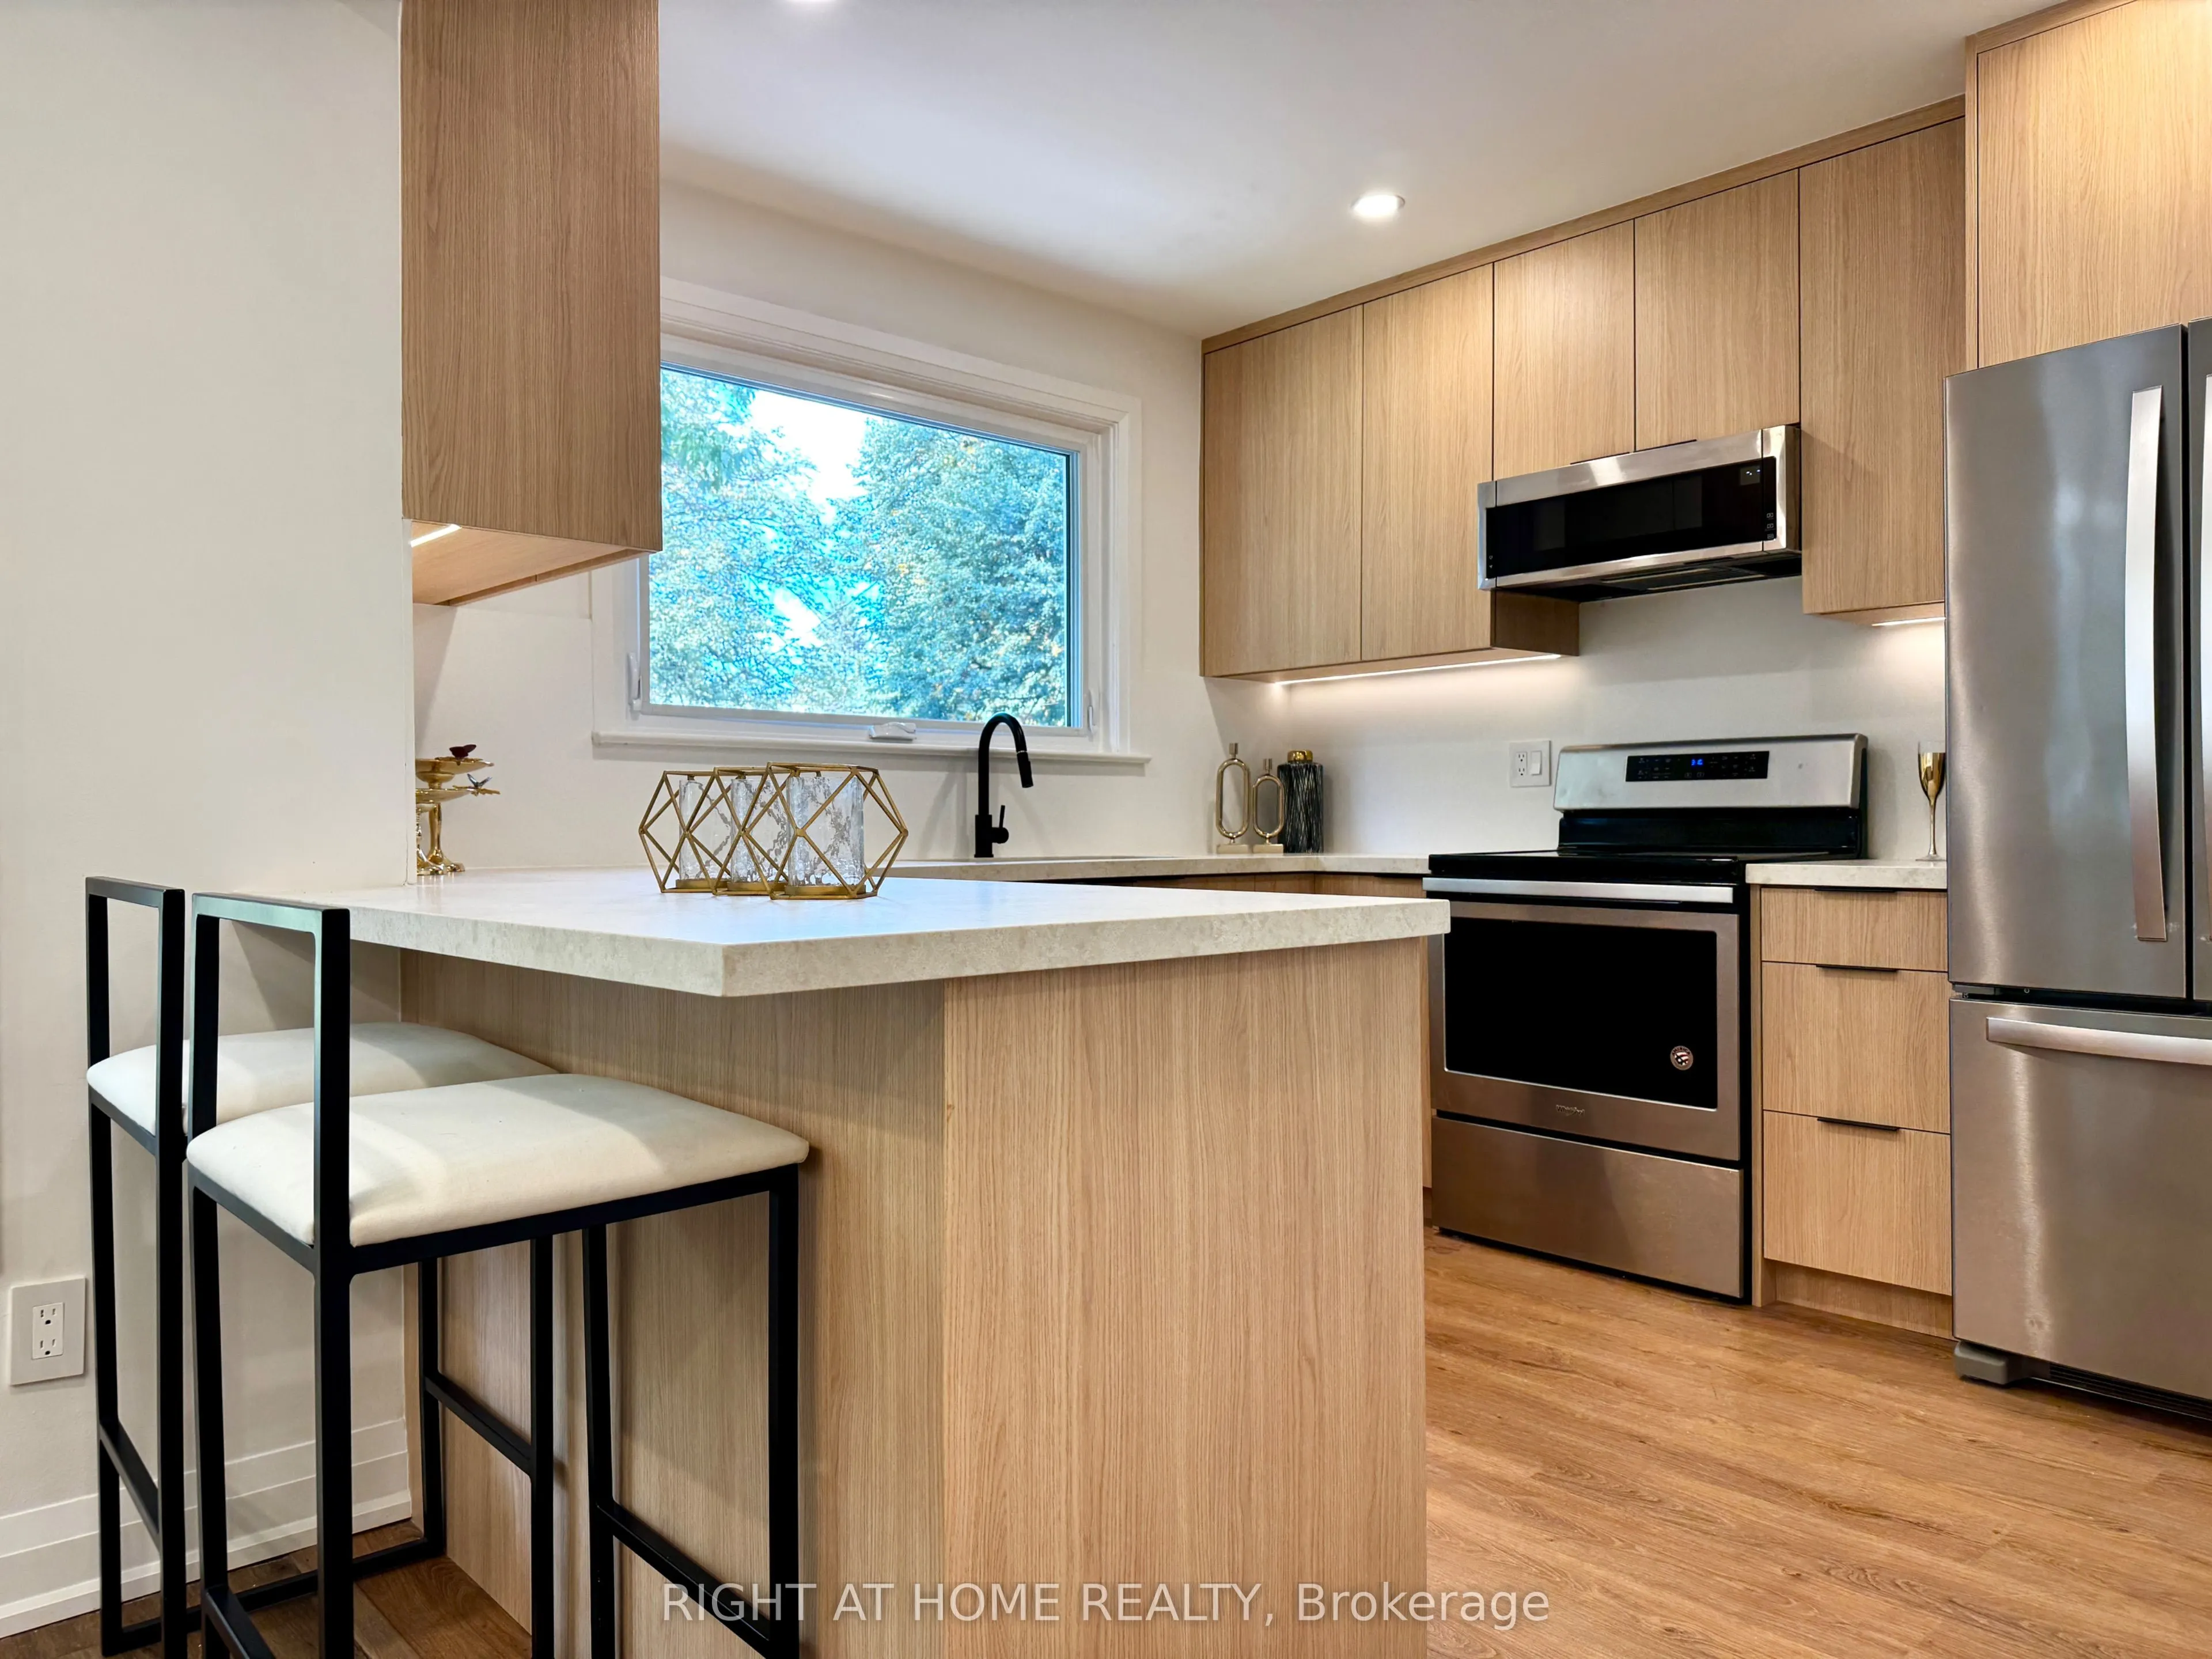
Kitchen
Renovated, Open Concept, Breakfast Bar
Dimensions 11.25 x 10.33 feet
116.21 sqft
Living Room
Overlooks Dining
Dimensions 15.68 x 9.91 feet
155.39 sqft
Primary Bedroom
Large Closet, Overlooks Garden
Dimensions 15.16 x 9.91 feet
150.24 sqft
Recreation
Broadloom, Closet
Dimensions 20.18 x 15.91 feet
321.06 sqft
Utility Room
Laundry Sink
Dimensions 28.58 x 20.51 feet
586.18 sqft
Similar Properties(No results)
Mortgage Calculator
Calculate your estimated monthly mortgage payment
Price
$899,000
$
%
%
Total cost of mortgage
$0
Monthly payment
By clicking Save, we will calculate your estimated mortgage for all properties using the saved values (down payment percentage, interest rate, and amortization).
The accuracy and applicability of this calculator are not guaranteed.