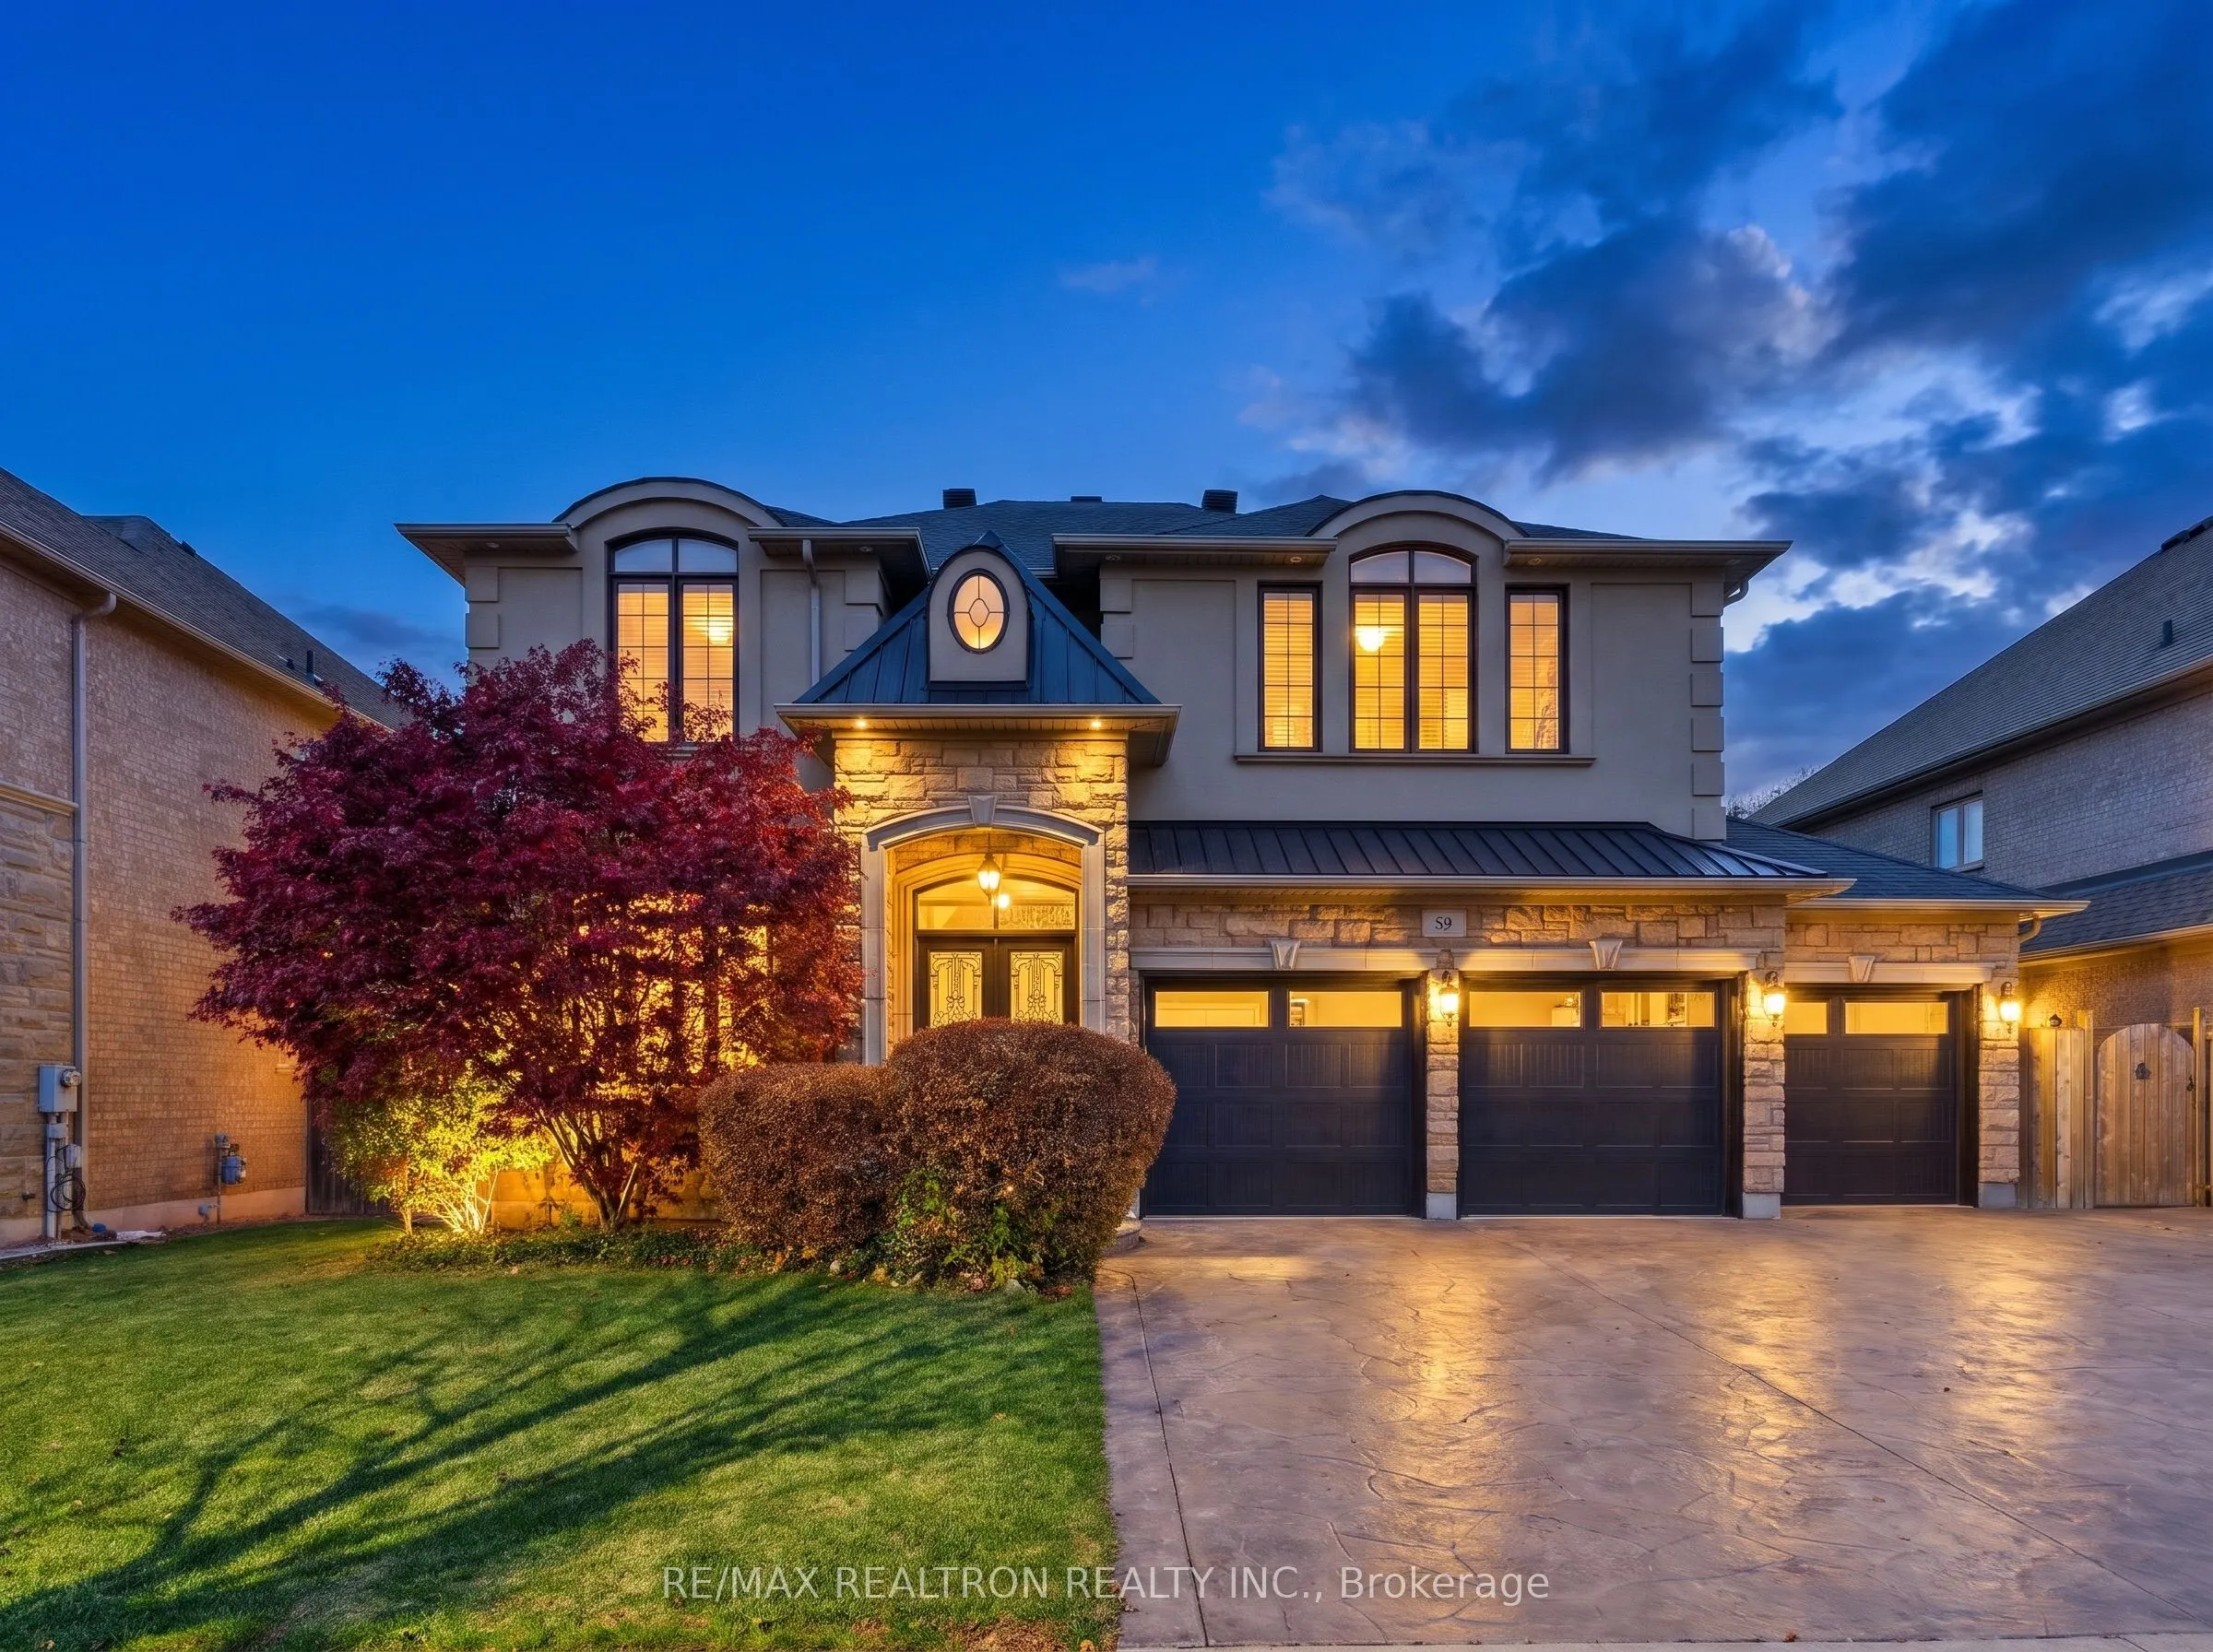
Sign In or Create a Free Account to see full details of this property
Key Facts
Key facts for 59 Black Walnut Crescent
Property Type
House, 2-Storey
Parking
Attached 3 garage, 4 parking
MLS #
N14136530
Size
3500-5000 sqft
Basement
Finished
Listed on
2026-11-01
Lot size
62 x 111.1
Tax
$13,951.60 /yr
Days on Market
0
Approximate Age
-
Maintenance Fee
-
Description
An Exceptional Opportunity In The Highly Desirable Longstaff Community Of Richmond Hill! Nestled On A Premium Lot In An Established And Prestigious Neighbourhood Near Bayview Avenue, This Impressive Detached Residence Offers The Perfect Combination Of Space, Comfort, And An Outstanding Location. Tho...ughtfully Designed With A Practical And Inviting Floor Plan, The Home Features Four Spacious Bedrooms, Including Two With Private Ensuite Bathrooms, Providing Excellent Comfort And Privacy For The Entire Family. Generously Proportioned Principal Rooms Offer An Ideal Setting For Both Everyday Living And Entertaining, While The Fully Finished Basement Provides Valuable Additional Living Space With Endless Possibilities For Recreation, Family Activities, Or Extended Family Use. A Rare Three-Car Garage, Ample Driveway Parking, And Expansive Lot Further Enhance The Property's Appeal. Enjoy The Convenience Of Living In One Of Richmond Hill's Most Established Residential Communities, Surrounded By Beautiful Parks, Walking Trails, Recreational Facilities, And Excellent Educational Opportunities, Including Access To The Renowned St. Robert Catholic High School And Its IB Program, Subject To School Board Eligibility. Ideally Positioned Near Bayview Avenue And Highway 7, With Convenient Access To Yonge Street, Highway 407, Public Transit, Hillcrest Mall, Shopping, Dining, And Everyday Essentials. Offering An Exceptional Balance Of Peaceful Residential Living And Urban Convenience, This Remarkable Property Presents An Outstanding Opportunity To Enjoy The Lifestyle, Accessibility, And Long-Term Appeal Of Richmond Hill's Sought-After Longstaff Neighbourhood.
Full Property Details
Interior
Bedrooms
4
Bedrooms Plus
1
Total Bedrooms
5
Washrooms
5
Square Footage
3500-5000 sqft
Basement
Finished
Heating Source
Gas
Heating Fuel
Forced Air
Air Conditioning
Central Air
Family Room
Yes
Kitchens
1
Total Kitchens
1
Fireplace Features
Yes
Bedrooms
4
Bedrooms Plus
1
Total Bedrooms
5
Washrooms
5
Square Footage
3500-5000 sqft
Basement
Finished
Heating Source
Gas
Heating Fuel
Forced Air
Air Conditioning
Central Air
Family Room
Yes
Kitchens
1
Total Kitchens
1
Fireplace Features
Yes
Exterior
Depth
111.1
Front
62.4
Acreage
< .50
Driveway
Private
Lot Size
62 x 111.1 ft
Pool
None
Parking Spaces
4
Total Parking Spaces
7.00
Parking Description
Attached
Garage Spaces
3
Zoning
Residential
Depth
111.1
Front
62.4
Acreage
< .50
Driveway
Private
Lot Size
62 x 111.1 ft
Pool
None
Parking Spaces
4
Total Parking Spaces
7.00
Parking Description
Attached
Garage Spaces
3
Zoning
Residential
Building Description
Style
2-Storey
Home Type
House
Subtype
Detached
Property Orientation
North
Exterior Finish
Brick,Stone
Sewers
Sewer
Water Supply
Municipal
Possession Date
No Data
Style
2-Storey
Home Type
House
Subtype
Detached
Property Orientation
North
Exterior Finish
Brick,Stone
Sewers
Sewer
Water Supply
Municipal
Possession Date
No Data
Community
Community
Langstaff
Community
Langstaff
Taxes & Fees
Taxes
$13,951.60 /yr
Tax Year
2026
Occupancy
Owner
Taxes
$13,951.60 /yr
Tax Year
2026
Occupancy
Owner
Room Types
Bedroom 2
Hardwood Floor, Semi Ensuite, Double Closet
Dimensions 12.8 x 11.81 feet
151.17 sqft
Bedroom 3
Hardwood Floor, Semi Ensuite, Double Closet
Dimensions 16.63 x 11.81 feet
196.4 sqft
Bedroom 4
Hardwood Floor, 4 Pc Ensuite, Walk-In Closet(s)
Dimensions 17.72 x 14.44 feet
255.88 sqft
Breakfast
Stone Floor, W/O To Deck, Overlooks Backyard
Dimensions 17.72 x 11.75 feet
208.21 sqft
Den
Hardwood Floor, French Doors, South View
Dimensions 10.96 x 10.89 feet
119.35 sqft
Dining Room
Hardwood Floor, Bow Window, Moulded Ceiling
Dimensions 16.57 x 12.34 feet
204.47 sqft
Family Room
Hardwood Floor, Gas Fireplace, Open Concept
Dimensions 16.9 x 16.63 feet
281.05 sqft
Game Room
Broadloom, Wet Bar, Pot Lights
Dimensions 27.66 x 13.29 feet
367.6 sqft
Kitchen
Stone Floor, Centre Island, Granite Counters
Dimensions 13.65 x 11.98 feet
163.53 sqft
Living Room
Hardwood Floor, Open Concept, Crown Moulding
Dimensions 15.35 x 12.73 feet
195.41 sqft
Primary Bedroom
Hardwood Floor, 5 Pc Ensuite, Walk-In Closet(s)
Dimensions 23.95 x 14.76 feet
353.5 sqft
Recreation
Broadloom, Electric Fireplace, Open Concept
Dimensions 20.77 x 12.63 feet
262.33 sqft
Similar Properties(No results)
Mortgage Calculator
Calculate your estimated monthly mortgage payment
Price
$2,638,000
$
%
%
Total cost of mortgage
$0
Monthly payment
By clicking Save, we will calculate your estimated mortgage for all properties using the saved values (down payment percentage, interest rate, and amortization).
The accuracy and applicability of this calculator are not guaranteed.