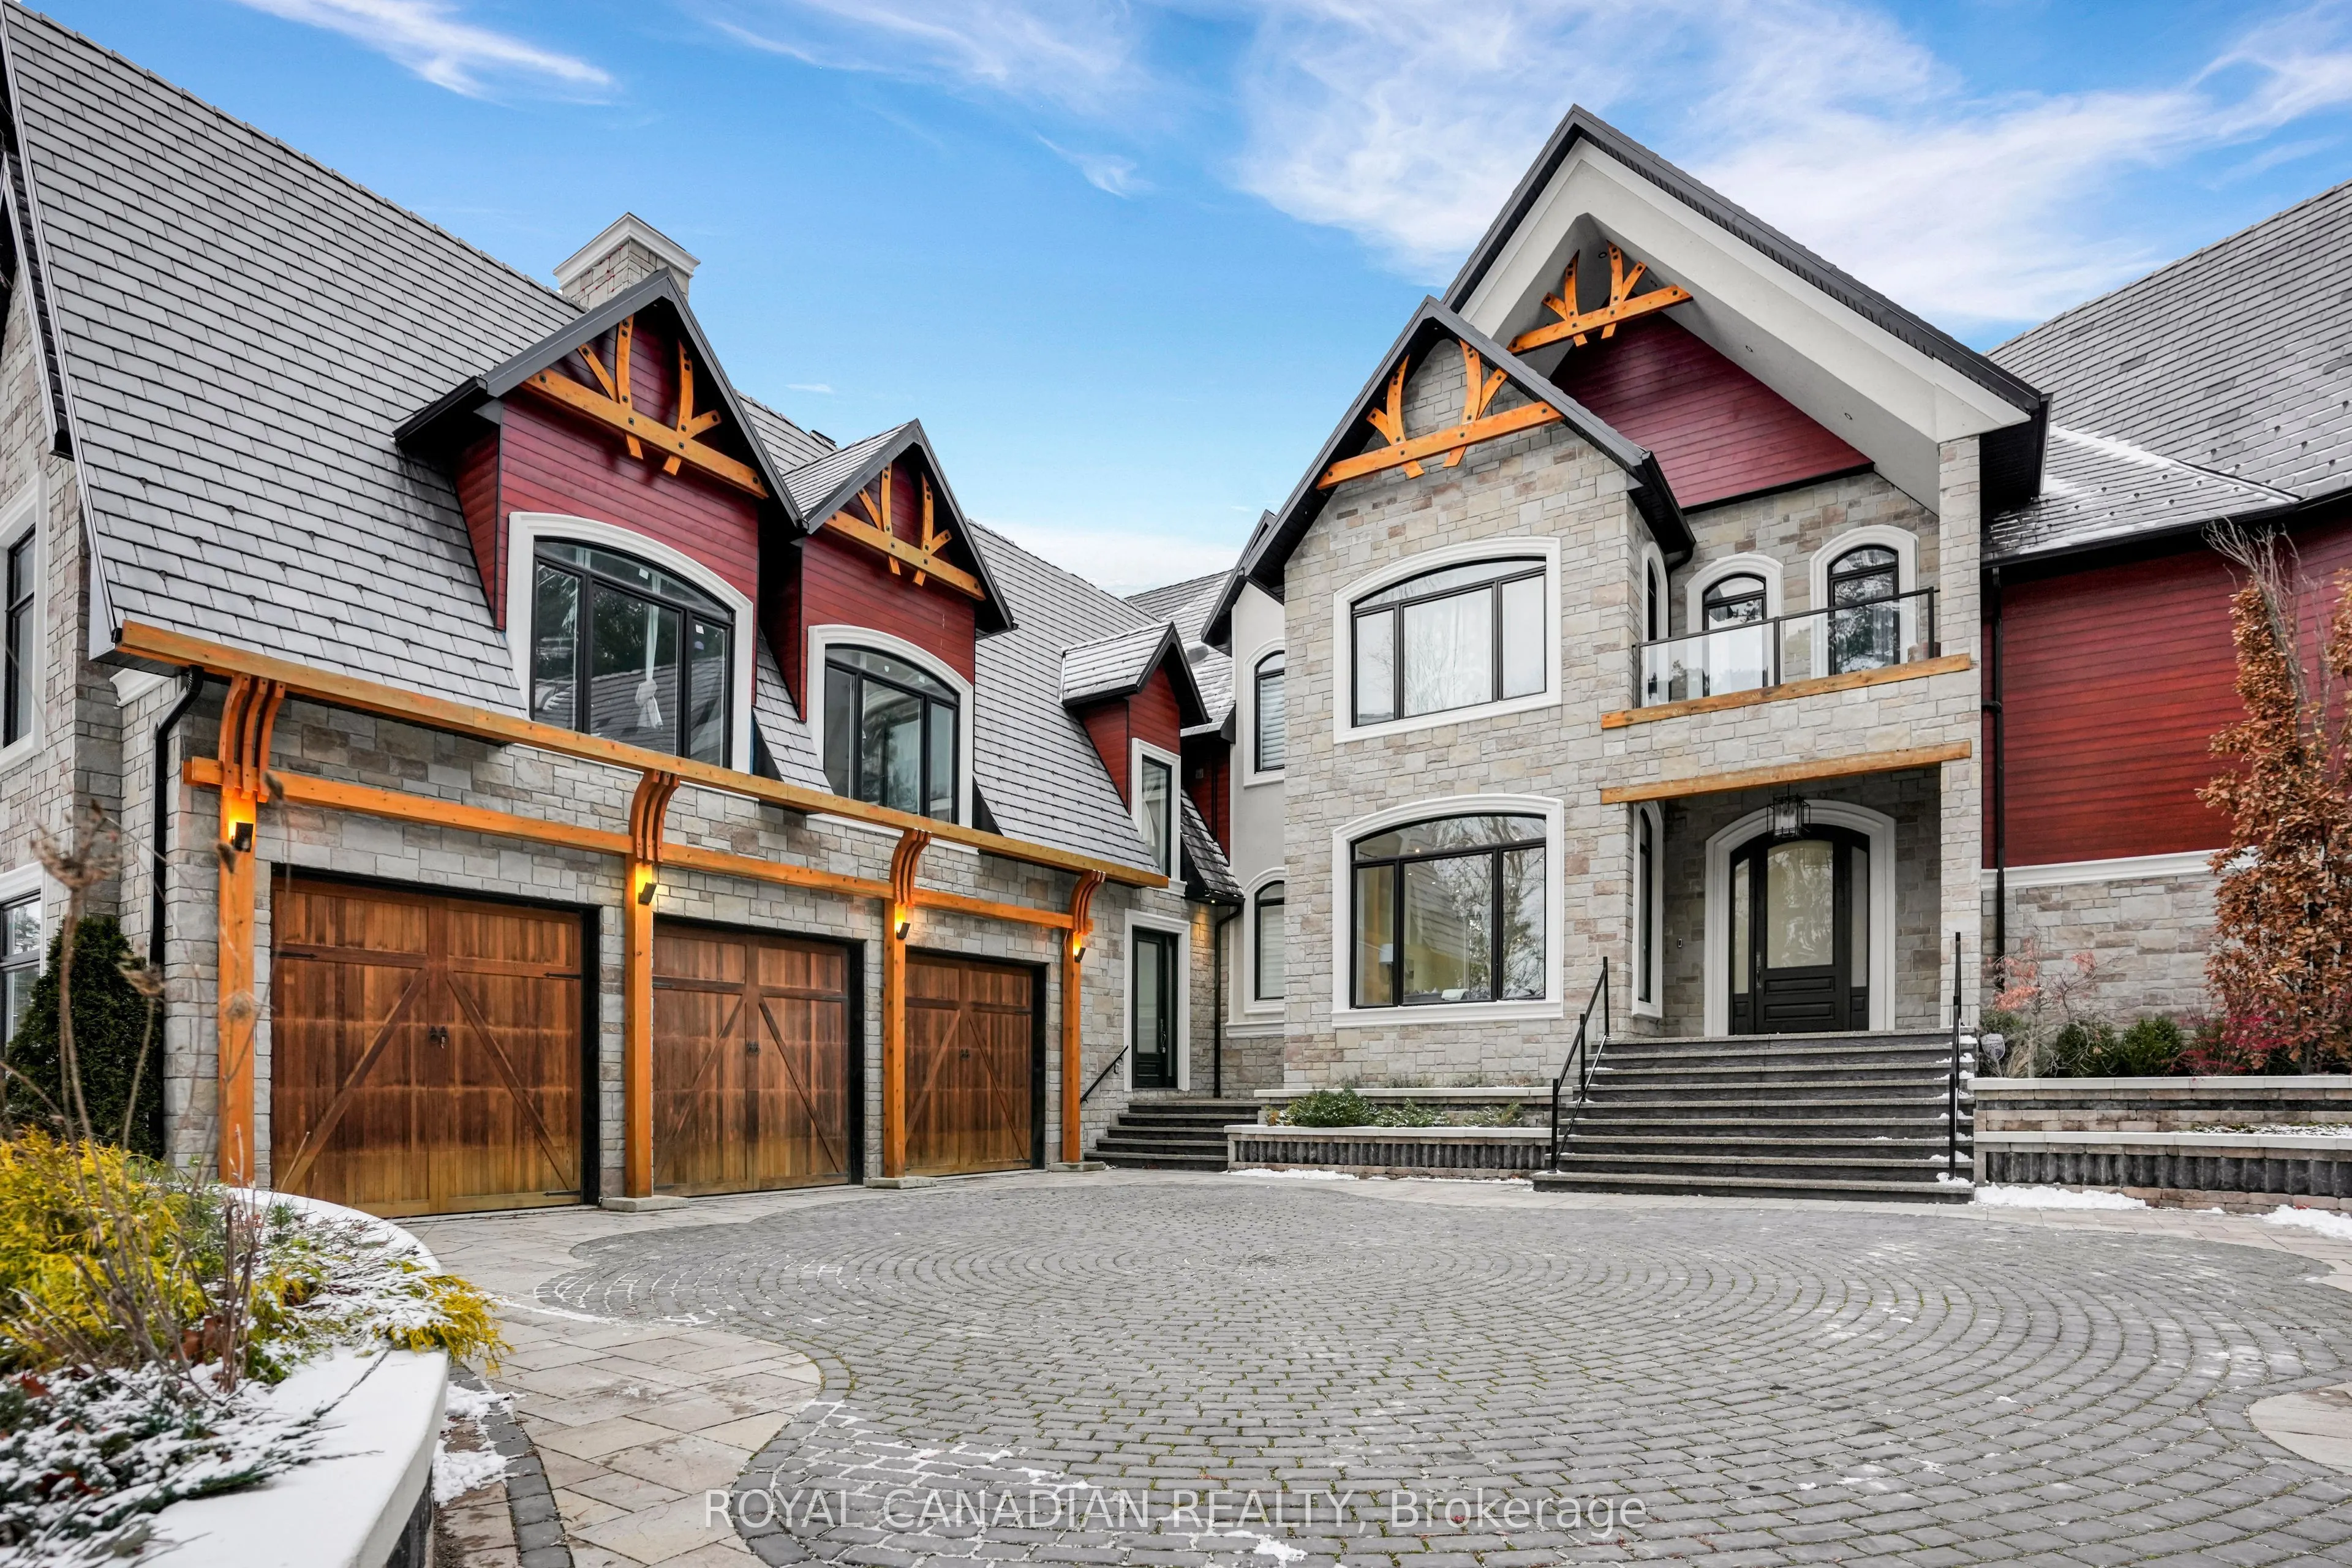
Set on a private, nearly 2-acre gated estate, this newly built architectural masterpiece offers over 13,000 sq. ft. of luxurious living surrounded by mature forest. Designed with exceptional craftsmanship, it features soaring ceilings, elegant principal rooms, a chef-inspired kitchen with dual islan...ds, and seamless indoor-outdoor living. The lavish primary suite includes a private terrace, spa-like ensuite, and dual walk-in closets, while every additional bedroom offers its own ensuite and walk-in closet. A separate guest wing with its own kitchen provides ideal multigenerational living. The 3,600+ sq. ft. walk-out lower level is perfect for entertaining and opens to a peaceful backyard retreat. Complete with two kitchens, parking for nine vehicles, and located near golf, conservation areas, and top-rated schools, this is a truly rare luxury offering.
Full Property Details
Interior
Bedrooms
5
Total Bedrooms
5
Washrooms
7
Square Footage
5000 + sqft
Basement
Finished with Walk-Out,Full
Heating Source
Propane
Heating Fuel
Forced Air
Air Conditioning
Central Air
Family Room
Yes
Kitchens
2
Total Kitchens
2
Fireplace Features
Yes
Bedrooms
5
Total Bedrooms
5
Washrooms
7
Square Footage
5000 + sqft
Basement
Finished with Walk-Out,Full
Heating Source
Propane
Heating Fuel
Forced Air
Air Conditioning
Central Air
Family Room
Yes
Kitchens
2
Total Kitchens
2
Fireplace Features
Yes
Exterior
Depth
0.0
Front
237.42
Driveway
Private
Lot Size
237 x 0.0 ft
Pool
None
Waterfront
None
Parking Spaces
6
Total Parking Spaces
9.00
Parking Description
Built-In
Garage Spaces
3
Depth
0.0
Front
237.42
Driveway
Private
Lot Size
237 x 0.0 ft
Pool
None
Waterfront
None
Parking Spaces
6
Total Parking Spaces
9.00
Parking Description
Built-In
Garage Spaces
3
Building Description
Style
2-Storey
Home Type
House
Subtype
Detached
Year Built
0-5
Property Orientation
East
Exterior Finish
Aluminum Siding,Stone
Sewers
Other
Water Supply
Municipal
Possession Date
No Data
Style
2-Storey
Home Type
House
Subtype
Detached
Year Built
0-5
Property Orientation
East
Exterior Finish
Aluminum Siding,Stone
Sewers
Other
Water Supply
Municipal
Possession Date
No Data
Community
Community
Rural King
Community
Rural King
Taxes & Fees
Taxes
$20,458 /yr
Tax Year
2025
Occupancy
Vacant
Taxes
$20,458 /yr
Tax Year
2025
Occupancy
Vacant
Room Types
Bedroom 2
Vaulted Ceiling(s), Walk-In Closet(s), Large Window
Dimensions 19 x 21.92 feet
416.48 sqft
Bedroom 3
Vaulted Ceiling(s), 4 Pc Ensuite, Walk-In Closet(s)
Dimensions 33.53 x 13.22 feet
443.27 sqft
Bedroom 4
Vaulted Ceiling(s), Walk-In Closet(s), 4 Pc Ensuite
Dimensions 35.6 x 20.57 feet
732.29 sqft
Bedroom 5
3 Pc Ensuite, Walk-In Closet(s), Overlooks Backyard
Dimensions 18.77 x 11.98 feet
224.86 sqft
Dining Room
Hardwood Floor, Fireplace, Overlooks Family
Dimensions 18.93 x 16.5 feet
312.34 sqft
Family Room
Glass Doors, Hardwood Floor, Overlooks Backyard
Dimensions 40.45 x 50.69 feet
2050.41 sqft
Kitchen
B/I Appliances, Centre Island, Pantry
Dimensions 24.25 x 22.24 feet
539.32 sqft
Laundry
Laundry Sink, Quartz Counter, B/I Shelves
Dimensions 9.58 x 10.27 feet
98.39 sqft
Living Room
Open Concept, Combined w/Kitchen, Vaulted Ceiling(s)
Dimensions 20.31 x 17.72 feet
359.89 sqft
Living Room
Open Concept, Hardwood Floor, Pot Lights
Dimensions 42.22 x 34.15 feet
1441.81 sqft
Office
Large Window, Pot Lights, Hardwood Floor
Dimensions 23.33 x 14.3 feet
333.62 sqft
Primary Bedroom
5 Pc Ensuite, W/O To Balcony, His and Hers Closets
Dimensions 29.4 x 25.62 feet
753.23 sqft
Similar Properties(No results)
Mortgage Calculator
Calculate your estimated monthly mortgage payment
Price
$4,999,999
$
%
%
Total cost of mortgage
$0
Monthly payment
By clicking Save, we will calculate your estimated mortgage for all properties using the saved values (down payment percentage, interest rate, and amortization).
The accuracy and applicability of this calculator are not guaranteed.