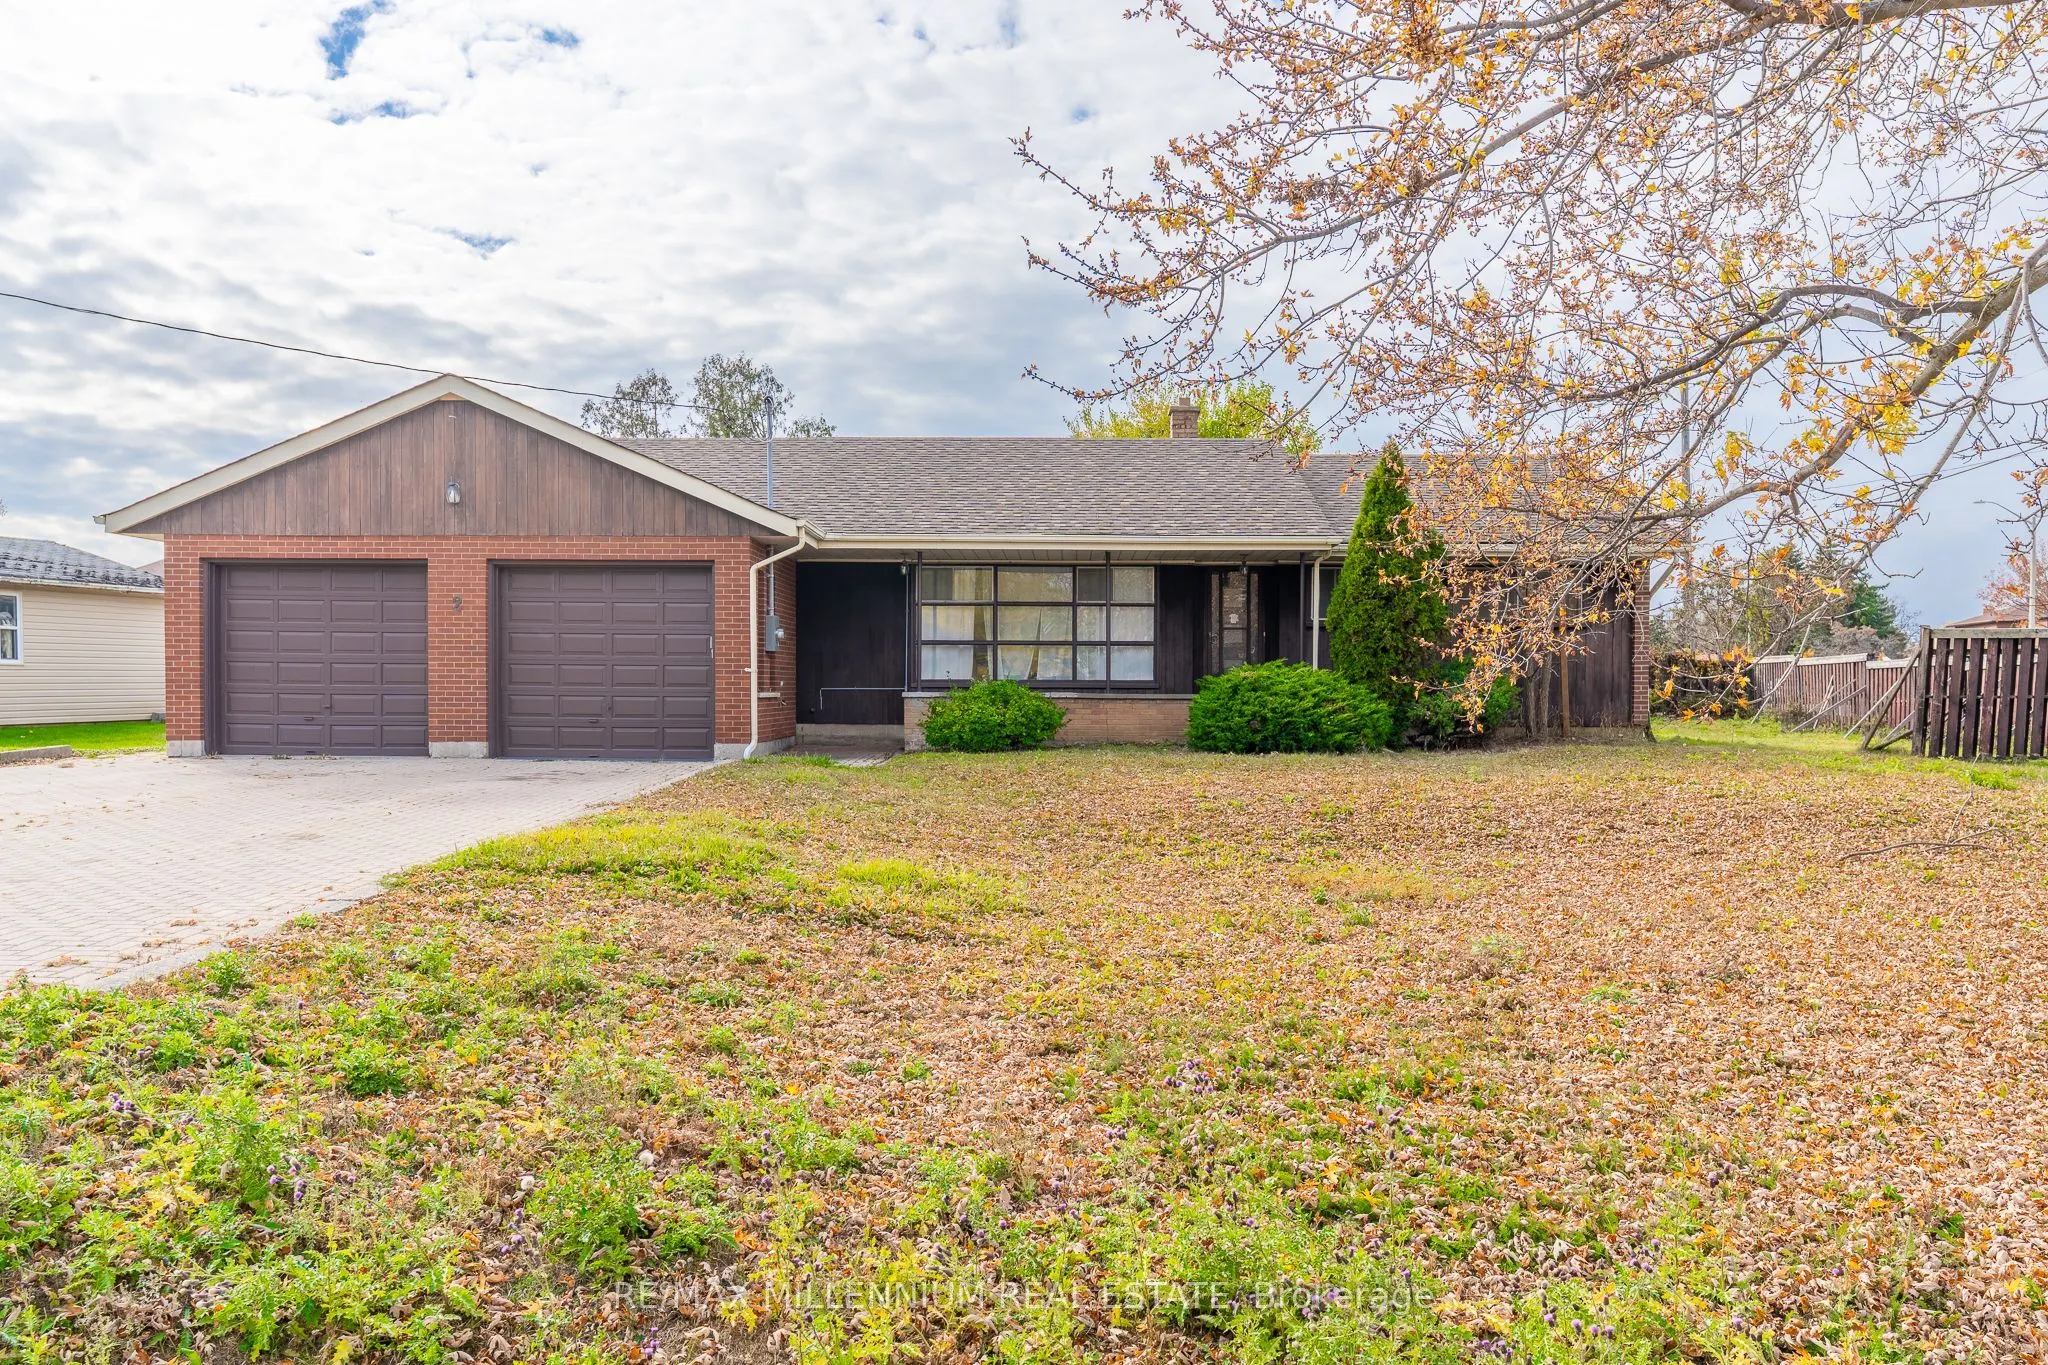
Welcome to 2 Gram Street, a beautifully updated detached bungalow on an expansive 108 x 143 ft lot in Vaughan's desirable Maple community! Offering 3+3 bedrooms, 3 bathrooms, and versatile living spaces, this home combines modern finishes, functionality, and exceptional outdoor space. The bright mai...n floor features newer laminate flooring, pot lights, neutral tones, and large windows providing abundant natural light. The updated kitchen showcases newer cabinetry, stainless steel appliances, and ample storage. Three spacious main-floor bedrooms offer comfortable living, while the finished basement provides two additional bedrooms, a recreation area, and a bathroom, ideal for extended family or flexible living arrangements. A standout feature is the beautifully renovated, above-grade studio rear unit with a private entrance, open-concept living space, second kitchen, modern finishes, a stylish bathroom with glass-enclosed shower, and separate laundry. This self-contained space offers excellent potential as a mortgage helper or additional rental income. Outside, enjoy a massive backyard perfect for entertaining, gardening, and recreation. An attached double-car garage and oversized private driveway provide ample parking that fits four vehicles. Conveniently located near Keele Street and Major Mackenzie Drive, with easy access to Highways 400, 407, and 7, Maple GO Station, and public transit. Minutes from schools, parks, restaurants, shopping, Maple Community Centre, Vaughan Mills, Mackenzie Health, and Canada's Wonderland. An exceptional opportunity offering space, modern comfort, income potential, and convenience in one of Vaughan's established communities!
Full Property Details
Interior
Bedrooms
3
Bedrooms Plus
3
Total Bedrooms
6
Washrooms
3
Square Footage
1100-1500 sqft
Basement
Finished,Separate Entrance
Heating Source
Oil
Heating Fuel
Forced Air
Air Conditioning
Central Air
Family Room
No
Kitchens
1
Kitchens Plus
1
Total Kitchens
2
Fireplace Features
No
Bedrooms
3
Bedrooms Plus
3
Total Bedrooms
6
Washrooms
3
Square Footage
1100-1500 sqft
Basement
Finished,Separate Entrance
Heating Source
Oil
Heating Fuel
Forced Air
Air Conditioning
Central Air
Family Room
No
Kitchens
1
Kitchens Plus
1
Total Kitchens
2
Fireplace Features
No
Exterior
Depth
143.04
Front
108.59
Driveway
Private Double
Lot Size
109 x 143.04 ft
Pool
None
Parking Spaces
4
Total Parking Spaces
6.00
Parking Description
Attached
Garage Spaces
2
Depth
143.04
Front
108.59
Driveway
Private Double
Lot Size
109 x 143.04 ft
Pool
None
Parking Spaces
4
Total Parking Spaces
6.00
Parking Description
Attached
Garage Spaces
2
Building Description
Style
Bungalow
Home Type
House
Subtype
Detached
Property Orientation
West
Exterior Finish
Brick
Sewers
Sewer
Water Supply
Municipal
Possession Date
No Data
Style
Bungalow
Home Type
House
Subtype
Detached
Property Orientation
West
Exterior Finish
Brick
Sewers
Sewer
Water Supply
Municipal
Possession Date
No Data
Community
Community
Maple
Community
Maple
Taxes & Fees
Taxes
$6,405.80 /yr
Tax Year
2026
Occupancy
Owner
Taxes
$6,405.80 /yr
Tax Year
2026
Occupancy
Owner
Room Types
Bedroom
Laminate, Closet, Updated
Dimensions 10.76 x 9.45 feet
101.68 sqft
Bedroom
Laminate, Window, Dropped Ceiling
Dimensions 12.04 x 10.5 feet
126.42 sqft
Bedroom 2
Laminate, Window, Dropped Ceiling
Dimensions 11.84 x 11.22 feet
132.84 sqft
Bedroom 2
Laminate, Closet, Updated
Dimensions 9.81 x 8.14 feet
79.85 sqft
Dining Room
Combined w/Living, Large Window, Pot Lights
Dimensions 11.84 x 8.07 feet
95.55 sqft
Kitchen
Laminate, Modern Kitchen, Pot Lights
Dimensions 10.5 x 11.84 feet
124.32 sqft
Kitchen
Laminate, Closet, Updated
Dimensions 11.19 x 7.58 feet
84.82 sqft
Living Room
Laminate, Large Window
Dimensions 18.6 x 11.68 feet
217.25 sqft
Living Room
Tile Floor, Renovated, Separate Shower
Dimensions 18.93 x 11.55 feet
218.64 sqft
Primary Bedroom
Laminate, Closet, Updated
Dimensions 11.45 x 11.09 feet
126.98 sqft
Recreation
Laminate, Window, Dropped Ceiling
Dimensions 21.75 x 15.55 feet
338.21 sqft
Utility Room
Laminate, Window
Dimensions 11.15 x 5.38 feet
59.99 sqft
Similar Properties(No results)
Mortgage Calculator
Calculate your estimated monthly mortgage payment
Price
$2,159,999
$
%
%
Monthly payment
By clicking Save, we will calculate your estimated mortgage for all properties using the saved values (down payment percentage, interest rate, and amortization).
The accuracy and applicability of this calculator are not guaranteed.