Sign In or Create a Free Account to see full details of this property
Key Facts
Key facts for 5 Williamson Terrace
Property Type
House, 1 1/2 Storey
Parking
Attached 3 garage, 8 parking
MLS #
N8462472
Size
-
Basement
Finished with Walk-Out
Listed on
2024-06-20
Lot size
89 x 229.95
Tax
$11,935.10 /yr
Days on Market
857
Approximate Age
-
Maintenance Fee
-
Description
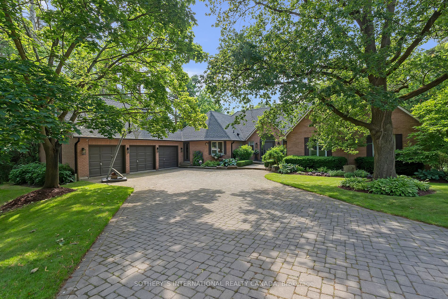
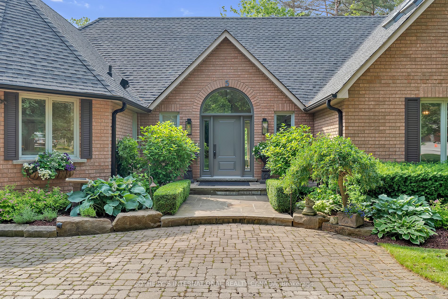
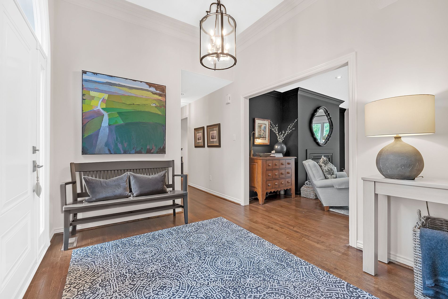
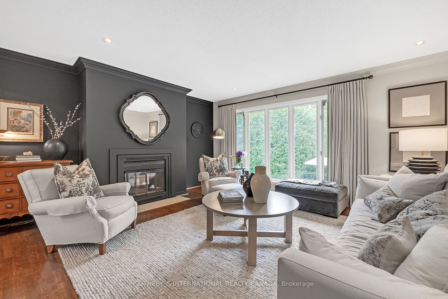
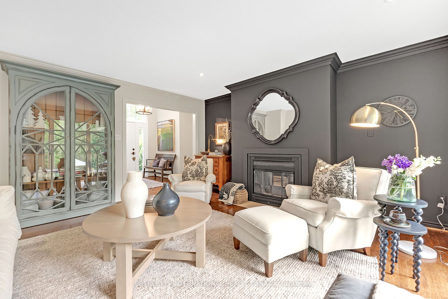
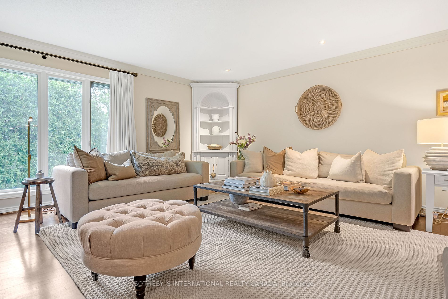
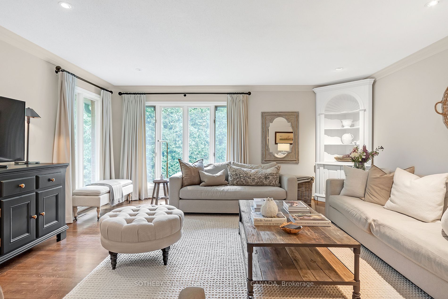
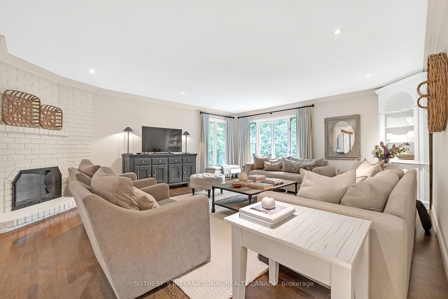
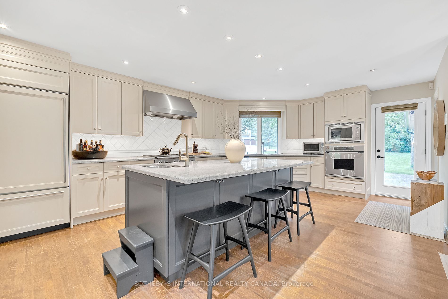
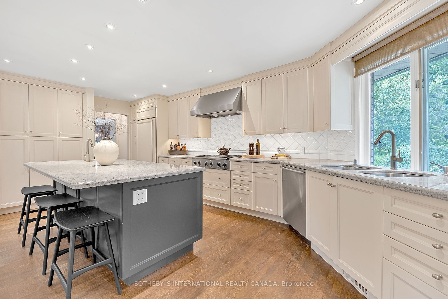
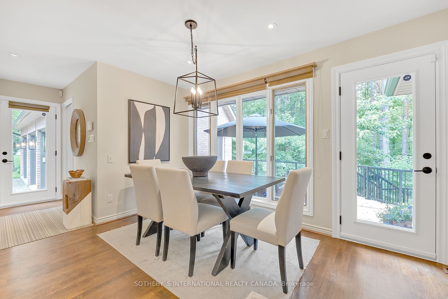
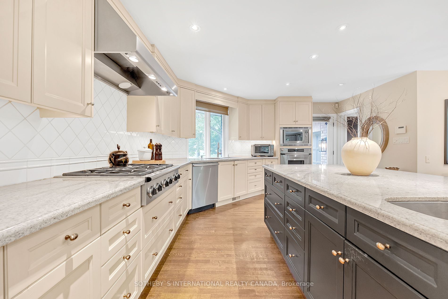
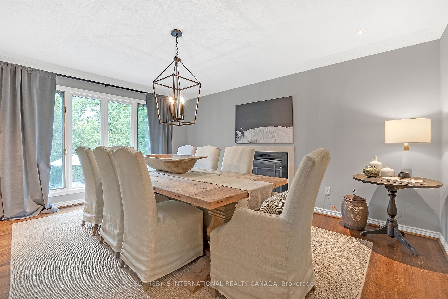
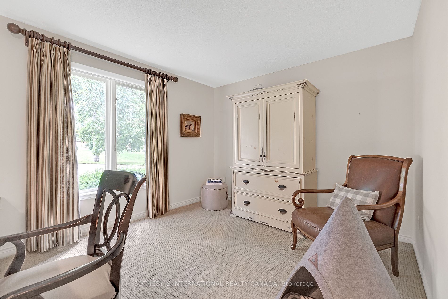
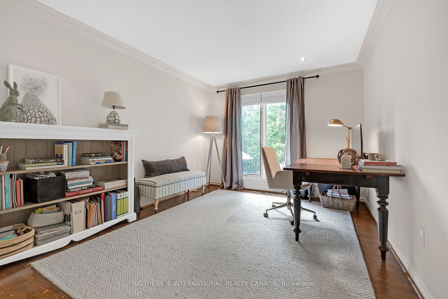
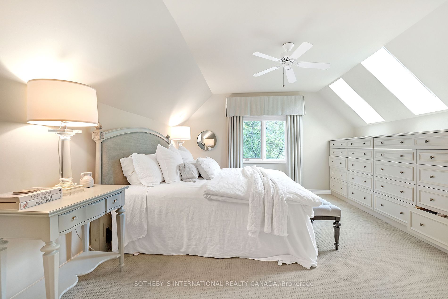
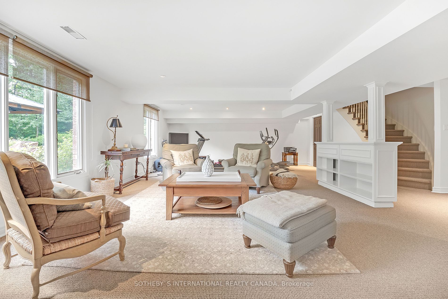
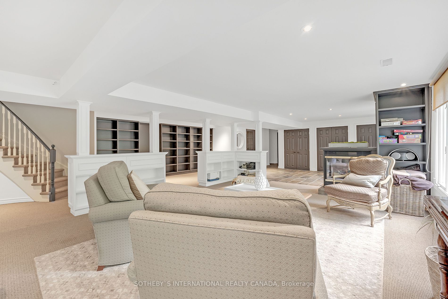
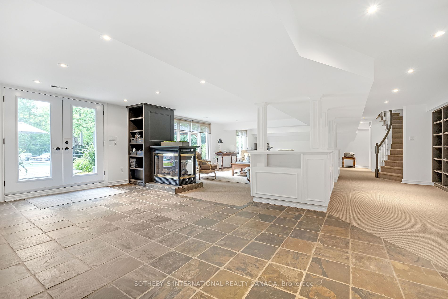
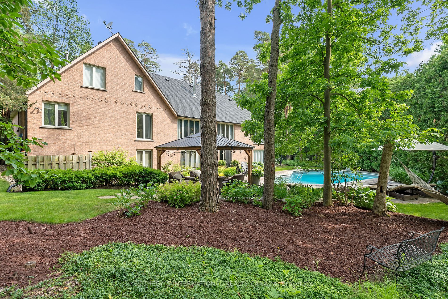
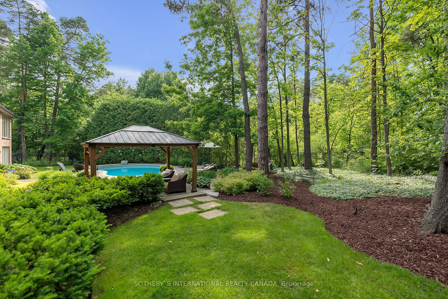
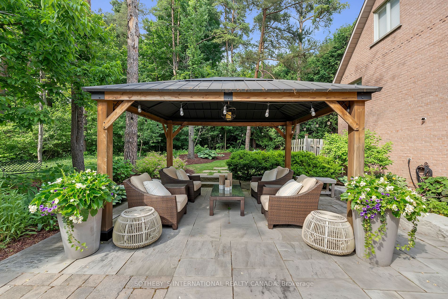
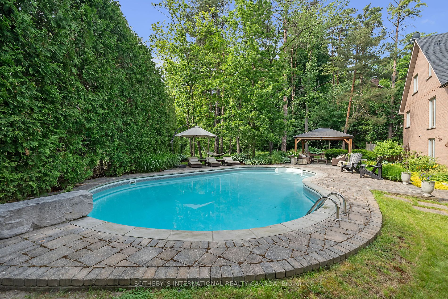
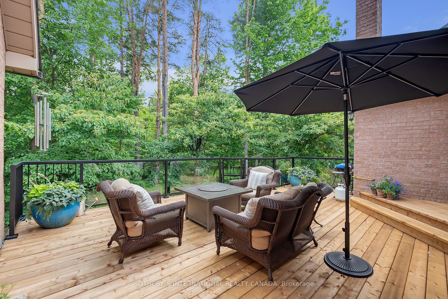
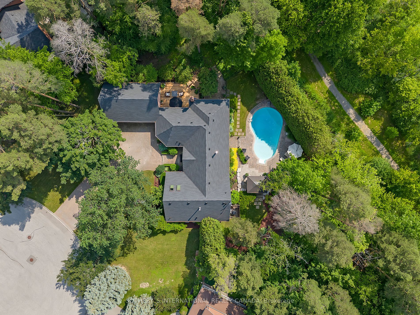
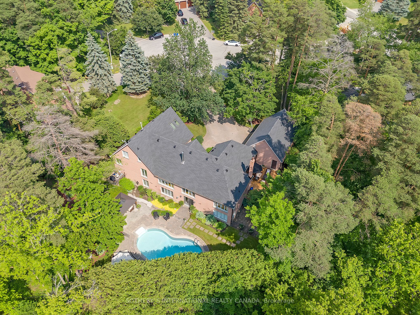
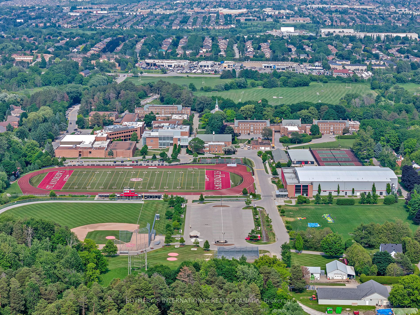
Seldom does a property come to market on this coveted Hills of St. Andrew court. On approx. a half acre, this property is ideal for those looking for a landscaped private outdoor space & a very functional floor plan ideal for all stages of living. Towering trees & hedging, as well as a spacious pool... area, provide areas to entertain with family & friends or to enjoy a morning coffee. The kitchen includes a large centre island & opens to a breakfast area & family room. A walkout to a new deck completes the picture. Living room & dining room share a two-sided fireplace. This level includes a den & an office (which could become a 5th bedroom). The primary includes a wall of built-in drawers, skylights, walk-in closet & 5-pc en suite. The lower level includes book cases, semi-kitchen, storage & gas fireplace. This area walks out to a private salt-water pool with sophisticated landscaping. Outdoor lighting & irrigation. The property is fenced & has a 3-car garage. Adjacent trail system. **** Extras **** A wonderful option for St. Anne or SAC families. New roof 2021, new furnace & AC 2021, new exterior doors 2021, gazebo 2021, new pool heater 2021, new deck off of kitchen 2024. Measurements to be confirmed by buyer.