Apartment,Finished with Walk-Out,Separate Entrance,Finished
Listed on
2026-10-30
Lot size
46 x 105.0
Tax
$8,371.36 /yr
Days on Market
0
Approximate Age
31-50
Maintenance Fee
-
Description
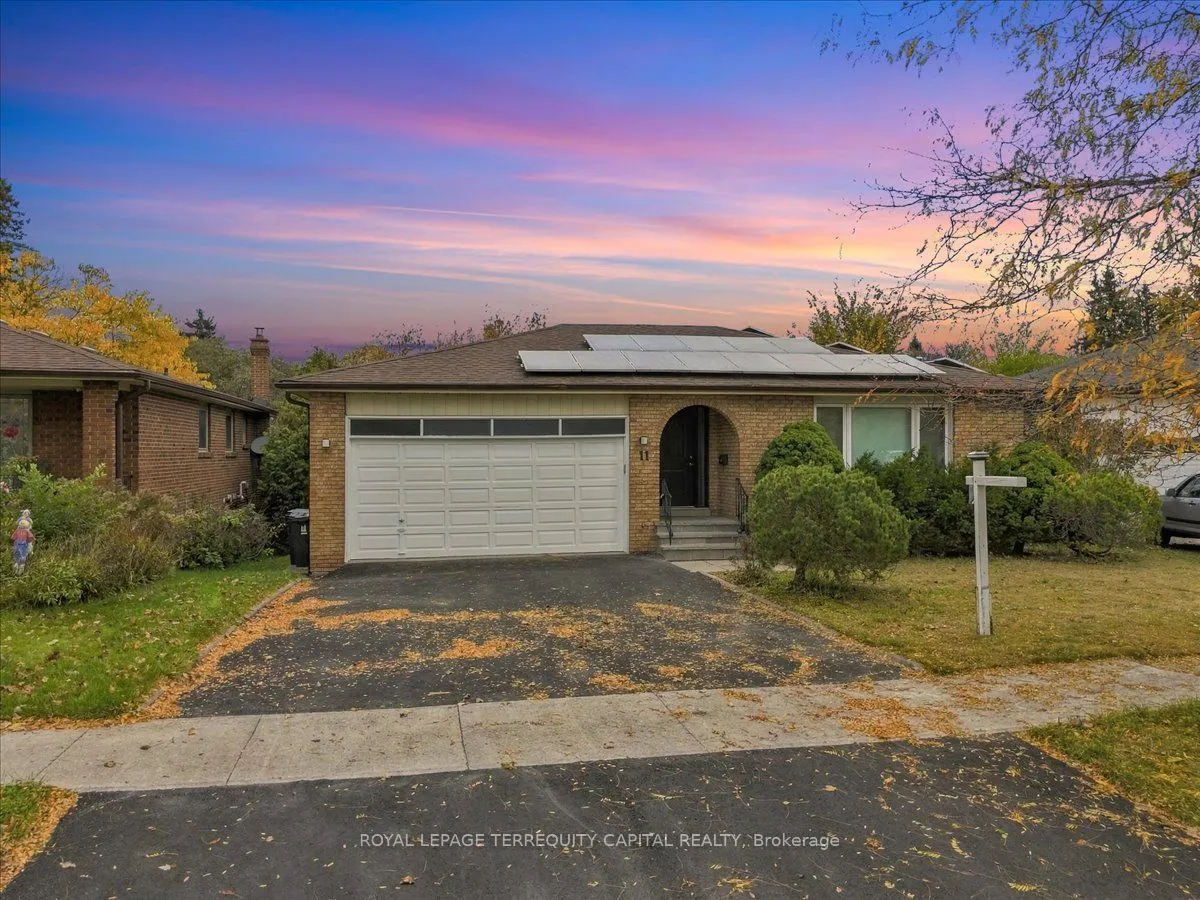
Spacious, upgraded solid brick bungalow on a 6,000 sq. ft. pie-shaped lot that widens to 70 ft. at the rear, tucked away on a one-of-a-kind, family-friendly cul-de-sac! Featuring a huge living room and hardwood flooring throughout the main level, this move-in-ready home offers exceptional flexibilit...y for homeowners and investors-enjoy the entire property, live upstairs with potential rental income from the basement, or explore the opportunity to build your dream home. Numerous upgrades include all new windows and doors (2021), a new furnace (2021), a new deck (2024), a new driveway (2026), new bedroom hardwood flooring (2026), basement vinyl flooring (2026), a fully renovated primary bathroom (2025), a basement kitchen (2023) and fresh paint. The private backyard features a two-level deck with access for both the main floor and basement. BONUS: Fully Paid off Solar Panels on roof, bring around $2,000 income per year. A separate entrance leads to the finished walk-out basement, complete with a recreation room, two bedrooms, a kitchen, a three-piece bathroom, a hot tub and a dry sauna. Ideally located steps from schools, parks, bus stops, major stores, a community centre and everyday amenities!
Full Property Details
Interior
Bedrooms
3
Bedrooms Plus
2
Total Bedrooms
5
Washrooms
2
Square Footage
1500-2000 sqft
Basement
Apartment,Finished with Walk-Out,Separate Entrance,Finished
Heating Source
Gas
Heating Fuel
Forced Air
Air Conditioning
Central Air
Family Room
Yes
Kitchens
1
Kitchens Plus
1
Total Kitchens
2
Fireplace Features
Yes
Exterior
Depth
105.0
Front
46.0
Driveway
Private Double
Lot Size
46 x 105.0 ft
Pool
None
Parking Spaces
3
Total Parking Spaces
5.00
Parking Description
Built-In
Garage Spaces
2
Depth
105.0
Front
46.0
Driveway
Private Double
Lot Size
46 x 105.0 ft
Pool
None
Parking Spaces
3
Total Parking Spaces
5.00
Parking Description
Built-In
Garage Spaces
2
Building Description
Style
Bungalow
Home Type
House
Subtype
Detached
Year Built
31-50
Property Orientation
West
Exterior Finish
Brick
Sewers
Sewer
Water Supply
Municipal
Possession Date
No Data
Style
Bungalow
Home Type
House
Subtype
Detached
Year Built
31-50
Property Orientation
West
Exterior Finish
Brick
Sewers
Sewer
Water Supply
Municipal
Possession Date
No Data
Community
Community
Willowdale West
Community
Willowdale West
Taxes & Fees
Taxes
$8,371.36 /yr
Tax Year
2026
Occupancy
Vacant
Taxes
$8,371.36 /yr
Tax Year
2026
Occupancy
Vacant
Room Types
Bedroom
Hardwood Floor
Dimensions 13.91 x 8.53 feet
118.65 sqft
Bedroom
Combined w/Dining, Hardwood Floor
Dimensions 18.04 x 13.78 feet
248.59 sqft
Bedroom 2
Hardwood Floor
Dimensions - feet
0 sqft
Bedroom 4
Vinyl Floor
Dimensions 13.02 x 11.61 feet
151.16 sqft
Bedroom 5
Vinyl Floor
Dimensions 12.83 x 11.25 feet
144.34 sqft
Dining Room
Combined w/Living, Hardwood Floor
Dimensions 14.5 x 10.04 feet
145.58 sqft
Family Room
Combined w/Kitchen, Fireplace
Dimensions 27.49 x 11.65 feet
320.26 sqft
Kitchen
Quartz Counter
Dimensions 18.08 x 10.76 feet
194.54 sqft
Primary Bedroom
Hardwood Floor, 3 Pc Ensuite
Dimensions 16.01 x 11.81 feet
189.08 sqft
Similar Properties(No results)
Mortgage Calculator
Calculate your estimated monthly mortgage payment
Price
$1,499,900
$
%
%
Total cost of mortgage
$0
Monthly payment
By clicking Save, we will calculate your estimated mortgage for all properties using the saved values (down payment percentage, interest rate, and amortization).
The accuracy and applicability of this calculator are not guaranteed.