Sign In or Create a Free Account to see full details of this property
Key Facts
Key facts for 21455 Warden Avenue
Property Type
House, Bungaloft
Parking
Attached 1.5 garage, 10 parking
MLS #
N12699680
Size
2500-3000 sqft
Basement
Finished
Listed on
2026-01-14
Lot size
314 x 3316.49
Tax
$8,831.31 /yr
Days on Market
284
Approximate Age
-
Maintenance Fee
-
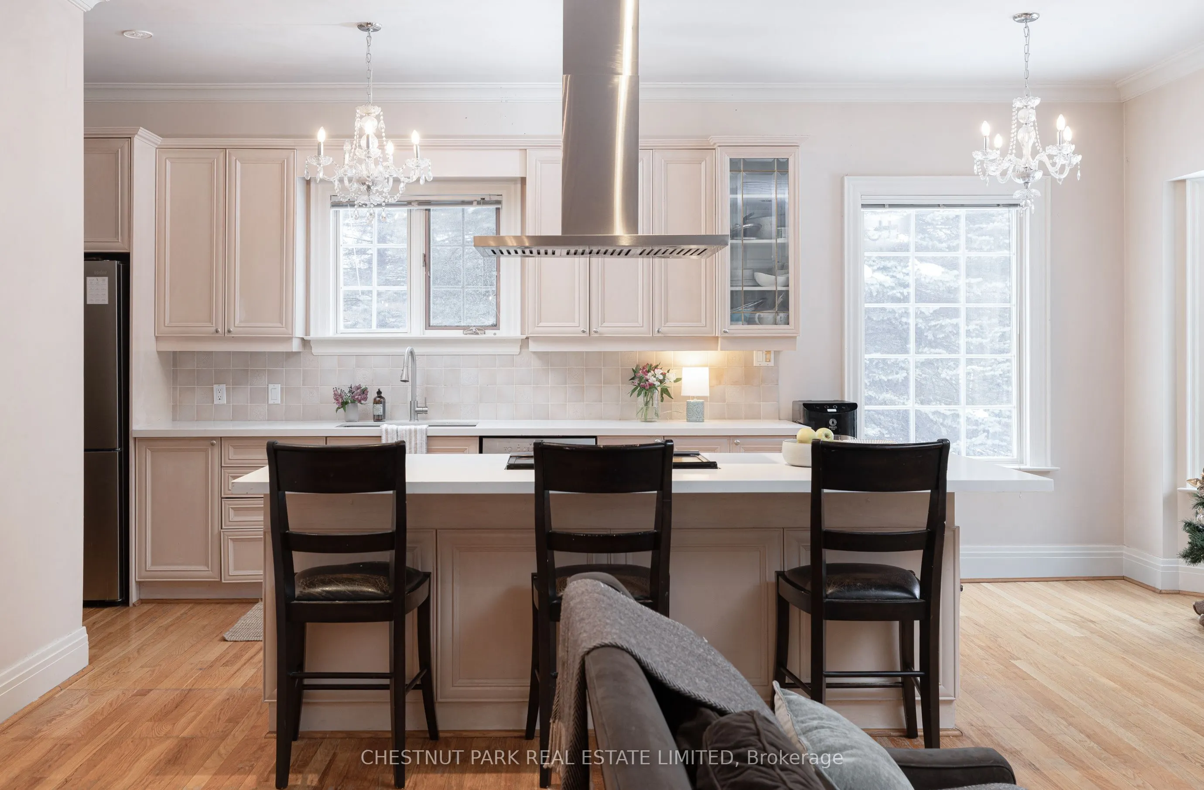
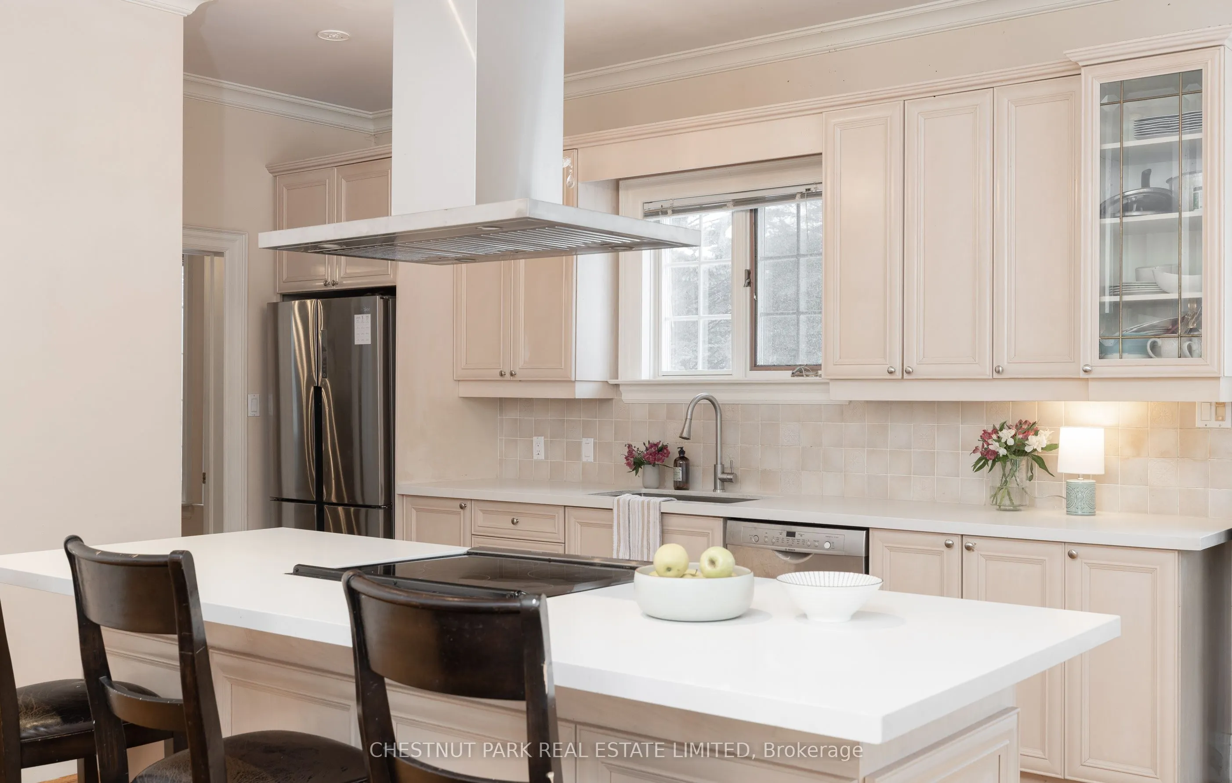
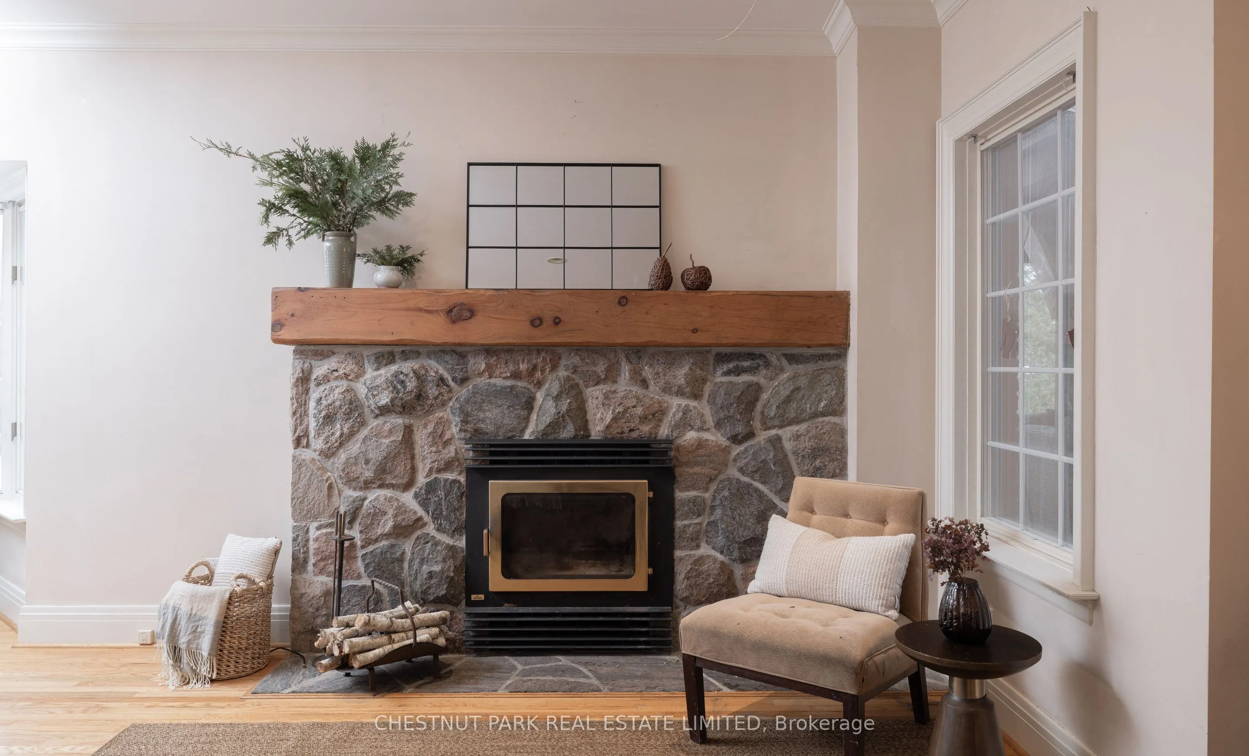
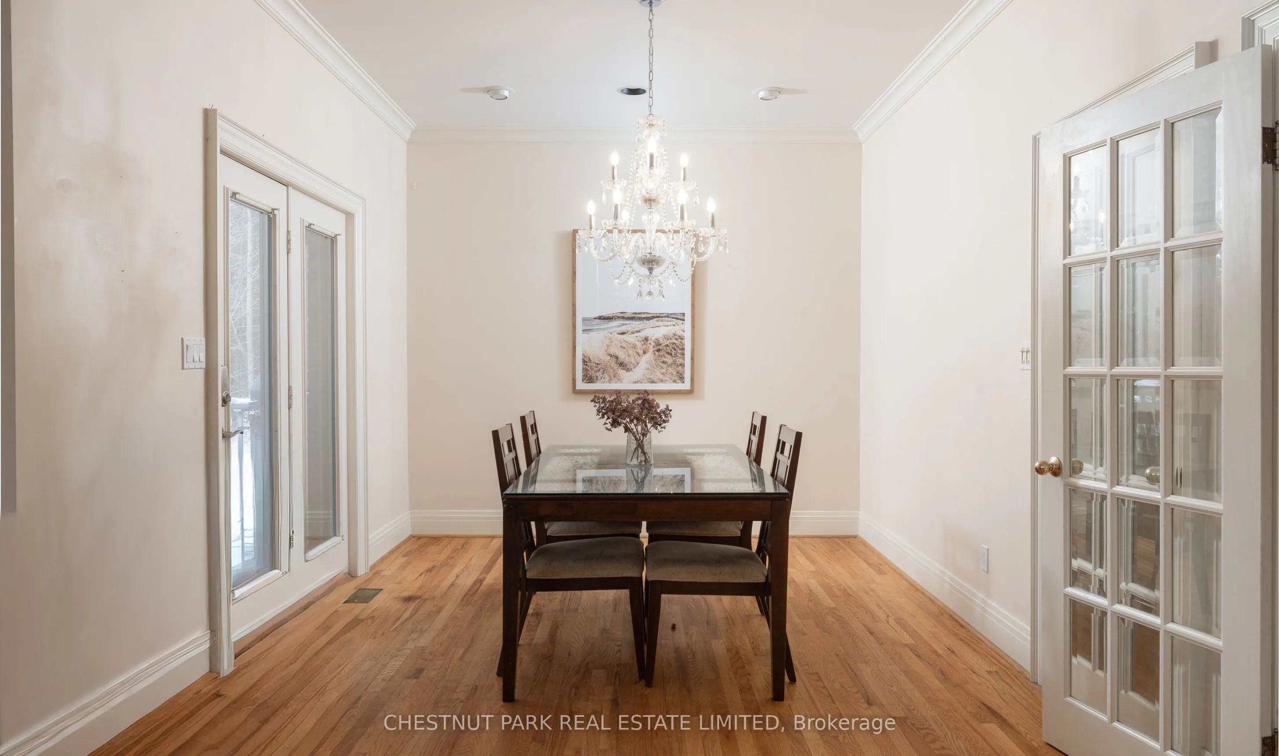
Description
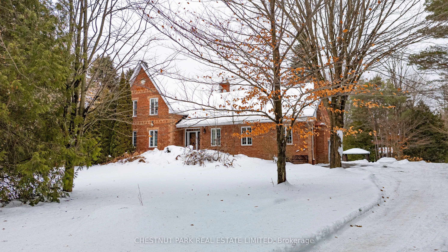
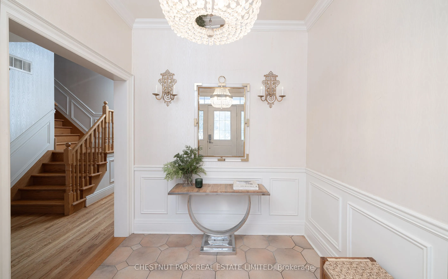
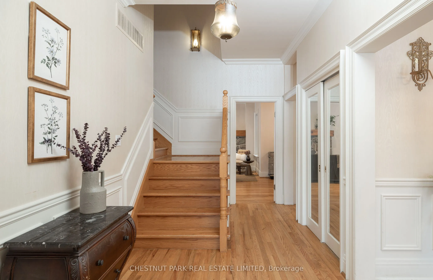
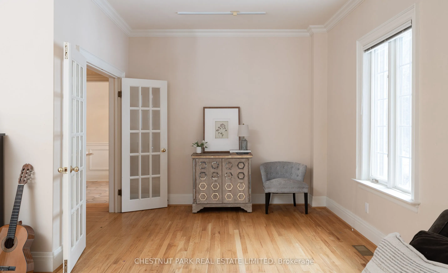
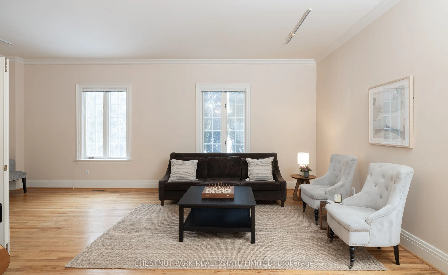
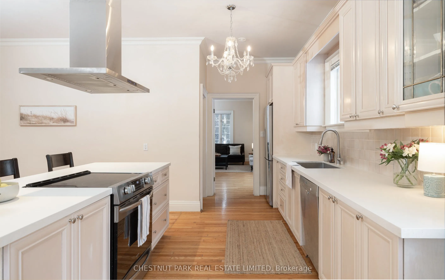
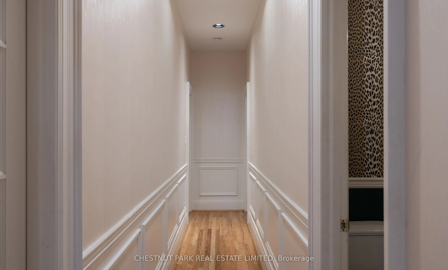
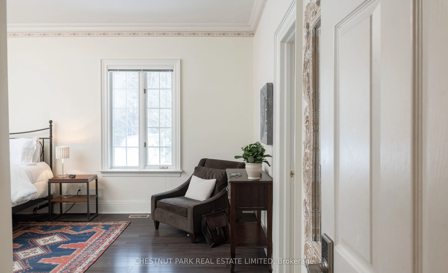
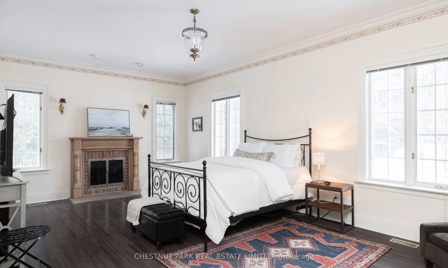
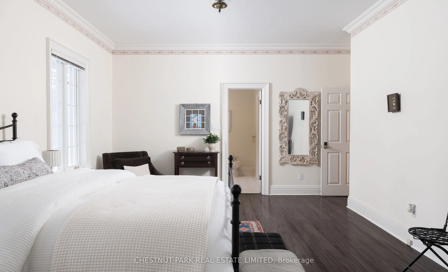
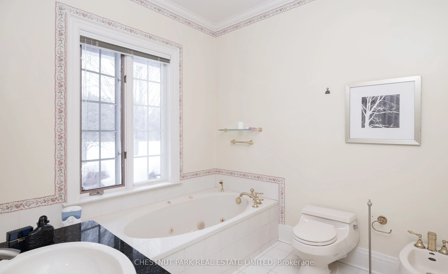
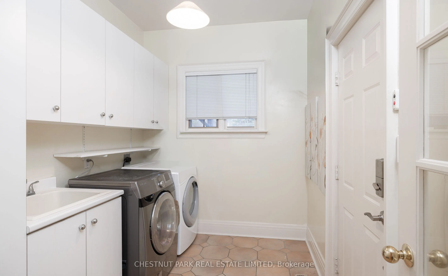
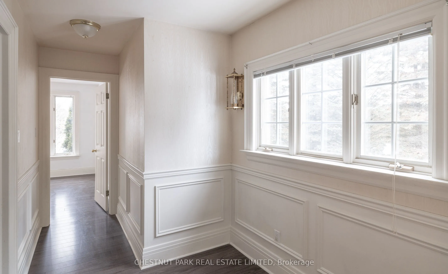
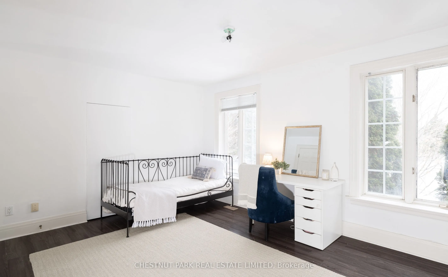
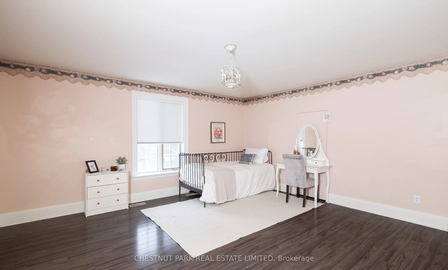
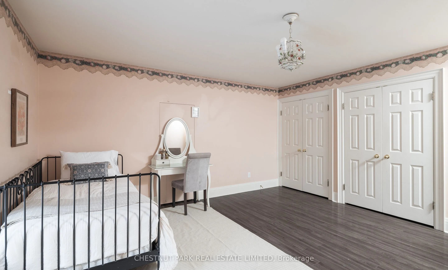
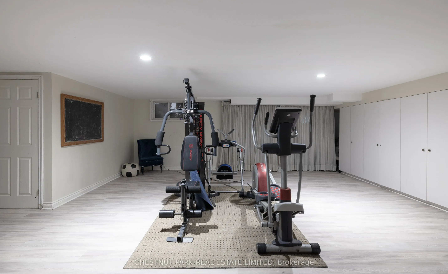
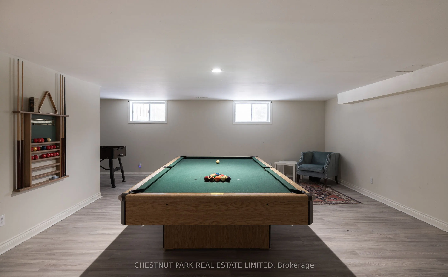
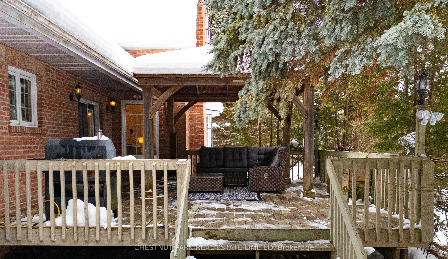
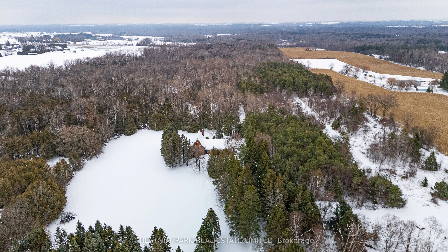
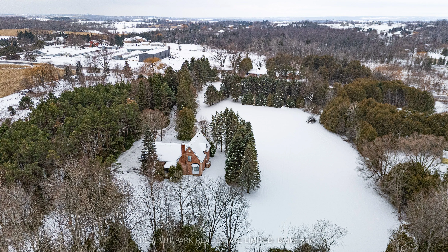
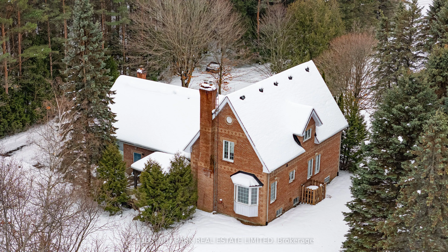
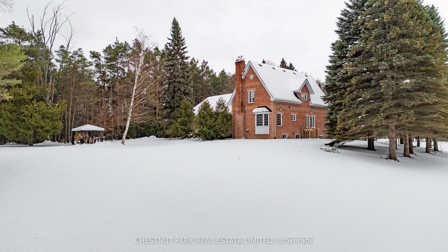
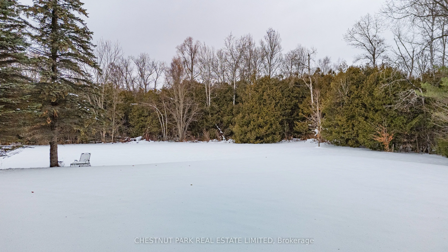
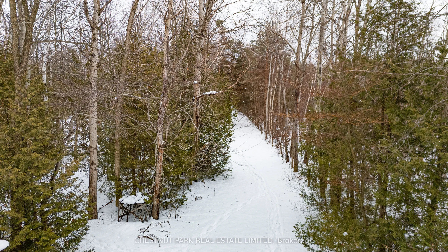
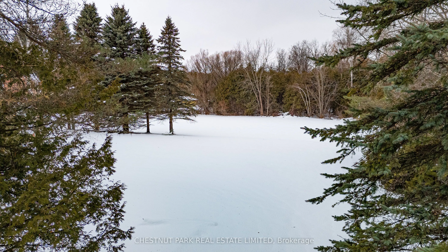
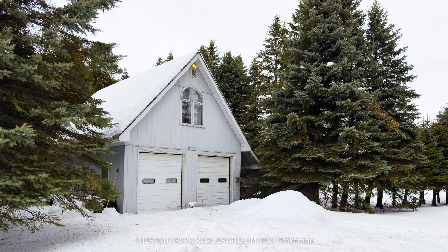
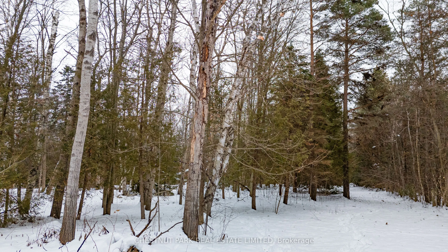
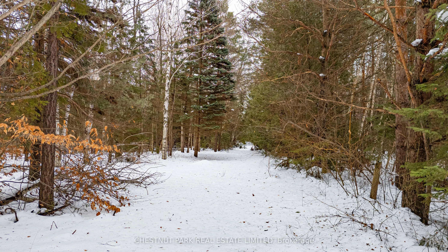
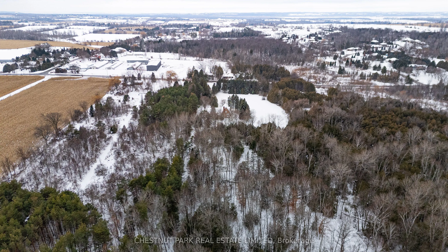
Sitting on just under 23 acres in rural East Gwillimbury, this brick farmhouse reproduction is set well back from the road in a peaceful, private setting. The property offers a combination of open fields and mature woods, with walking trails throughout. The 2980 sqft home features 9 foot smooth ceil...ings on the main floor, three beds and three baths, with a finished lower level. The main floor includes an open concept updated kitchen with centre island and bay window, a sitting area with a wood-burning fireplace, and a dining room. A separate formal living and dining space offers views over the grounds.The primary suite is located on the main floor and features a wood-burning fireplace, walk-in closet, and a spacious ensuite bath. Upstairs, two generously sized bedrooms share a four-piece bathroom.The finished lower level provides flexible additional space suitable for a games room, recreation area, or home gym. A key feature of the property is the detached garage/workshop with two large bays and 12-foot doors, along with an upper level ideal for office or storage use. There is also a cabin structure which could serve many purposes. Convenient commuter location, close to Highway 404, with easy access to Toronto, Sharon, Mount Albert, Newmarket, and Lake Simcoe.