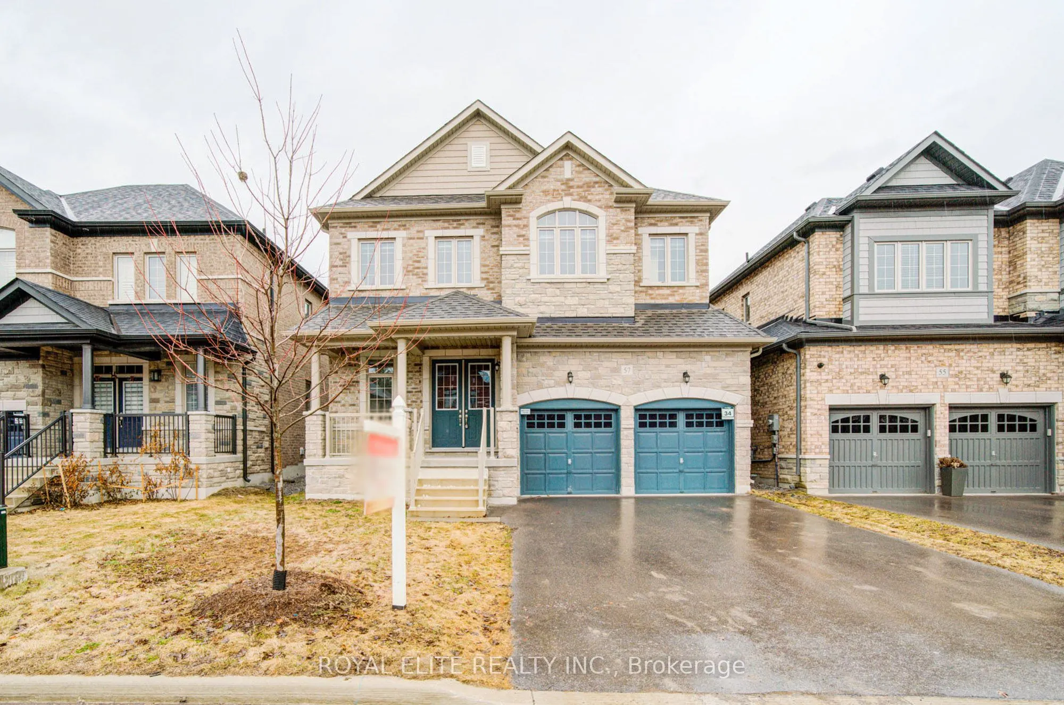
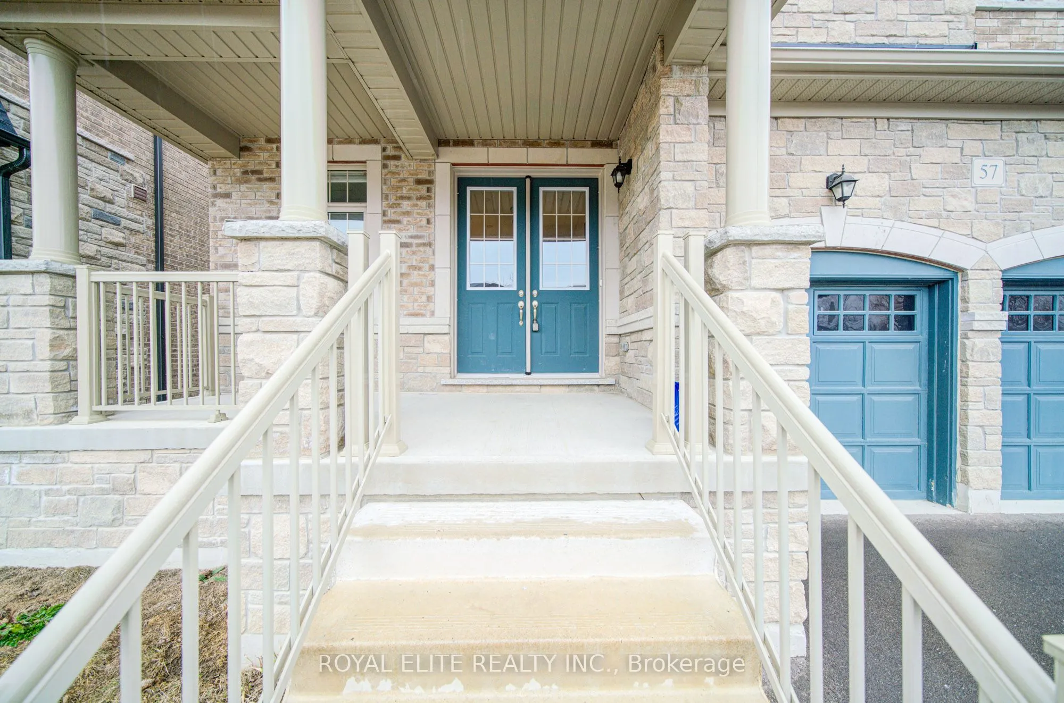
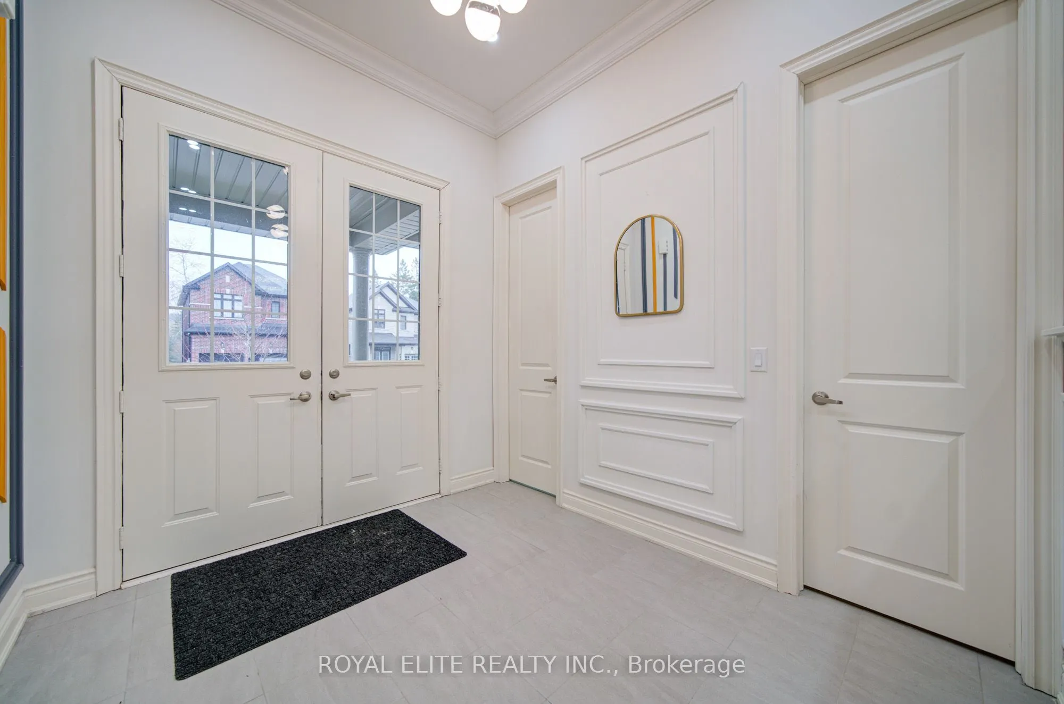
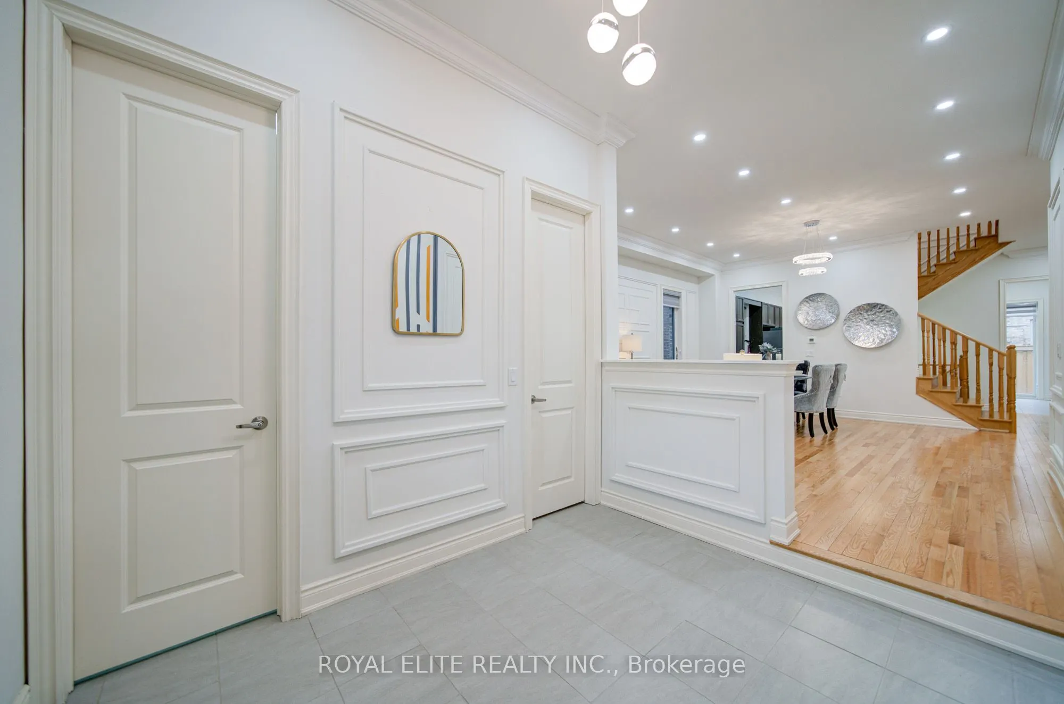
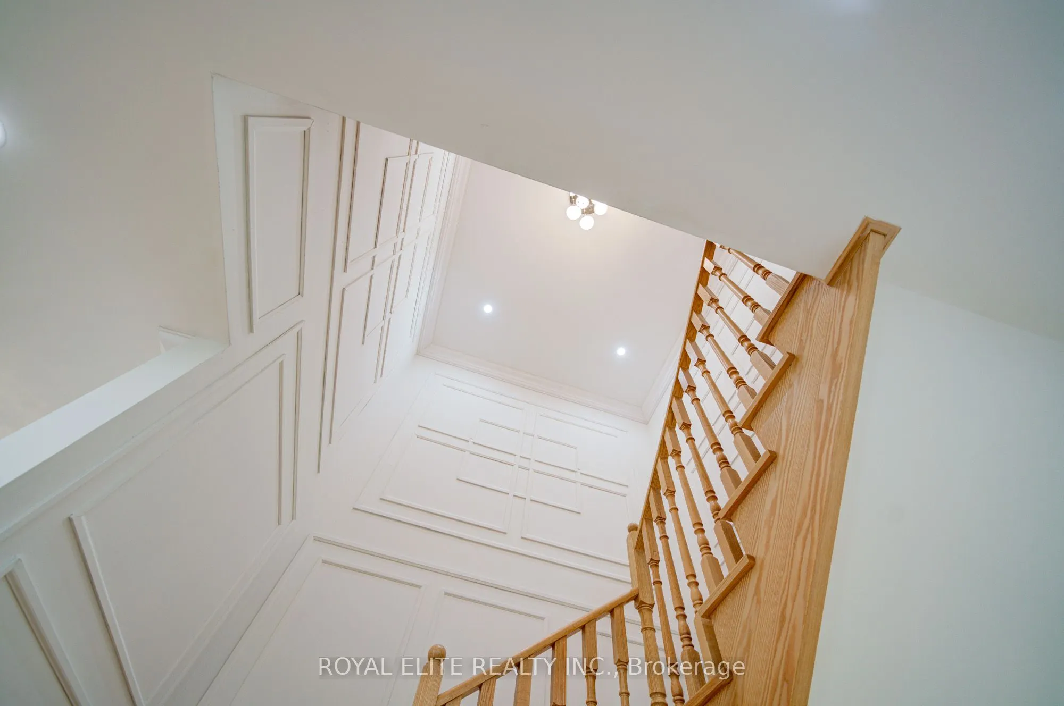
Sign In or Create a Free Account to see full details of this property
Key Facts
Key facts for 57 Betty May Crescent
Property Type
House, 2-Storey
Parking
Built-In 2 garage, 2 parking
MLS #
N13060440
Size
3000-3500 sqft
Basement
Unfinished
Listed on
2026-04-29
Lot size
42 x 100.07
Tax
$7,200 /yr
Days on Market
179
Approximate Age
0-5
Maintenance Fee
-
Description
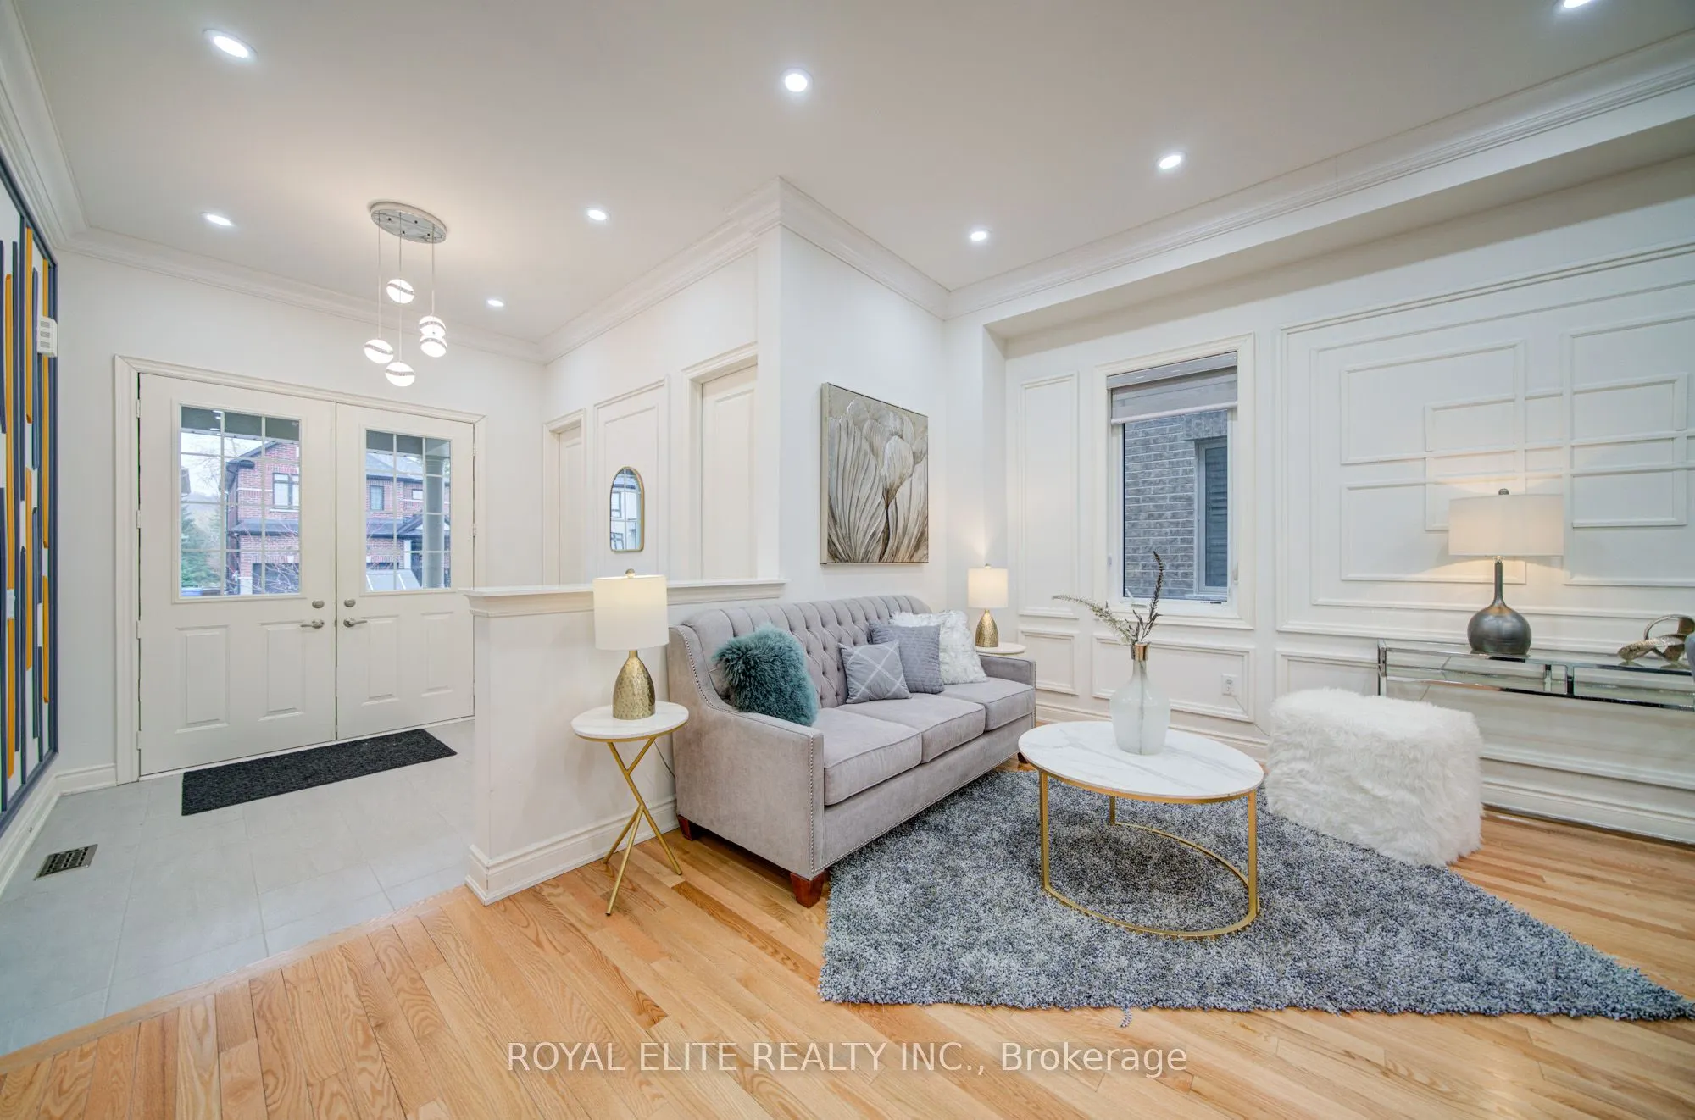
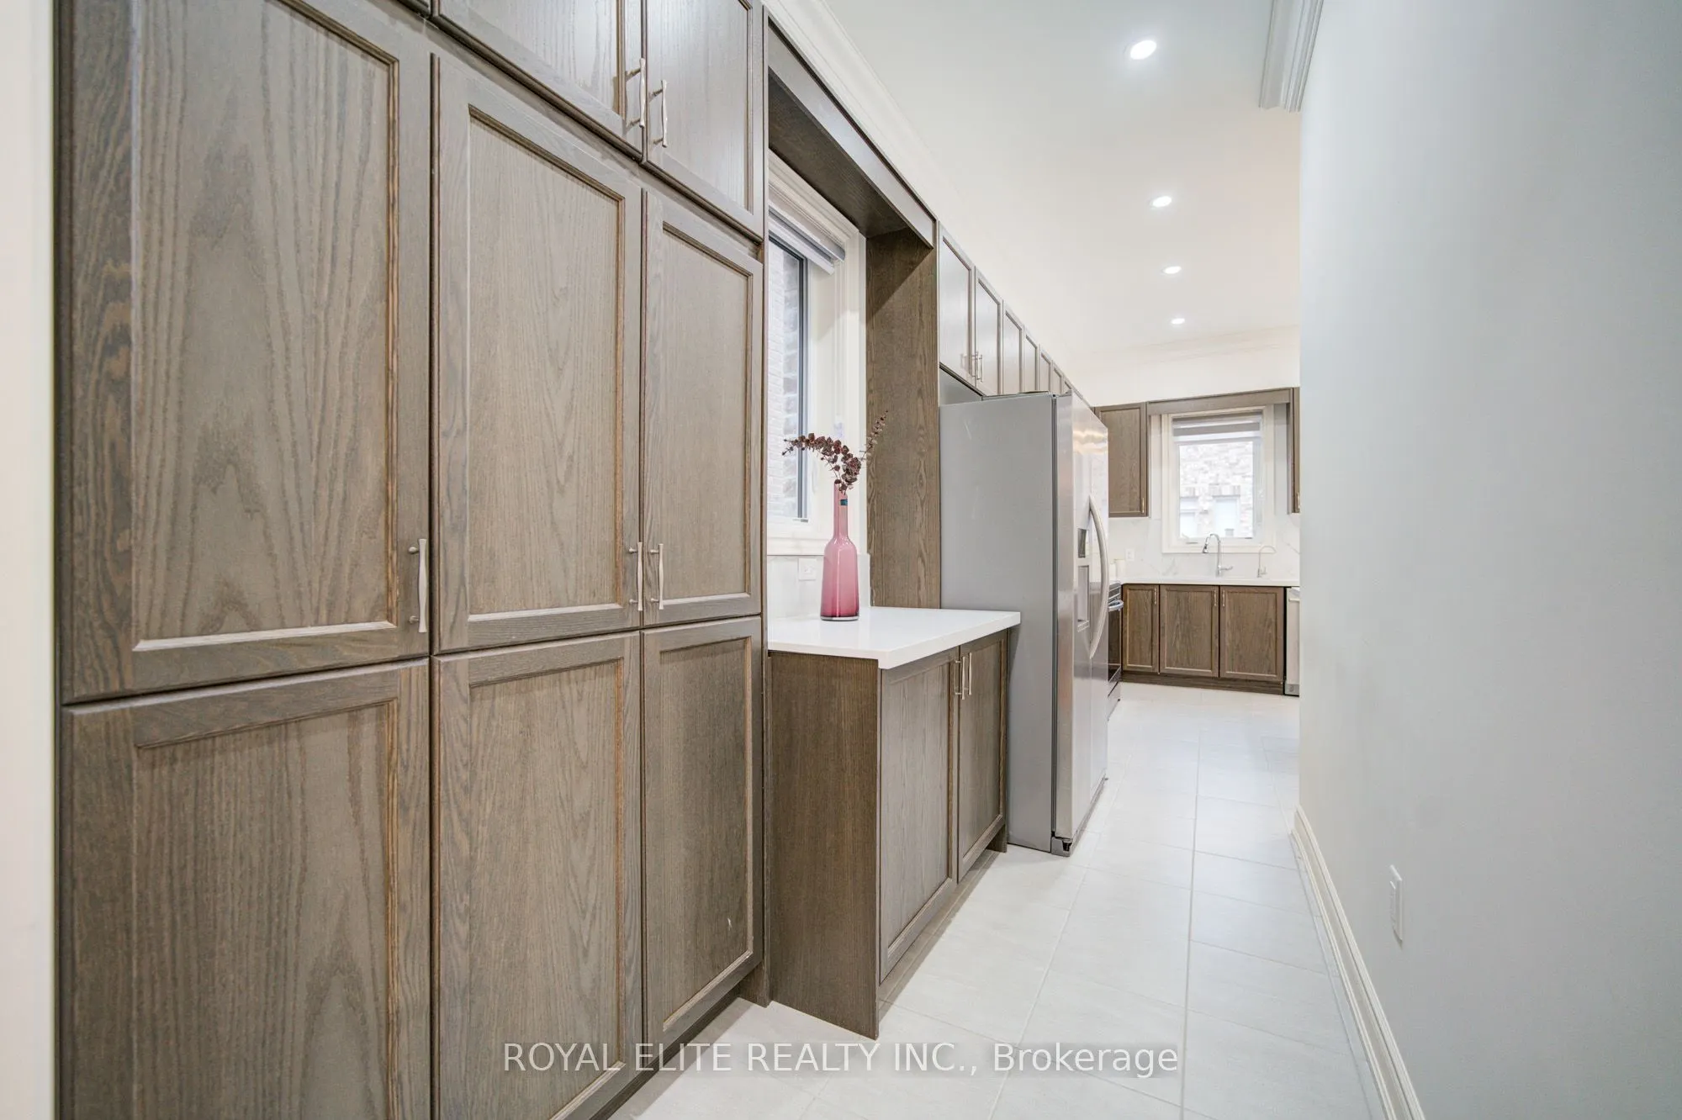
Client RemarksThis stunning home offers 5 bedrooms and 4.5 bathrooms, thoughtfully designed with both luxury and functionality in mind. The main floor features impressive 10-foot ceilings, elegant crown moldings, recessed lighting, and French doors that add charm and sophistication throughout. The c...hef-inspired kitchen is the heart of the home, complete with a large center island, quartz countertops, stainless steel appliances, a butler's pantry, and upgraded chandeliers.Upstairs, you'll find five generously sized bedrooms, each with ample closet space. Three bedrooms include their own private ensuites, while the spacious primary suite boasts a luxurious 5-piece ensuite and dual walk-in closets.The basement offers exceptional potential, with two separate access points,
Full Property Details
Interior
Bedrooms
5
Total Bedrooms
5
Washrooms
5
Square Footage
3000-3500 sqft
Basement
Unfinished
Heating Source
Gas
Heating Fuel
Forced Air
Air Conditioning
Central Air
Family Room
Yes
Kitchens
1
Total Kitchens
1
Fireplace Features
No
Bedrooms
5
Total Bedrooms
5
Washrooms
5
Square Footage
3000-3500 sqft
Basement
Unfinished
Heating Source
Gas
Heating Fuel
Forced Air
Air Conditioning
Central Air
Family Room
Yes
Kitchens
1
Total Kitchens
1
Fireplace Features
No
Exterior
Depth
100.07
Front
41.99
Driveway
Private
Lot Size
42 x 100.07 ft
Pool
None
Parking Spaces
2
Total Parking Spaces
4.00
Parking Description
Built-In
Garage Spaces
2
Zoning
R2-3
Depth
100.07
Front
41.99
Driveway
Private
Lot Size
42 x 100.07 ft
Pool
None
Parking Spaces
2
Total Parking Spaces
4.00
Parking Description
Built-In
Garage Spaces
2
Zoning
R2-3
Building Description
Style
2-Storey
Home Type
House
Subtype
Detached
Year Built
0-5
Property Orientation
West
Exterior Finish
Stone,Brick
Sewers
Sewer
Water Supply
Municipal
Possession Date
No Data
Style
2-Storey
Home Type
House
Subtype
Detached
Year Built
0-5
Property Orientation
West
Exterior Finish
Stone,Brick
Sewers
Sewer
Water Supply
Municipal
Possession Date
No Data
Community
Community
Queensville
Community
Queensville
Taxes & Fees
Taxes
$7,200 /yr
Tax Year
2025
Taxes
$7,200 /yr
Tax Year
2025
Room Types
Bedroom 2
4 Pc Ensuite, Walk-In Closet(s), Large Window
Dimensions 14.01 x 10.43 feet
146.12 sqft
Bedroom 3
3 Pc Ensuite, Walk-In Closet(s), Large Window
Dimensions 12.01 x 11.91 feet
143.04 sqft
Bedroom 4
Semi Ensuite, Walk-In Closet(s), Large Window
Dimensions 14.01 x 13.25 feet
185.63 sqft
Bedroom 5
Semi Ensuite, Double Closet, Large Window
Dimensions 16.57 x 10.01 feet
165.87 sqft
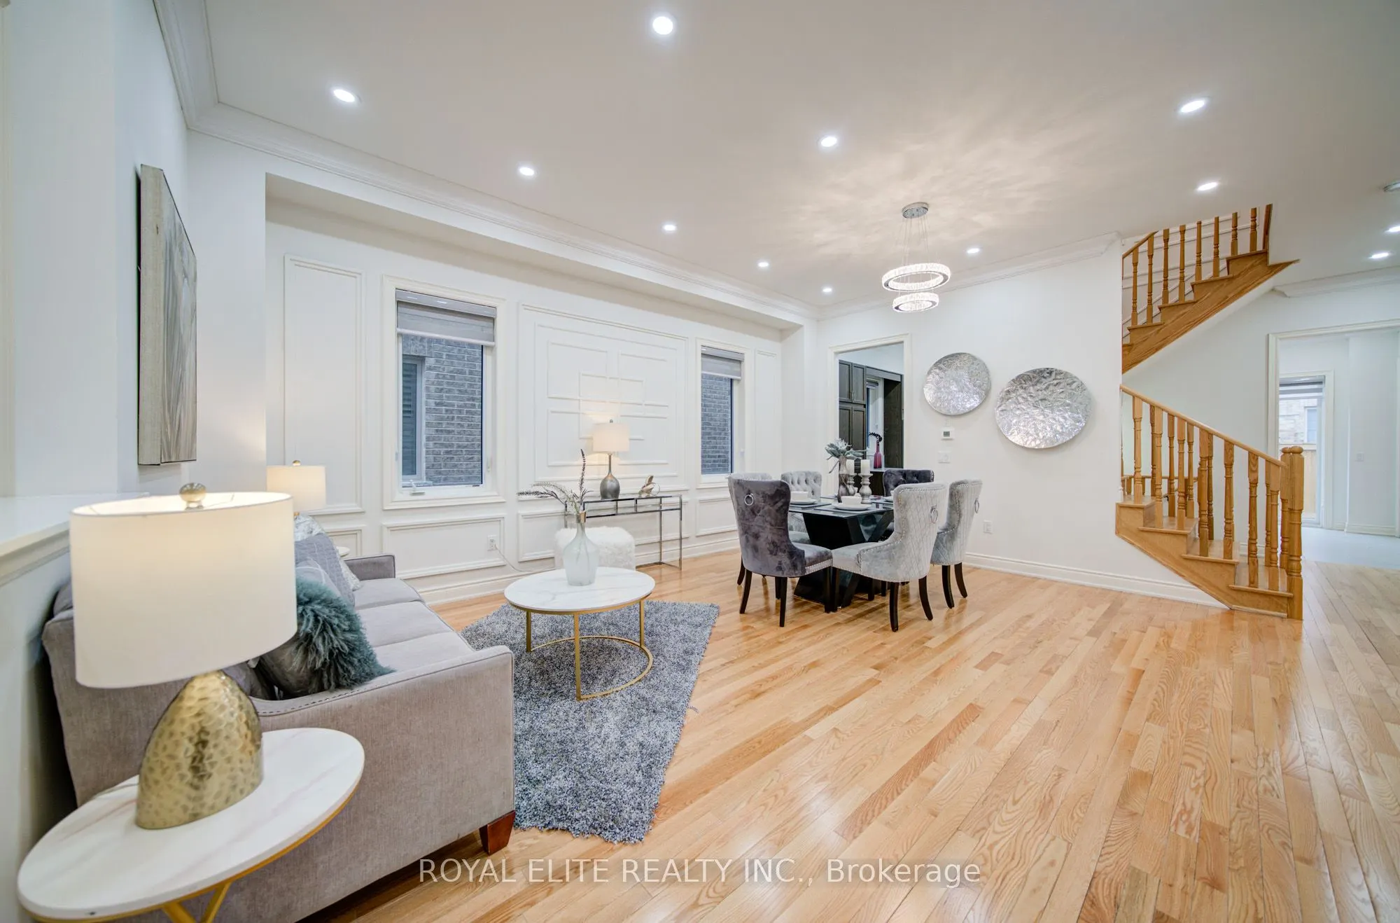
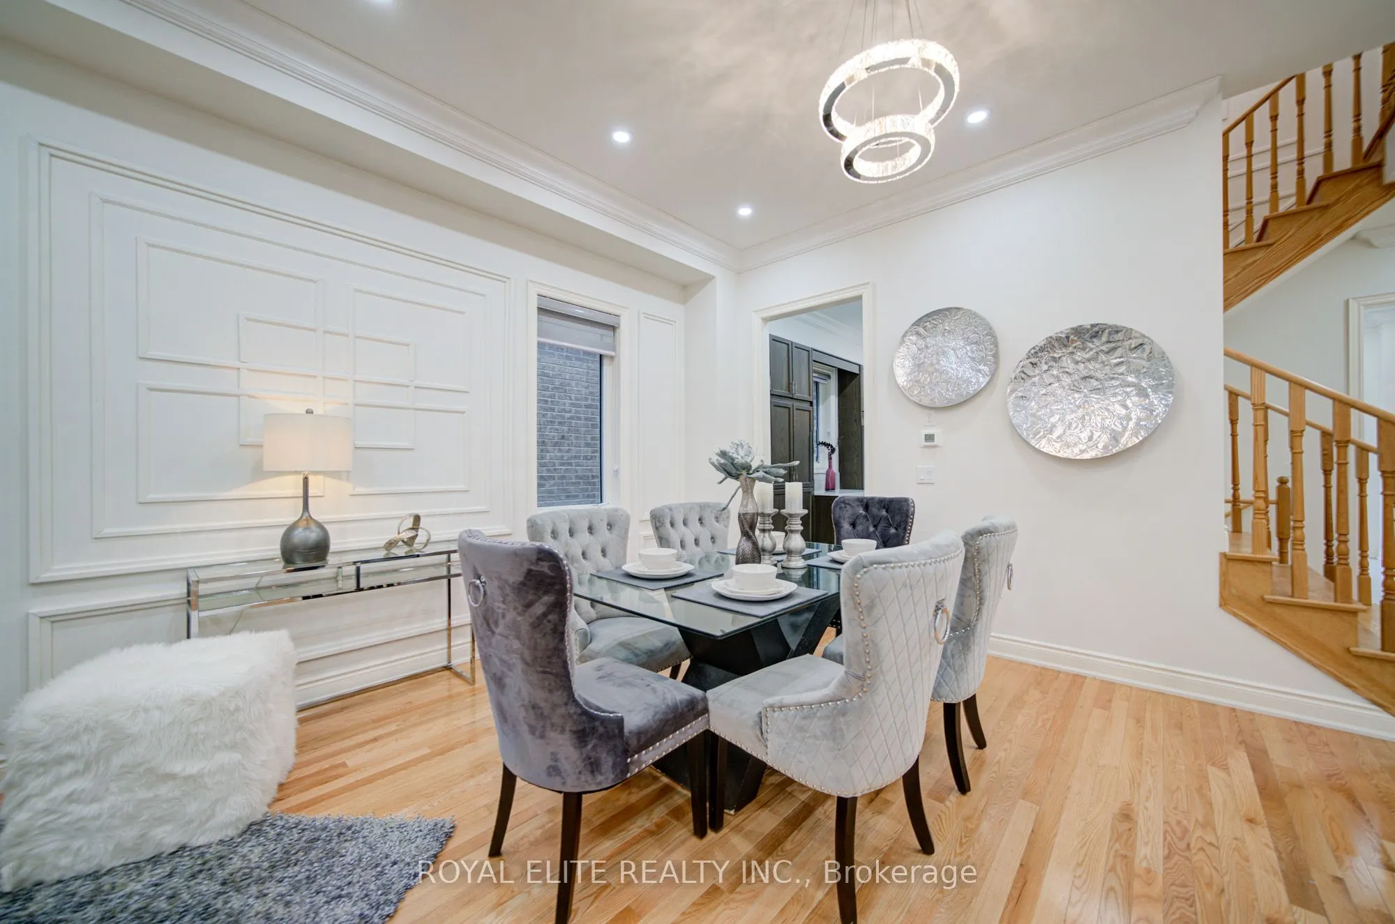
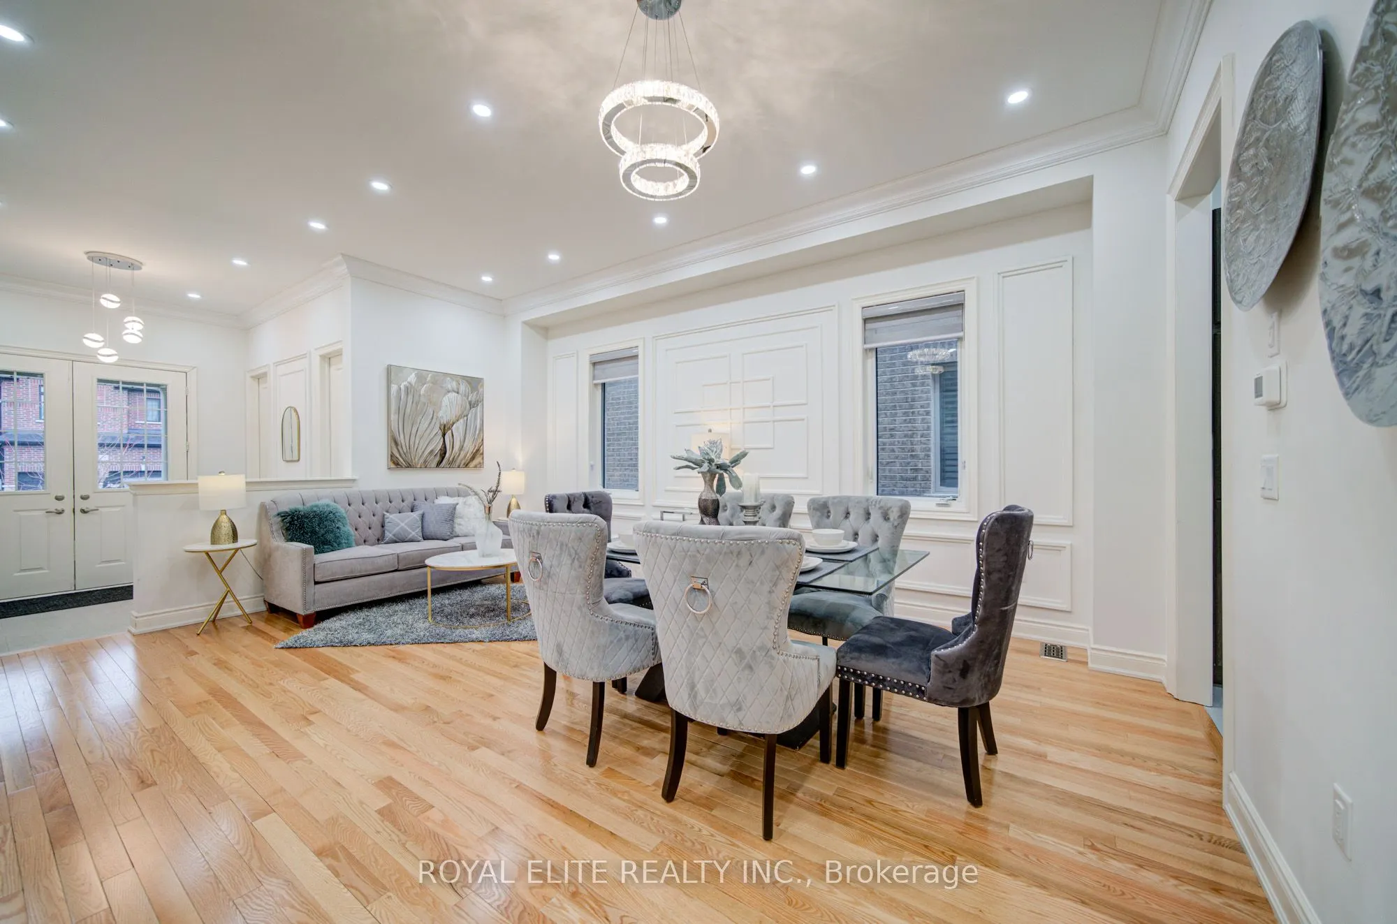
Dining Room
Hardwood Floor, Pot Lights, Combined w/Living
Dimensions 19 x 14.83 feet
281.77 sqft
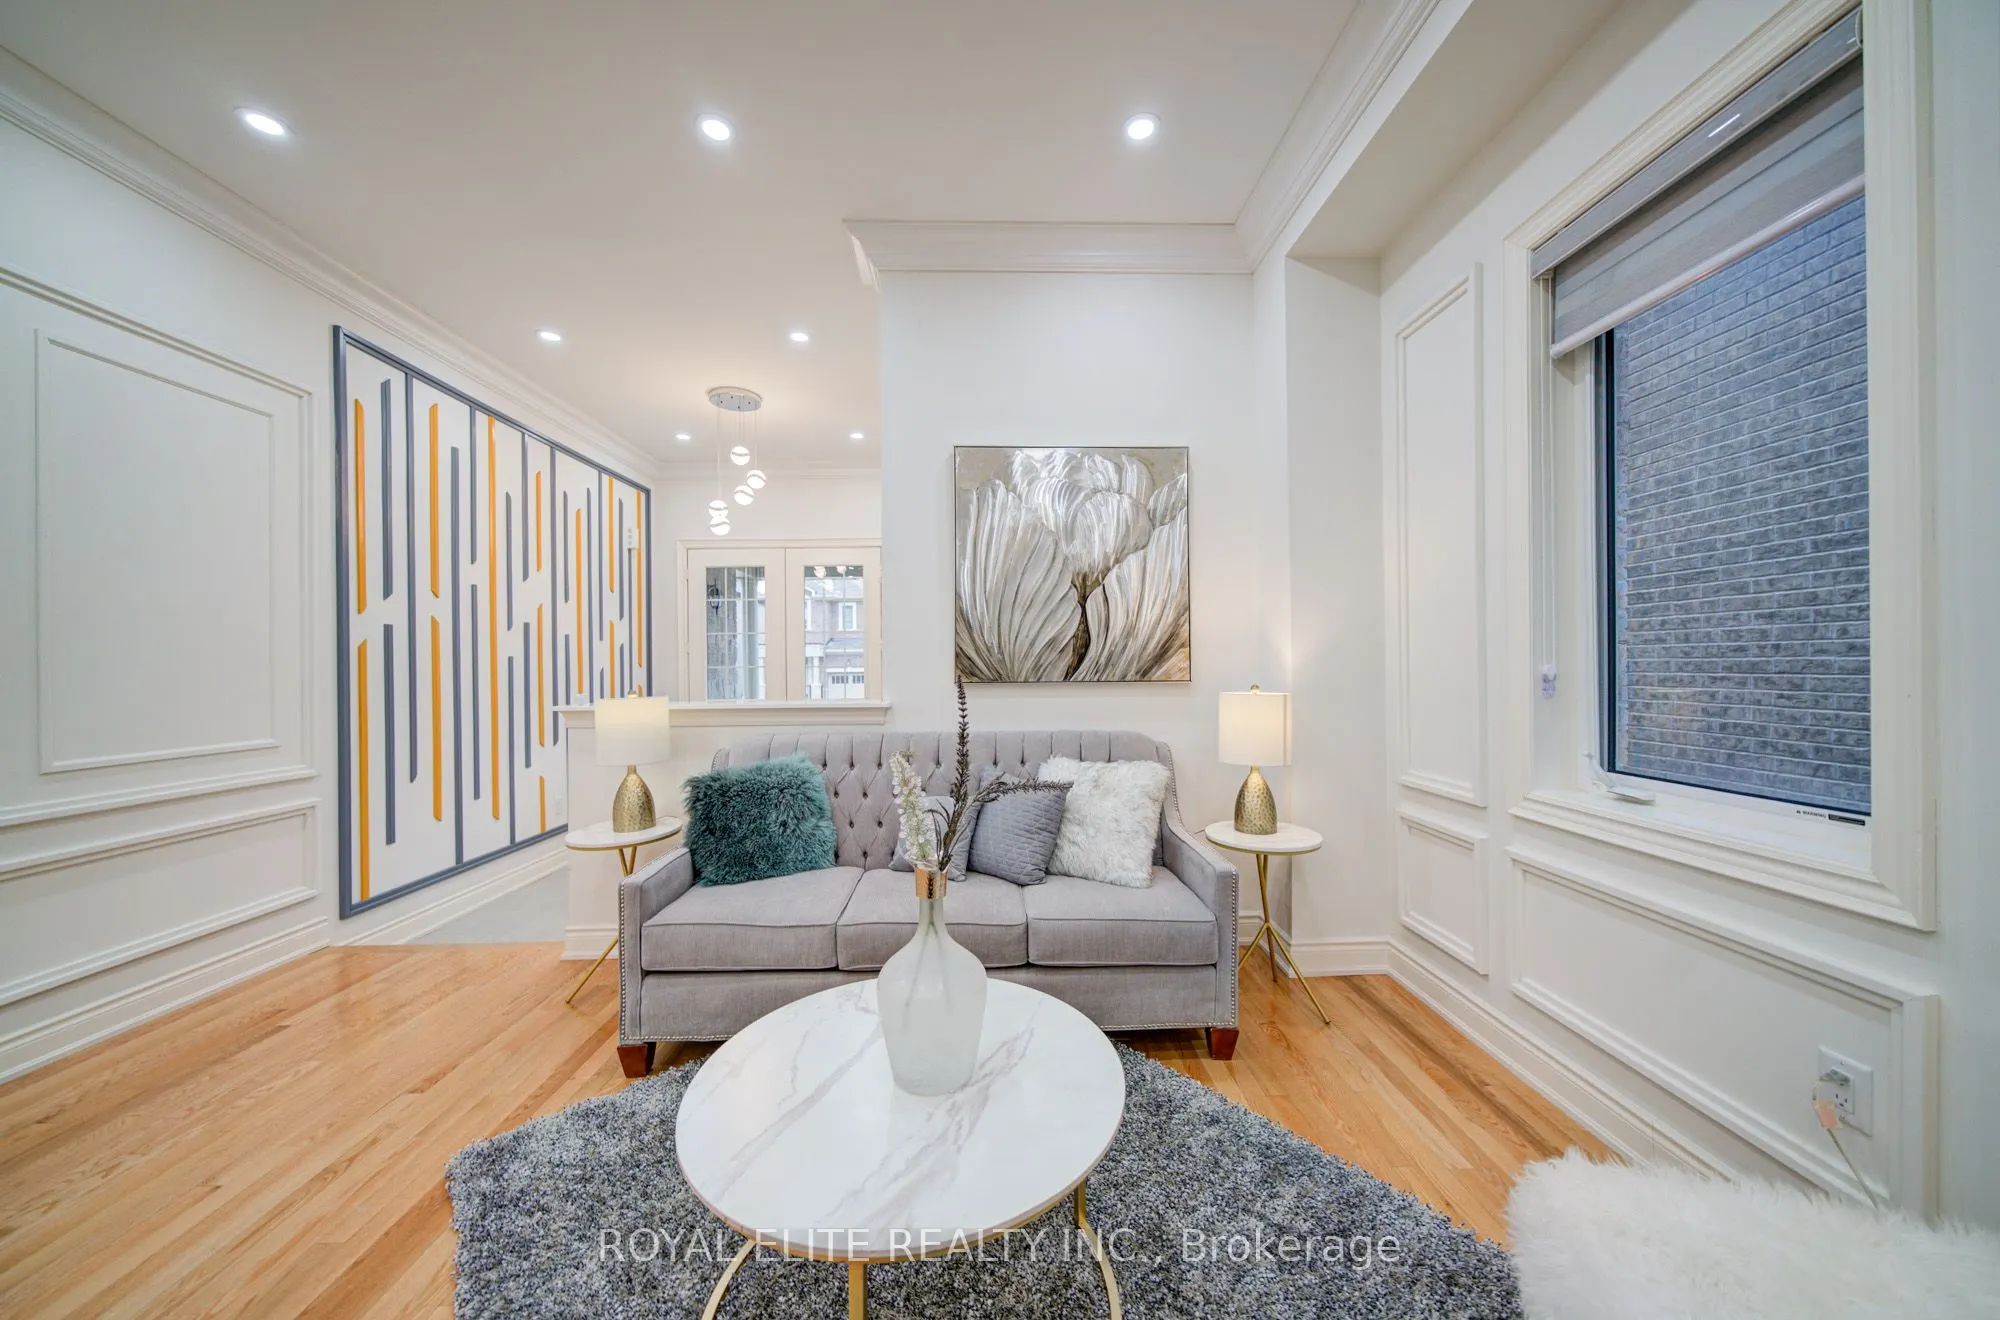
Family Room
Hardwood Floor, Pot Lights, Crown Moulding
Dimensions 16.67 x 12.66 feet
211.04 sqft
Kitchen
Quartz Counter, Stainless Steel Appl, W/O To Yard
Dimensions 18.5 x 12.01 feet
222.18 sqft
Living Room
Hardwood Floor, Pot Lights, Crown Moulding
Dimensions 19 x 14.83 feet
281.77 sqft
Office
Hardwood Floor, Pot Lights, French Doors
Dimensions 12.66 x 9.32 feet
117.99 sqft
Primary Bedroom
5 Pc Ensuite, Walk-In Closet(s), His and Hers Closets