Sign In or Create a Free Account to see full details of this property
Key Facts
Key facts for 700 Catering Road S
Property Type
Apartment, Bungalow
Parking
None 0 garage, 5 parking
MLS #
N13843242
Size
2000-2500 sqft
Basement
Crawl Space
Listed on
2026-09-29
Lot size
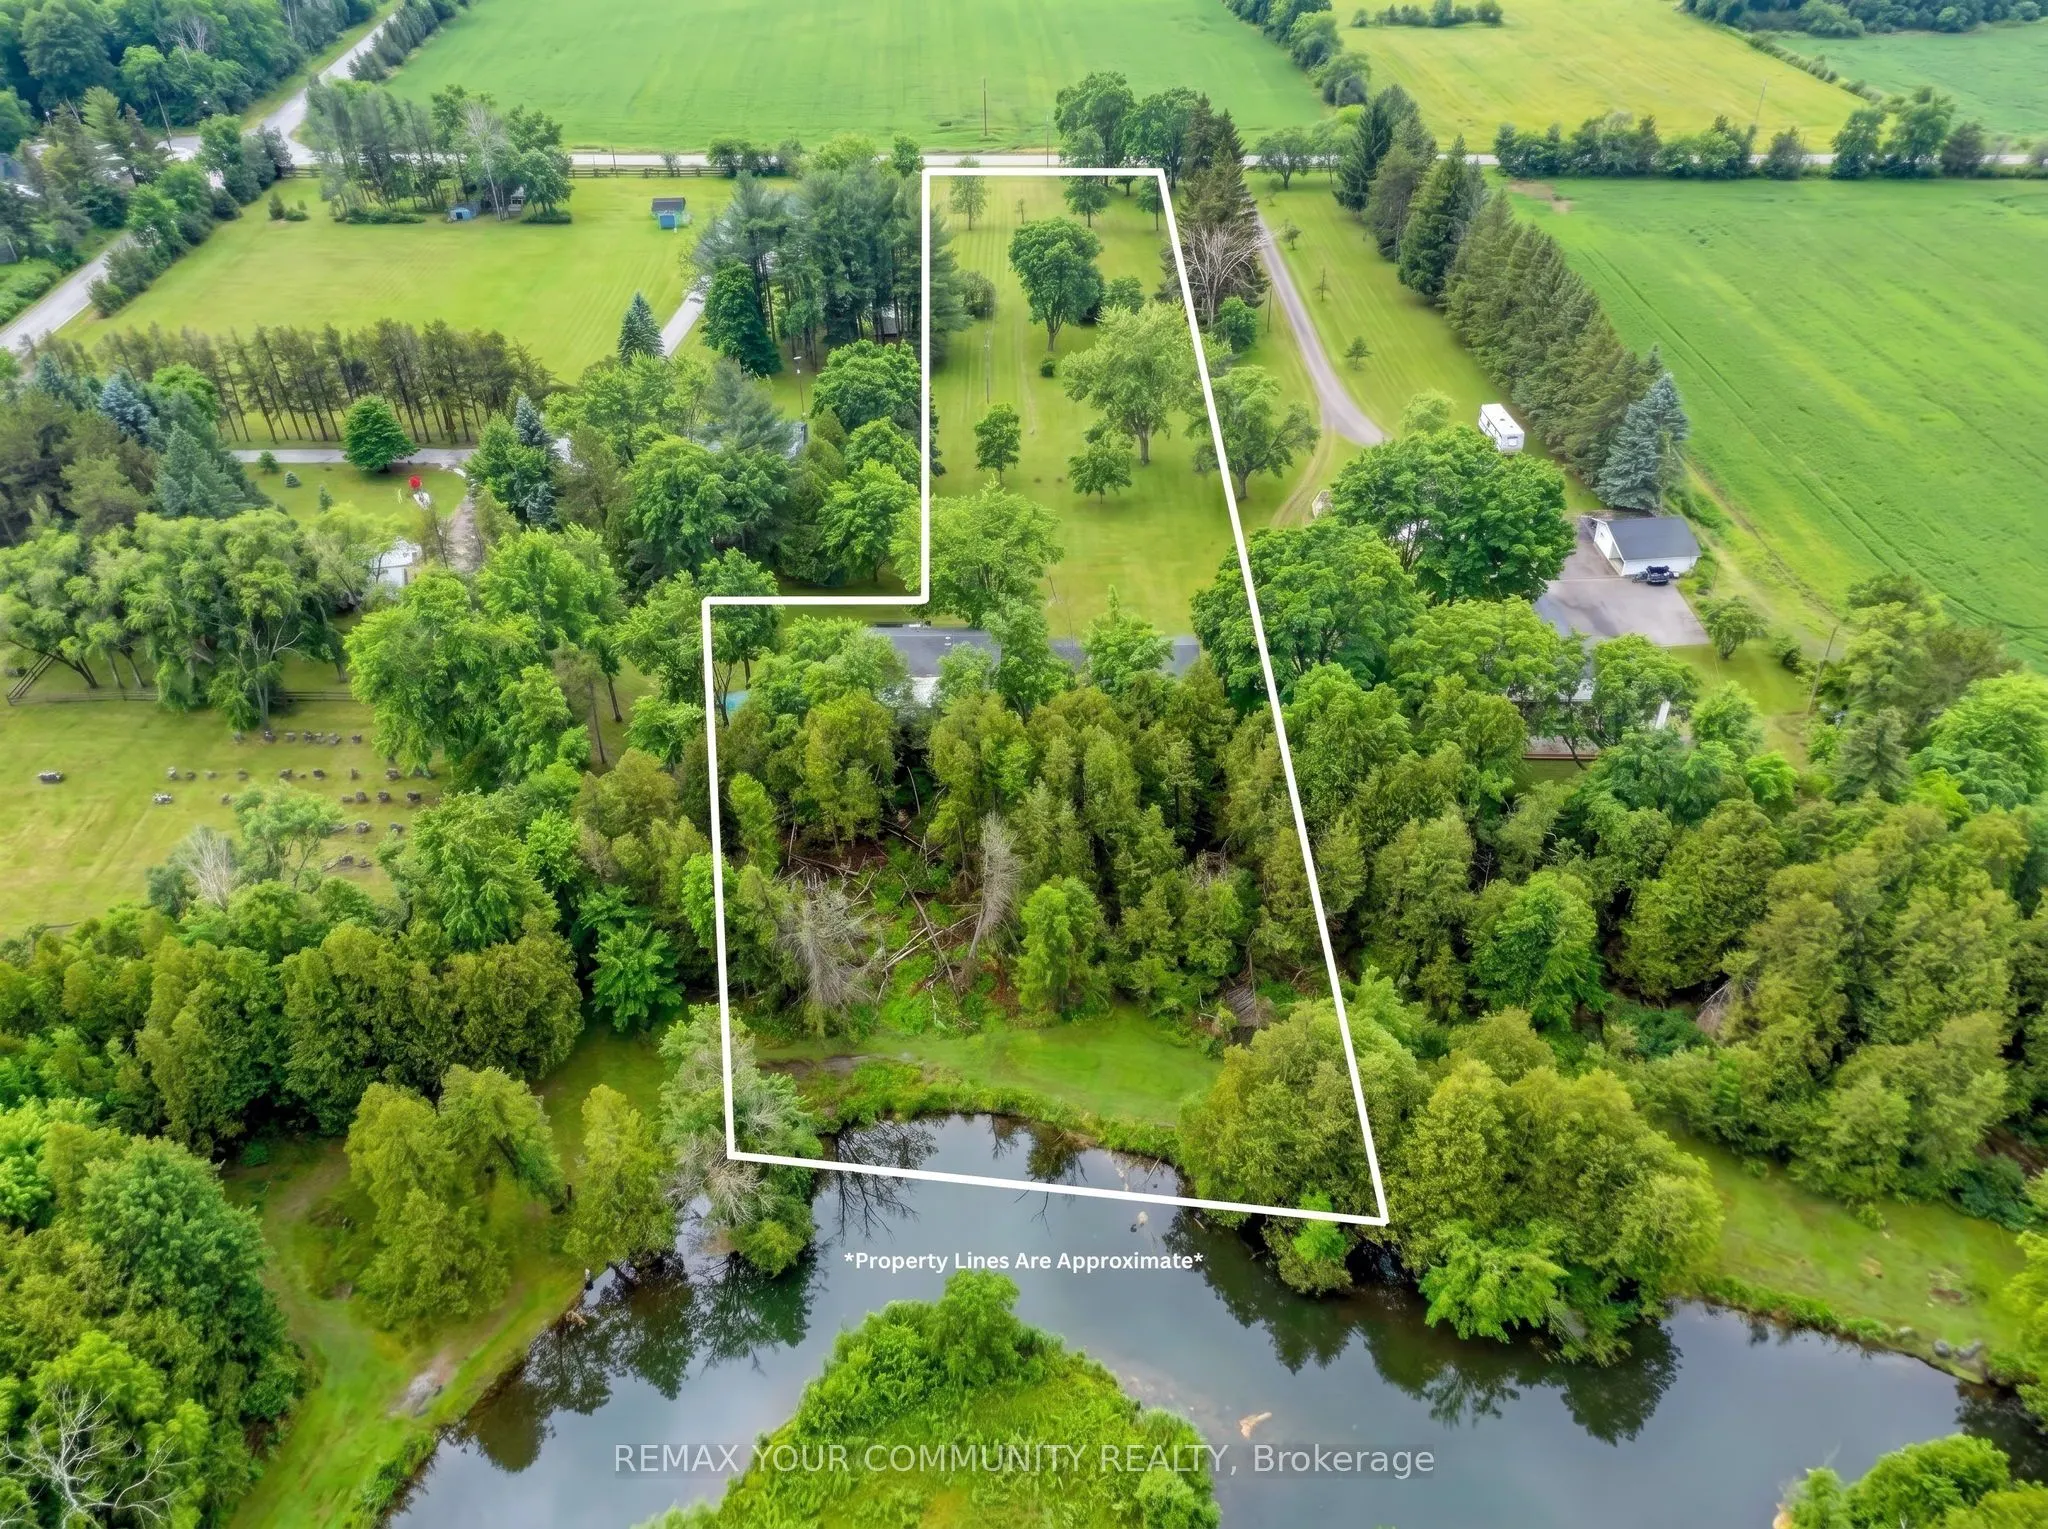
126 x 712.82
Tax
$4,057 /yr
Days on Market
26
Approximate Age
51-99
Maintenance Fee
-
Description
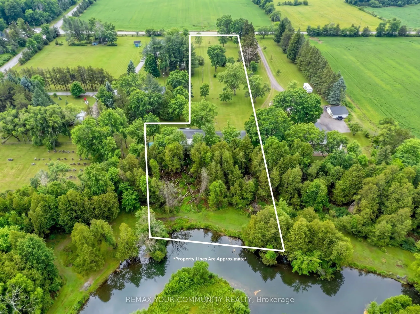
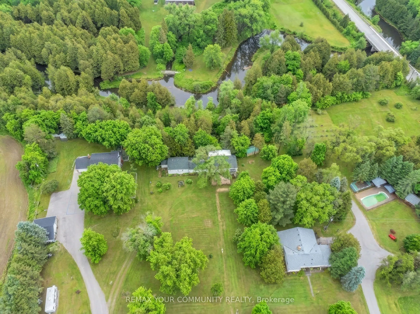
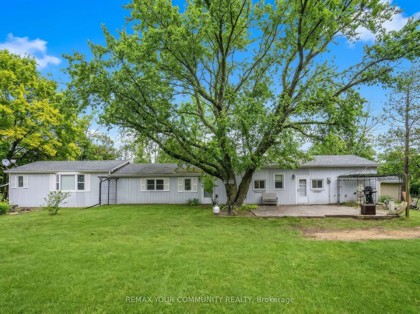
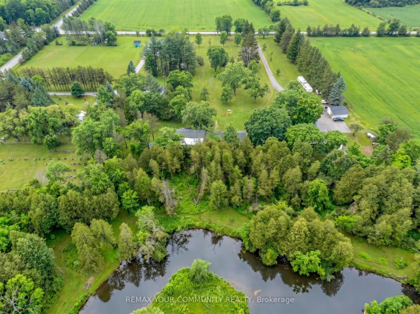
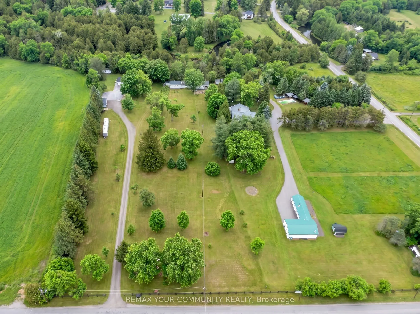
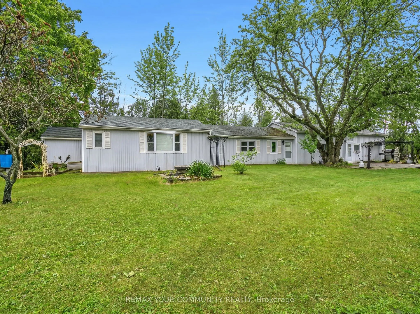
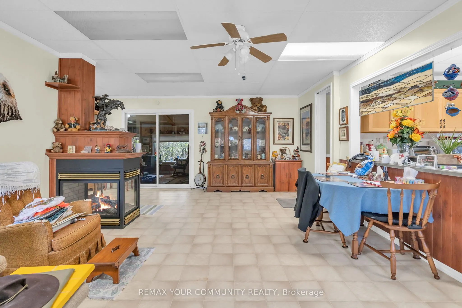
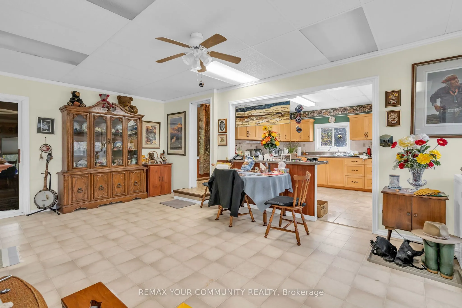
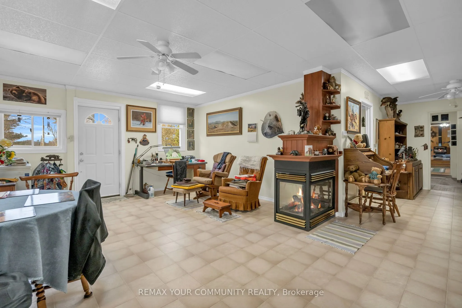
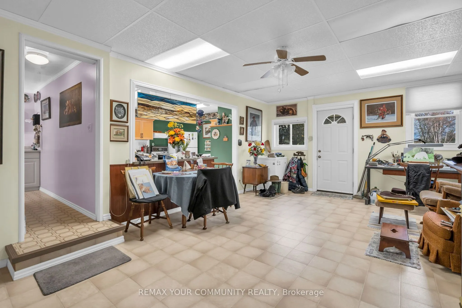
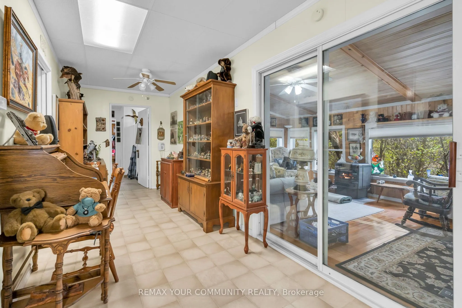
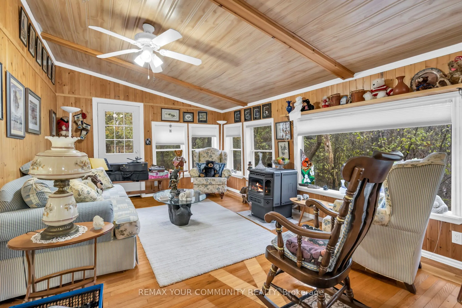
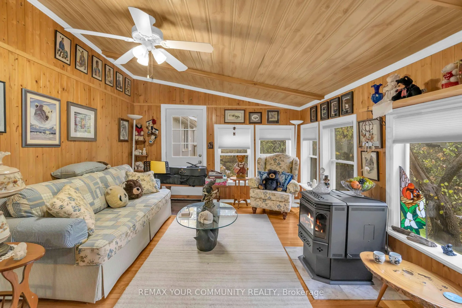
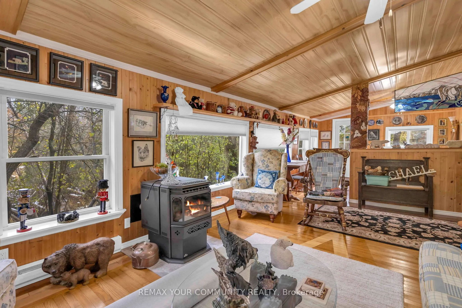
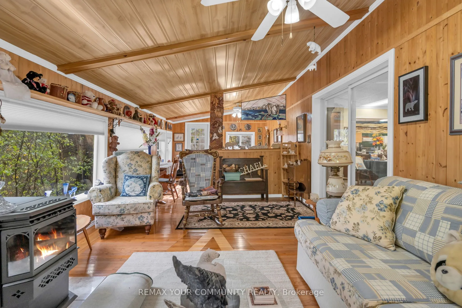
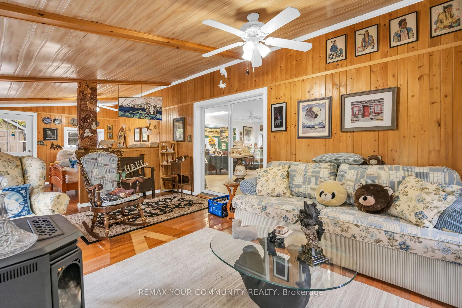
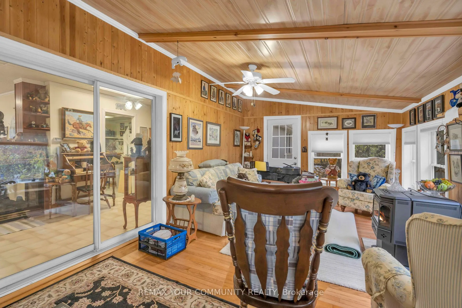
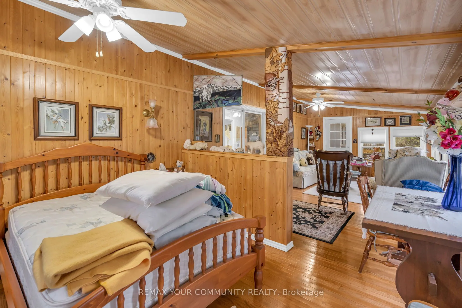
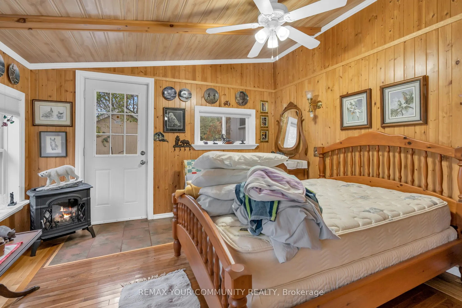
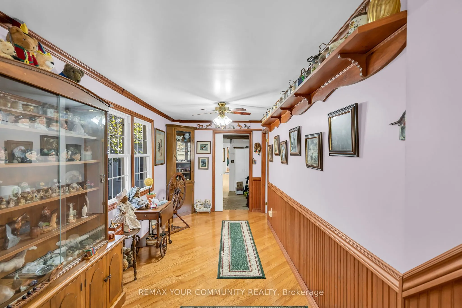
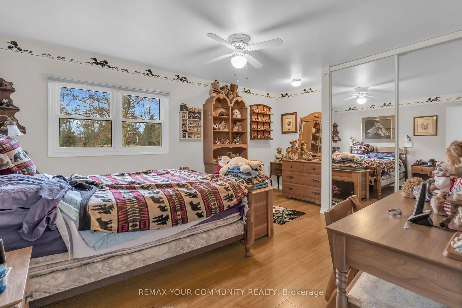
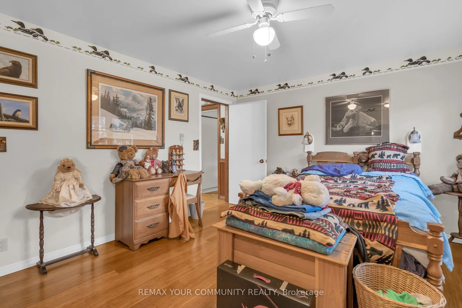
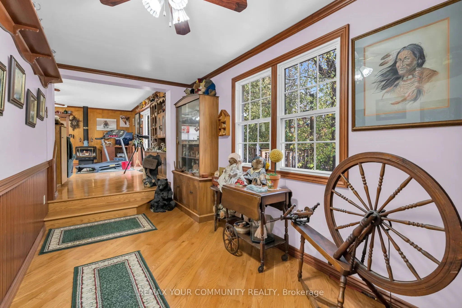
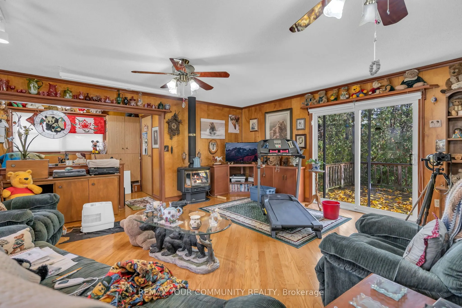
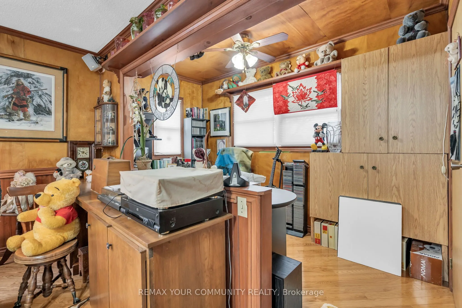
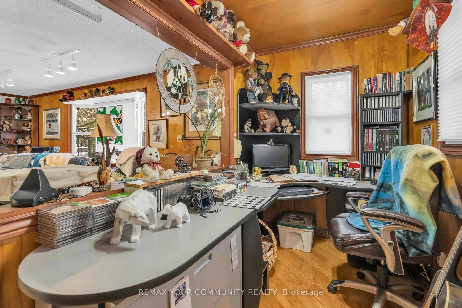
Exceptional opportunity for a builder or renovator. This level 2.155-acre lot offers privacy and backs on to the Black River, just minutes from town amenities and the 404. It's in a rural area of newer custom homes and farms, with municipal road access. The flat front of the property gives easy acce...ss and plenty of room to work with. At the back, a bank leads down to the river, with views and wildlife. The existing 2-bedroom bungalow has a sunroom and a spacious rear deck overlooking the river. The property is on a well and septic system. Accessory dwelling units are now a possibility with municipal approval, which opens options such as multi-generational living, rental income or a guest suite. Renovate the bungalow or build a new custom home. Buyer to confirm permitted uses, approvals and any requirements with the municipality. A rare lot in a sought-after location.
Full Property Details
Interior
Bedrooms
2
Total Bedrooms
2
Washrooms
1
Square Footage
2000-2500 sqft
Basement
Crawl Space
Heating Source
Electric
Heating Fuel
Baseboard
Air Conditioning
None
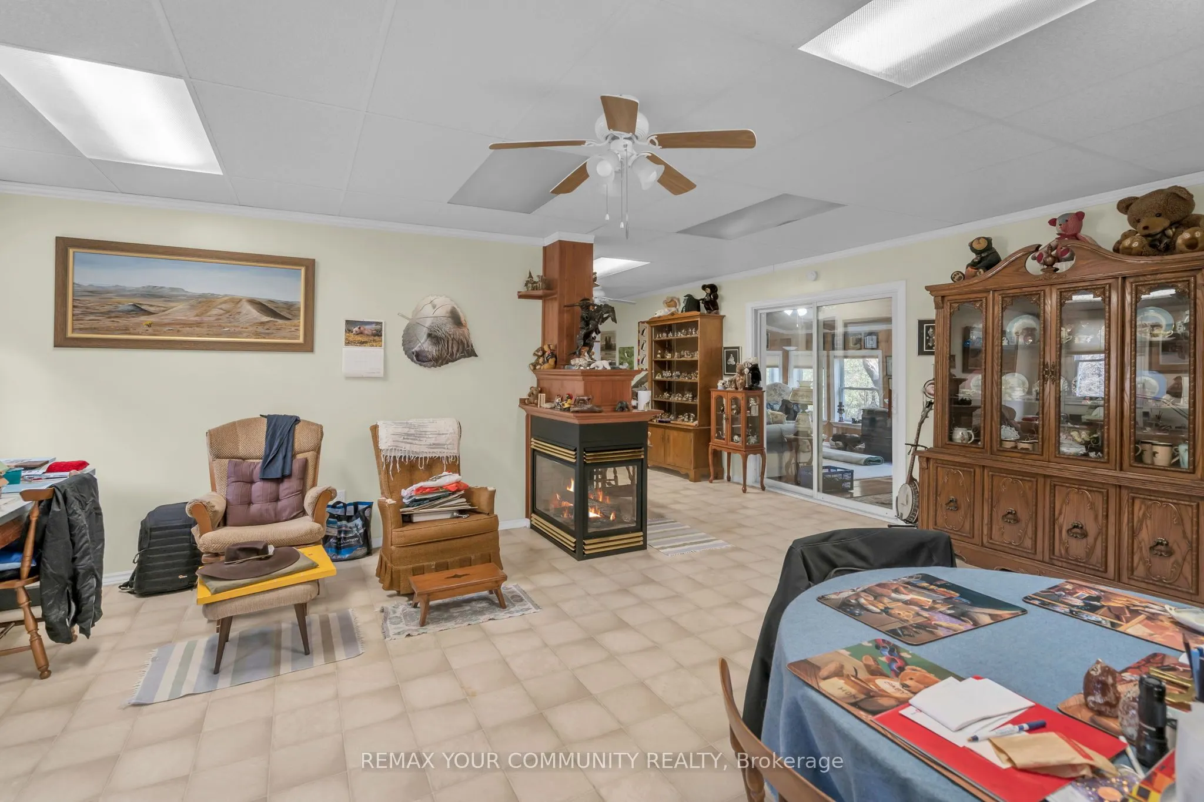
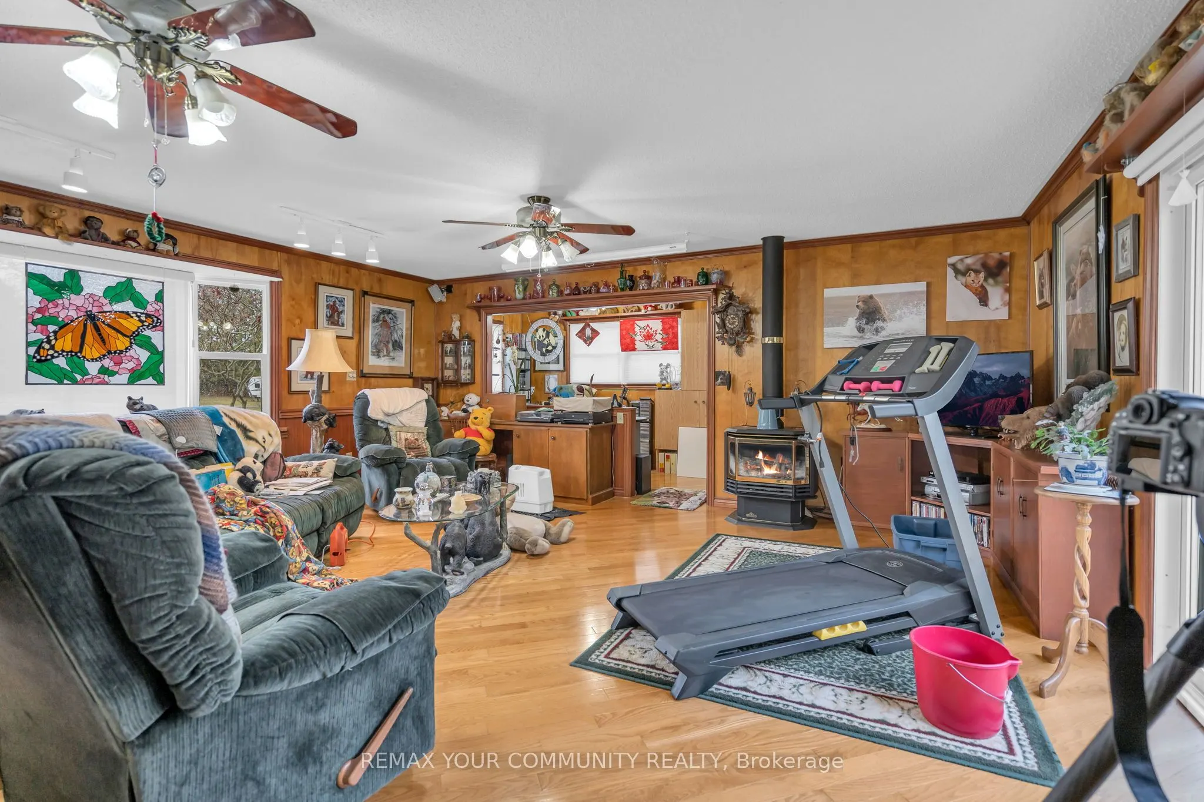
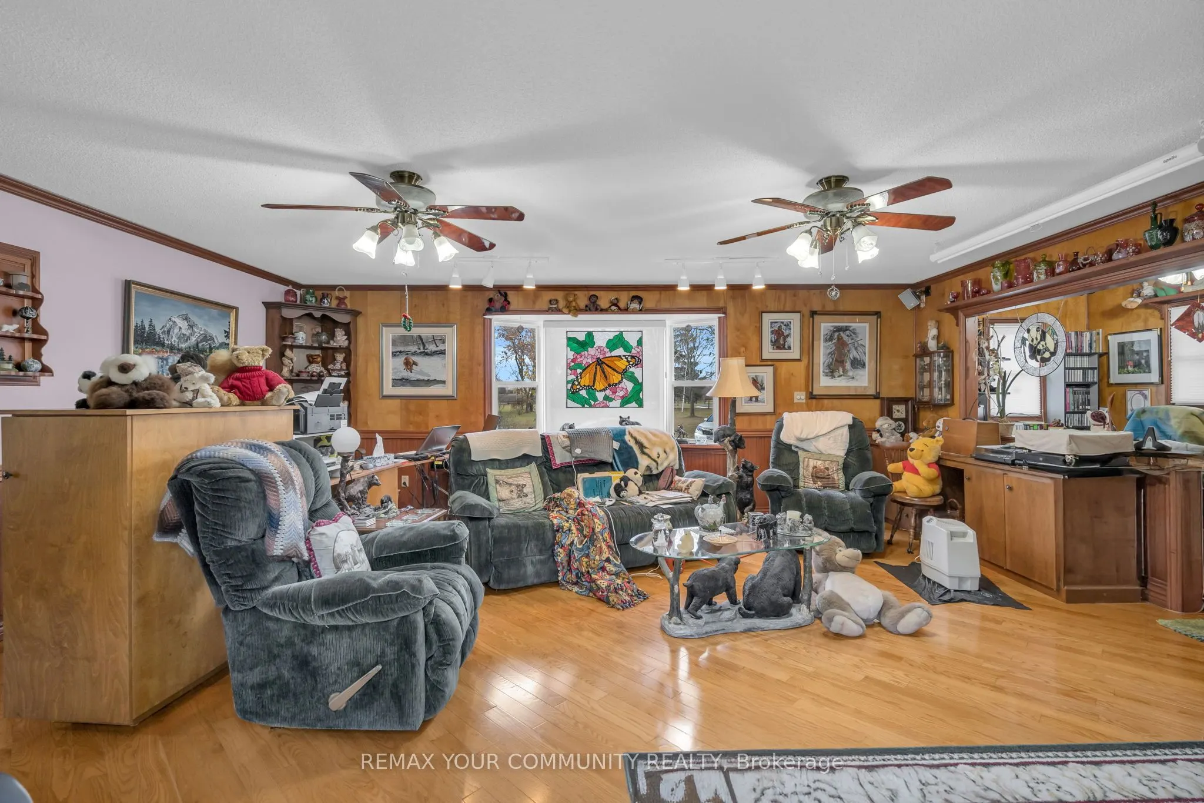
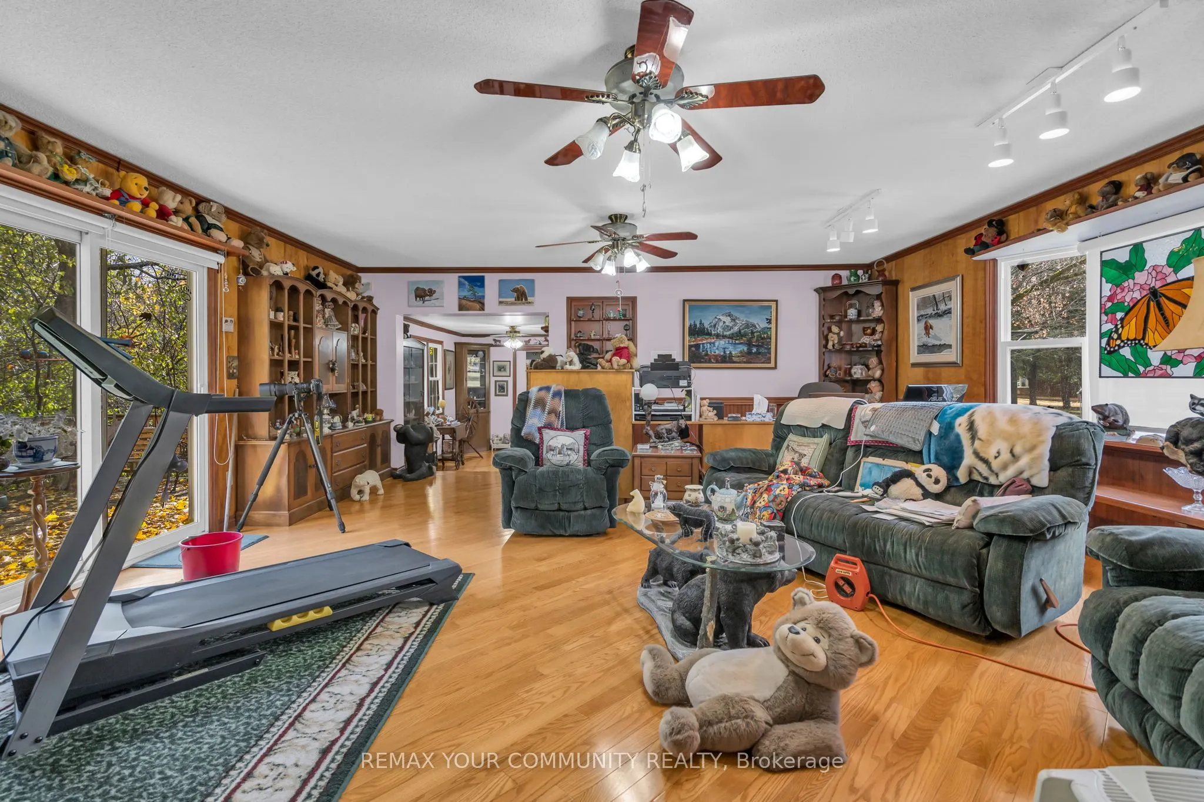
Family Room
Yes
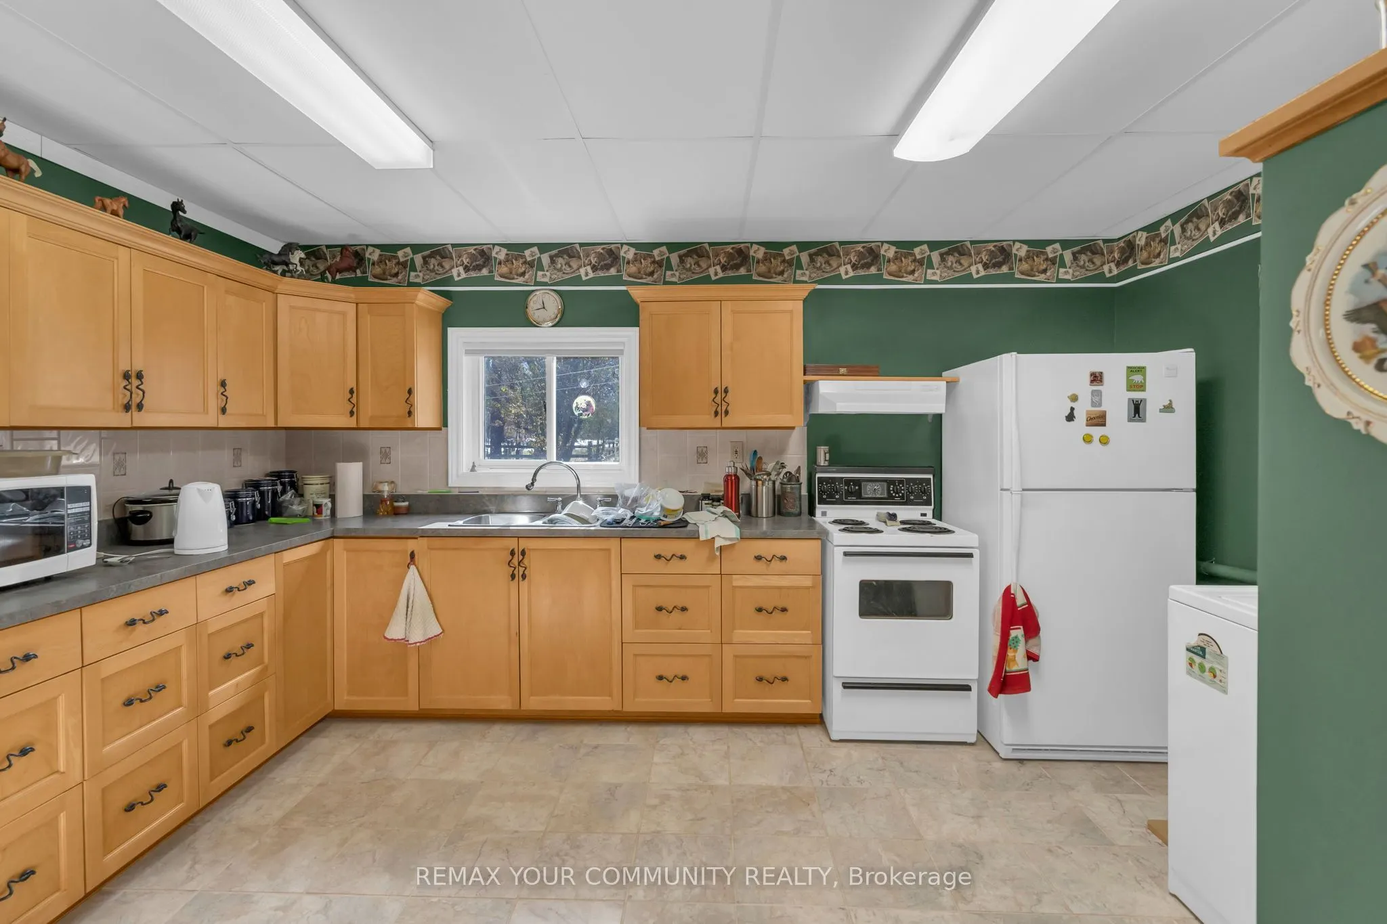
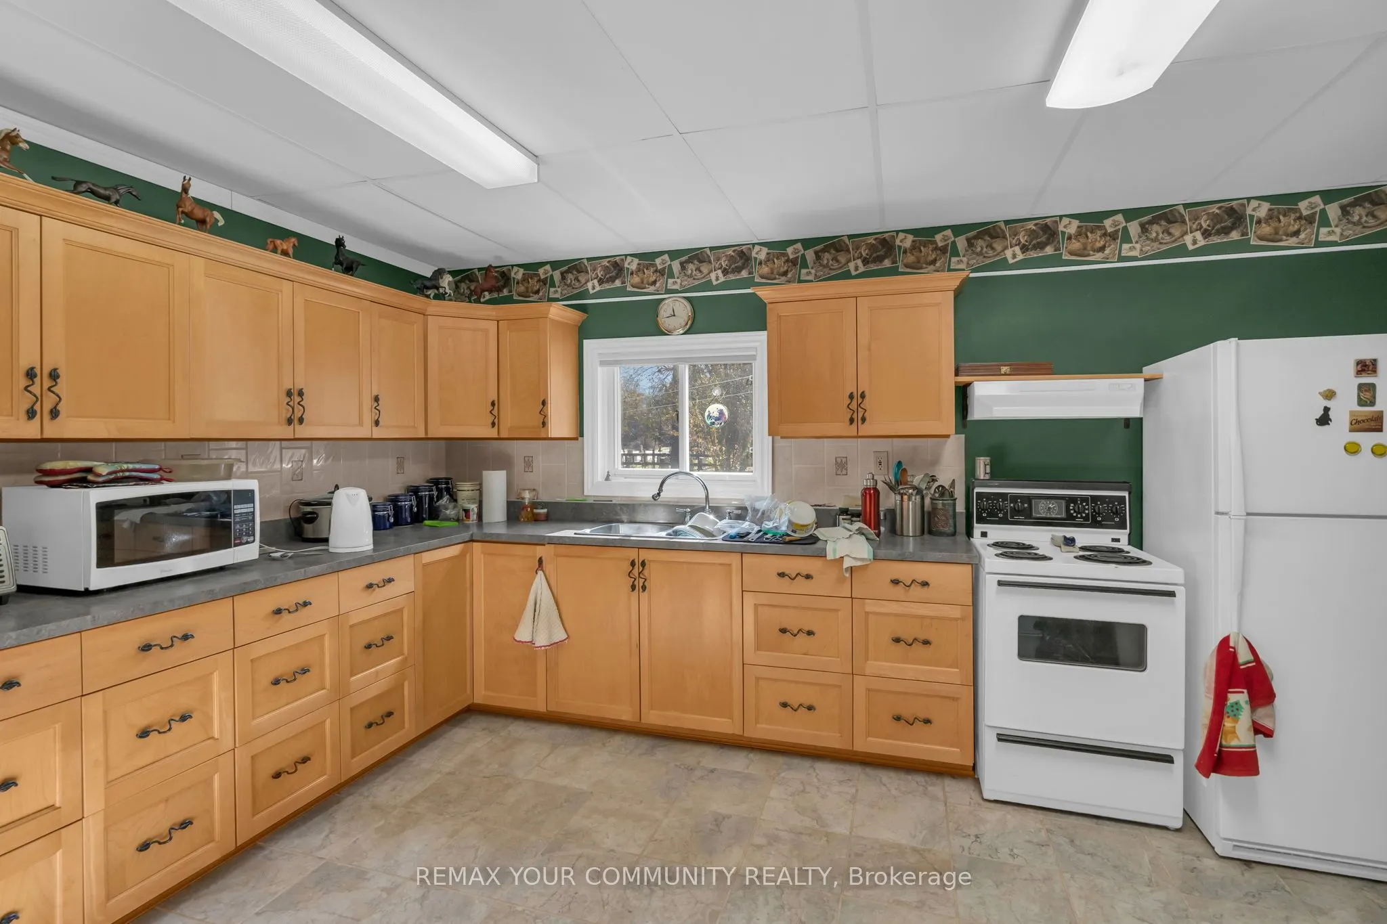
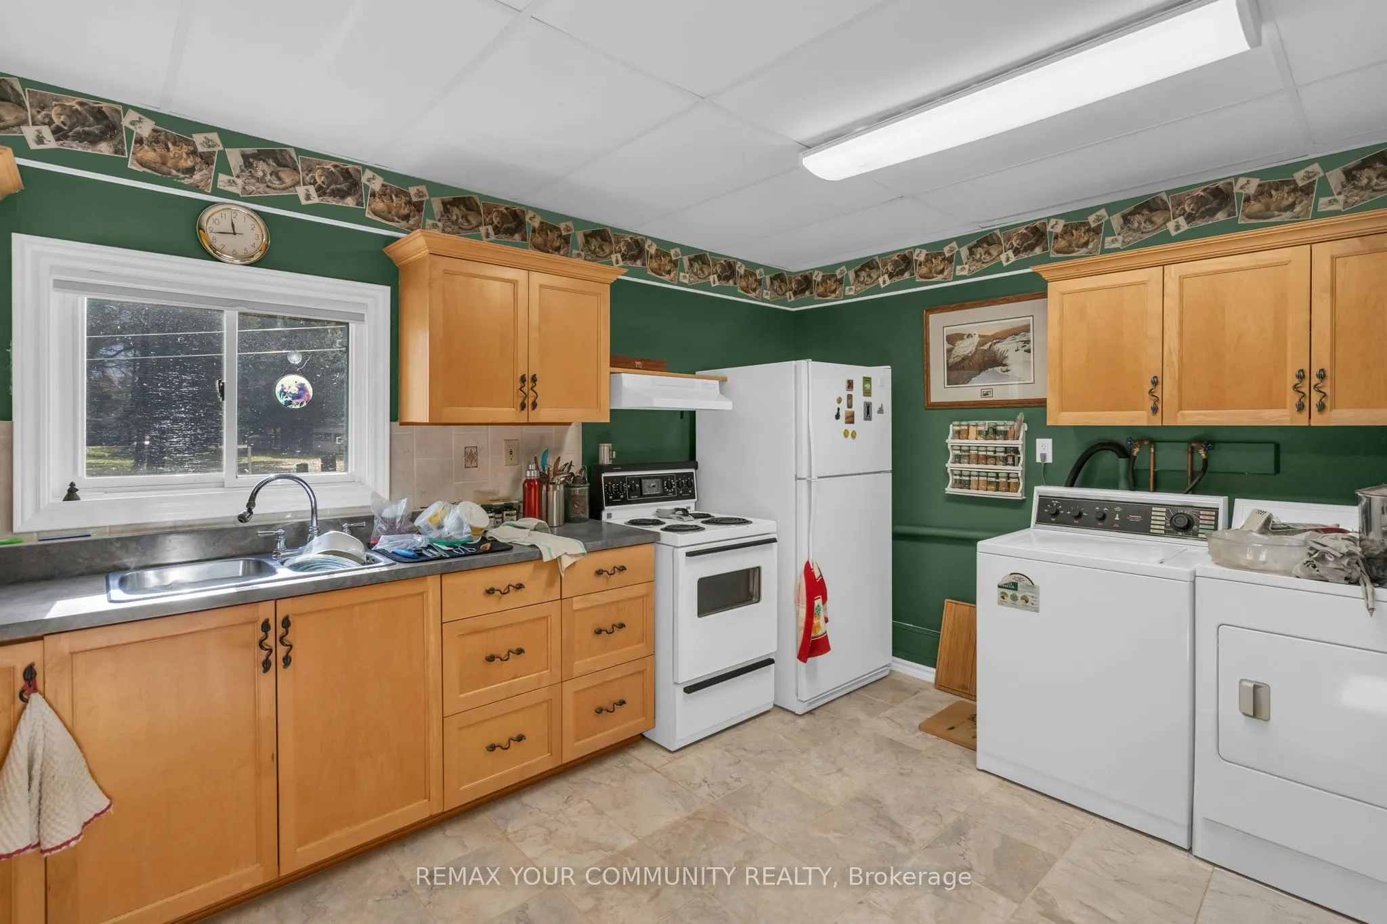
Kitchens
1
Total Kitchens
1
Fireplace Features
Yes
Bedrooms
2
Total Bedrooms
2
Washrooms
1
Square Footage
2000-2500 sqft
Basement
Crawl Space
Heating Source
Electric
Heating Fuel
Baseboard
Air Conditioning
None
Family Room
Yes
Kitchens
1
Total Kitchens
1
Fireplace Features
Yes
Exterior
Depth
712.82
Front
126.49
Acreage
2-4.99
Lot Size
126 x 712.82 ft
Pool
None
Waterfront
Direct
Parking Spaces
5
Total Parking Spaces
5.00
Parking Description
None
Garage Spaces
0
Zoning
RU
Depth
712.82
Front
126.49
Acreage
2-4.99
Lot Size
126 x 712.82 ft
Pool
None
Waterfront
Direct
Parking Spaces
5
Total Parking Spaces
5.00
Parking Description
None
Garage Spaces
0
Zoning
RU
Building Description
Style
Bungalow
Home Type
Apartment
Subtype
Duplex
Year Built
51-99
Property Orientation
East
Exterior Finish
Vinyl Siding,Metal/Steel Siding
Sewers
Septic
Water Supply
Well
Possession Date
11/20/2026
Style
Bungalow
Home Type
Apartment
Subtype
Duplex
Year Built
51-99
Property Orientation
East
Exterior Finish
Vinyl Siding,Metal/Steel Siding
Sewers
Septic
Water Supply
Well
Possession Date
11/20/2026
Community
Community
Baldwin
Community
Baldwin
Taxes & Fees
Taxes
$4,057 /yr
Tax Year
2025
Occupancy
Owner
Taxes
$4,057 /yr
Tax Year
2025
Occupancy
Owner
Room Types
Bathroom
-
Dimensions 10.83 x 5.87 feet
63.57 sqft
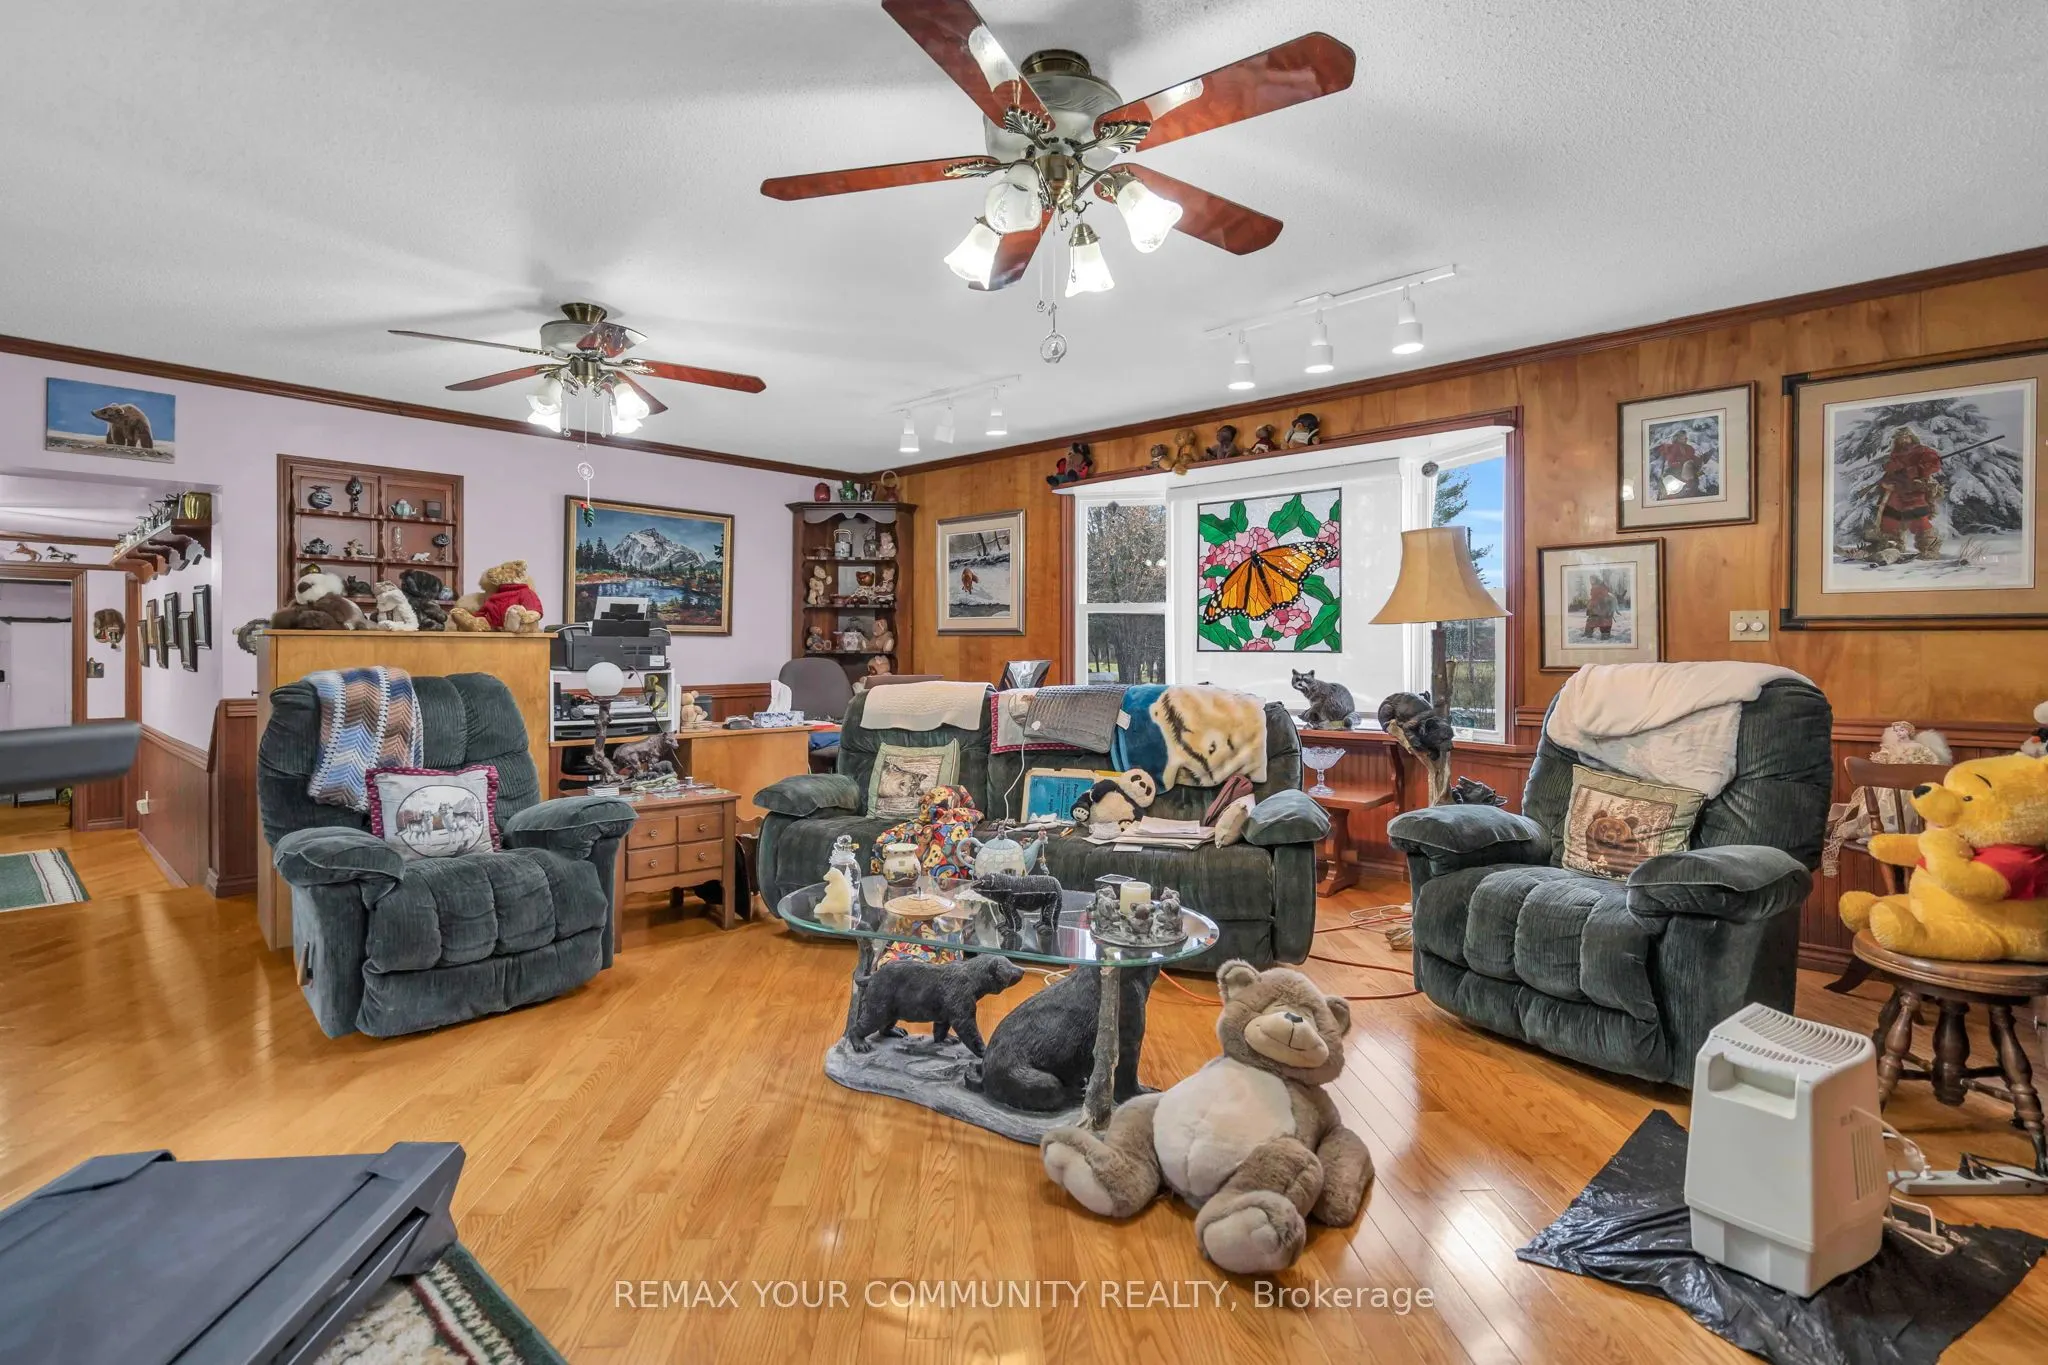
Family Room
Hardwood Floor
Dimensions 29.04 x 18.8 feet
545.95 sqft
Kitchen
-
Dimensions 10.6 x 12.66 feet
134.2 sqft
Living Room
-
Dimensions 12.73 x 18.83 feet
239.71 sqft
Primary Bedroom
-
Dimensions 14.34 x 11.52 feet
165.2 sqft
Sunroom
-
Dimensions 31.86 x 12.27 feet
390.92 sqft
Workshop
-
Dimensions 11.78 x 18.83 feet
221.82 sqft
Workshop
-
Dimensions 12.5 x 12.47 feet
155.88 sqft
Similar Properties(No results)
Mortgage Calculator
Calculate your estimated monthly mortgage payment
Price
$688,000
$
%
%
Total cost of mortgage
$0
Monthly payment
By clicking Save, we will calculate your estimated mortgage for all properties using the saved values (down payment percentage, interest rate, and amortization).
The accuracy and applicability of this calculator are not guaranteed.