Sign In or Create a Free Account to see full details of this property
Key Facts
Key facts for 44 Stonehill Boulevard
Property Type
House, Bungalow
Parking
Attached 2 garage, 4 parking
MLS #
N14030030
Size
1100-1500 sqft
Basement
Finished
Listed on
2026-10-14
Lot size
59 x 155.41
Tax
$4,736 /yr
Days on Market
11
Approximate Age
31-50
Maintenance Fee
-
Description
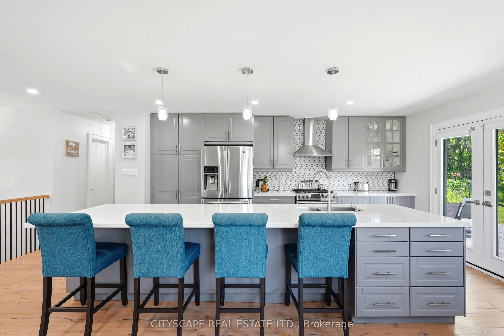
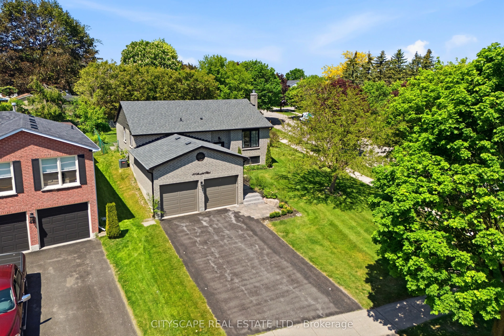
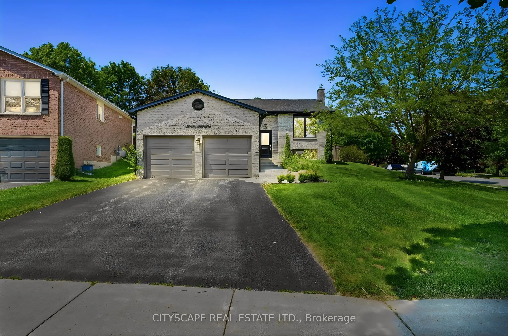
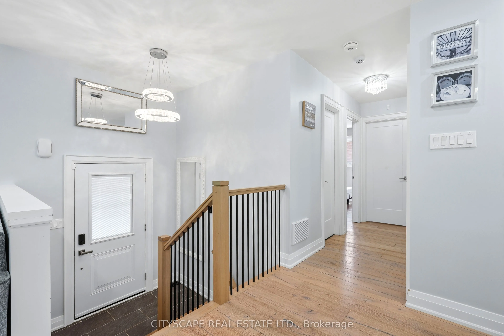
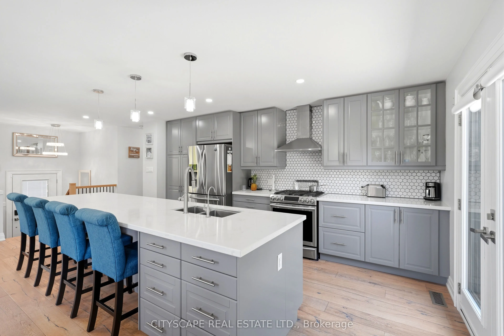
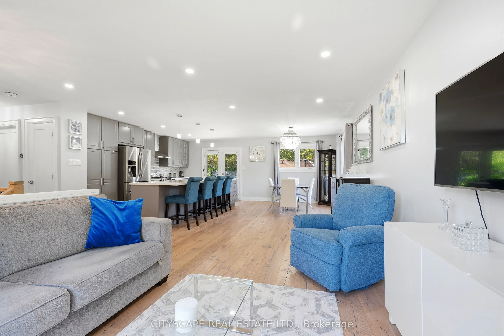
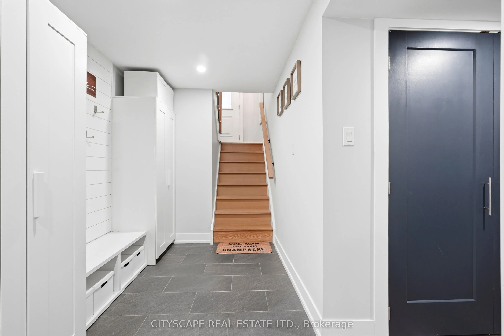
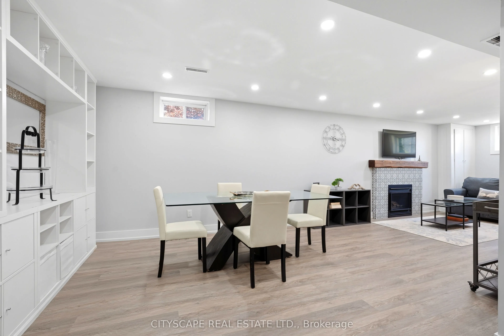
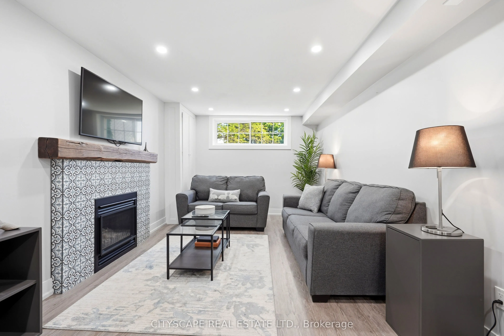
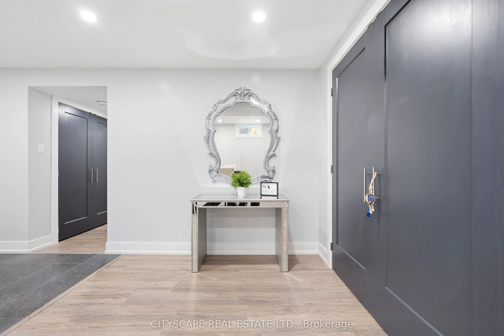
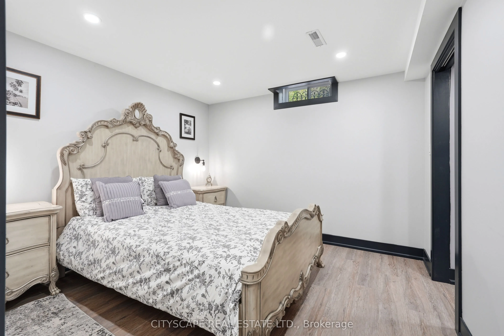
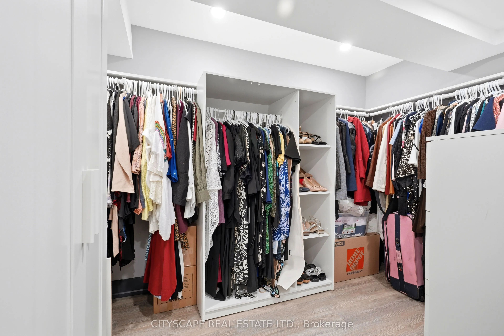
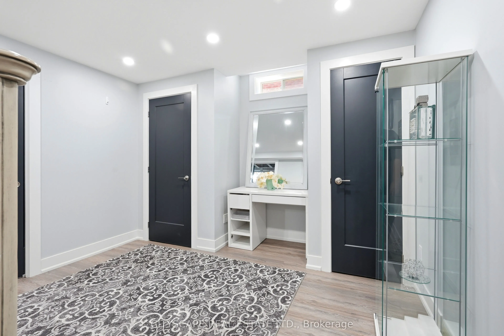
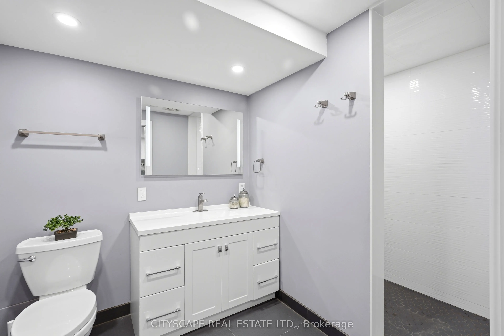
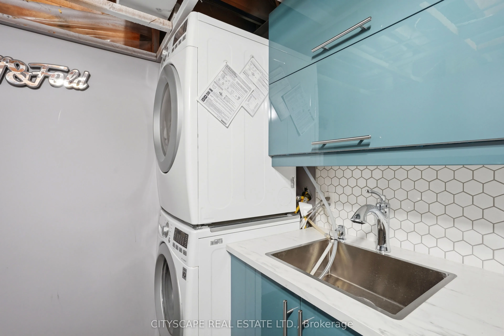
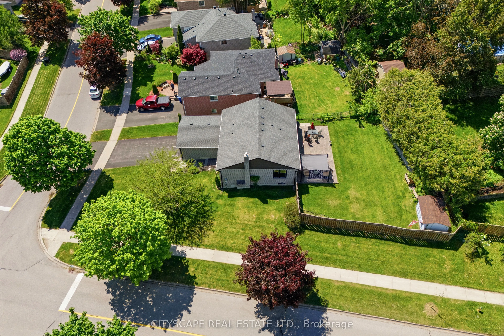
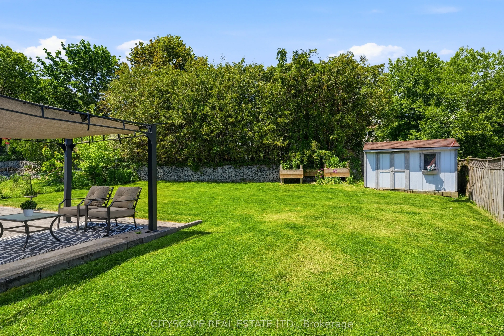
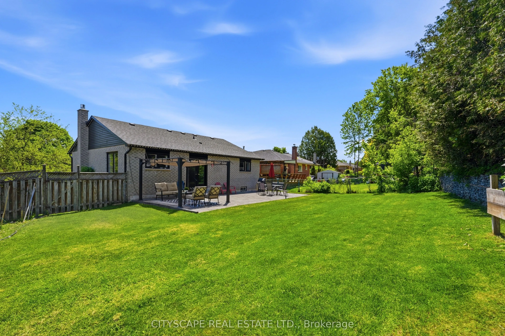
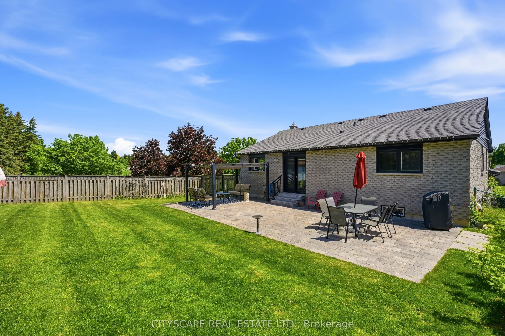
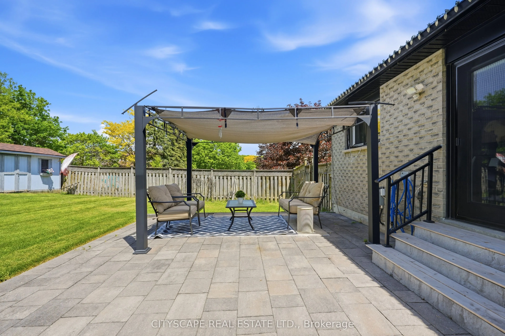
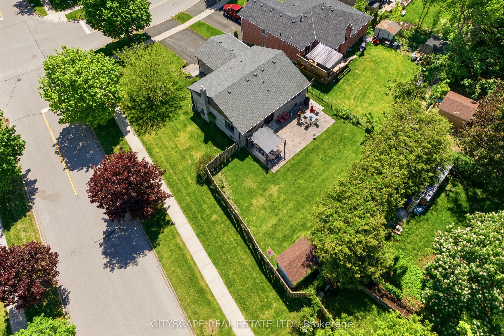
44 Stonehill Blvd is a stunning, fully renovated turn-key corner-lot residence filled with natural light and modern elegance. This 3+1 bedroom, 2-bath home features a custom chef-inspired kitchen with a gas stove, premium finishes, and a large entertainer's island that anchors the main living space.... The finished basement extends the living area with a cozy fireplace, pot lights, abundant storage, and a spacious bedroom complete with a walk-in closet. Outside, the property impresses with beautiful landscaping, a fully fenced backyard, gas line for BBQ and parking for up to six cars-ideal for families and guests. Located in the heart of Holland Landing, the home offers quick access to nearby shopping, dining, parks, schools, and essential amenities, its perfectly situated across the street from the boardwalk where you can enjoy a scenic stroll. With thoughtful upgrades throughout, this home blends luxury, comfort, and everyday functionality
Full Property Details
Interior
Bedrooms
3
Bedrooms Plus
1
Total Bedrooms
4
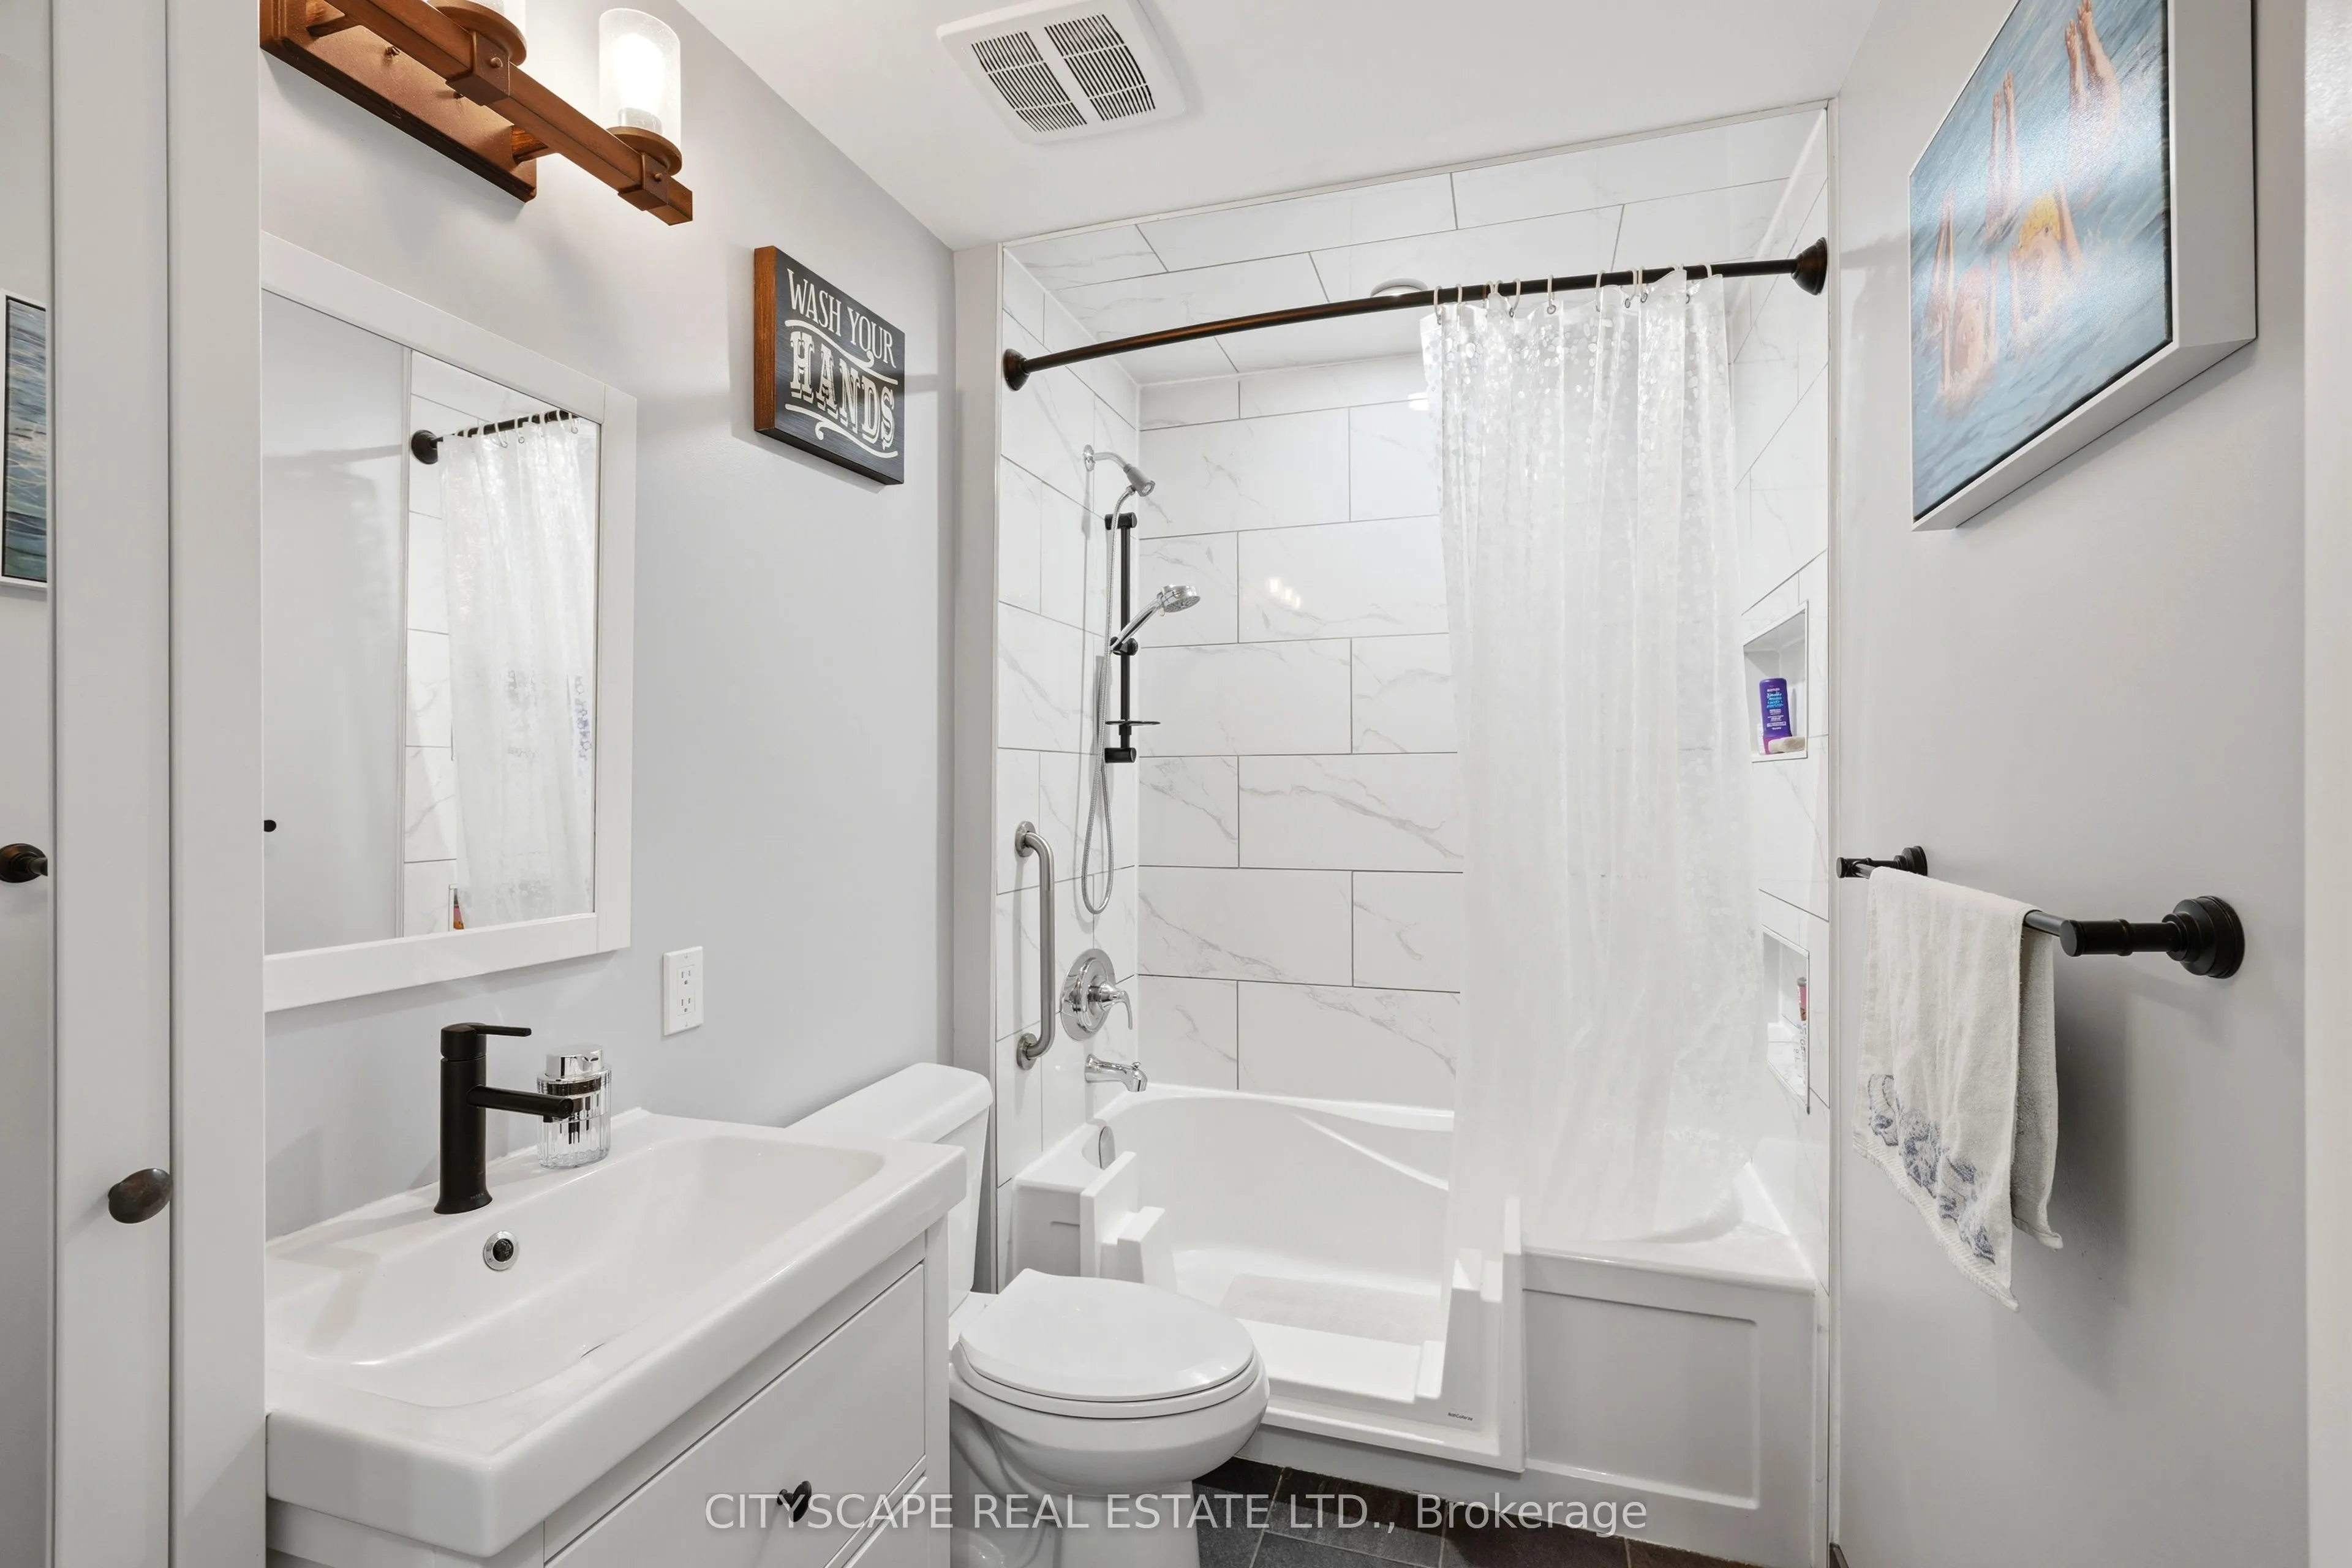
Washrooms
2
Square Footage
1100-1500 sqft
Basement
Finished
Heating Source
Gas
Heating Fuel
Forced Air
Air Conditioning
Central Air
Family Room
Yes
Kitchens
1
Total Kitchens
1
Fireplace Features
Yes
Bedrooms
3
Bedrooms Plus
1
Total Bedrooms
4
Washrooms
2
Square Footage
1100-1500 sqft
Basement
Finished
Heating Source
Gas
Heating Fuel
Forced Air
Air Conditioning
Central Air
Family Room
Yes
Kitchens
1
Total Kitchens
1
Fireplace Features
Yes
Exterior
Depth
155.41
Front
58.79
Driveway
Available
Lot Size
59 x 155.41 ft
Pool
None
Parking Spaces
4
Total Parking Spaces
6.00
Parking Description
Attached
Garage Spaces
2
Depth
155.41
Front
58.79
Driveway
Available
Lot Size
59 x 155.41 ft
Pool
None
Parking Spaces
4
Total Parking Spaces
6.00
Parking Description
Attached
Garage Spaces
2
Building Description
Style
Bungalow
Home Type
House
Subtype
Detached
Year Built
31-50
Property Orientation
North
Exterior Finish
Brick
Sewers
Sewer
Water Supply
Municipal
Possession Date
No Data
Style
Bungalow
Home Type
House
Subtype
Detached
Year Built
31-50
Property Orientation
North
Exterior Finish
Brick
Sewers
Sewer
Water Supply
Municipal
Possession Date
No Data
Community
Community
Holland Landing
Community
Holland Landing
Taxes & Fees
Taxes
$4,736 /yr
Tax Year
2025
Occupancy
Owner
Taxes
$4,736 /yr
Tax Year
2025
Occupancy
Owner
Room Types
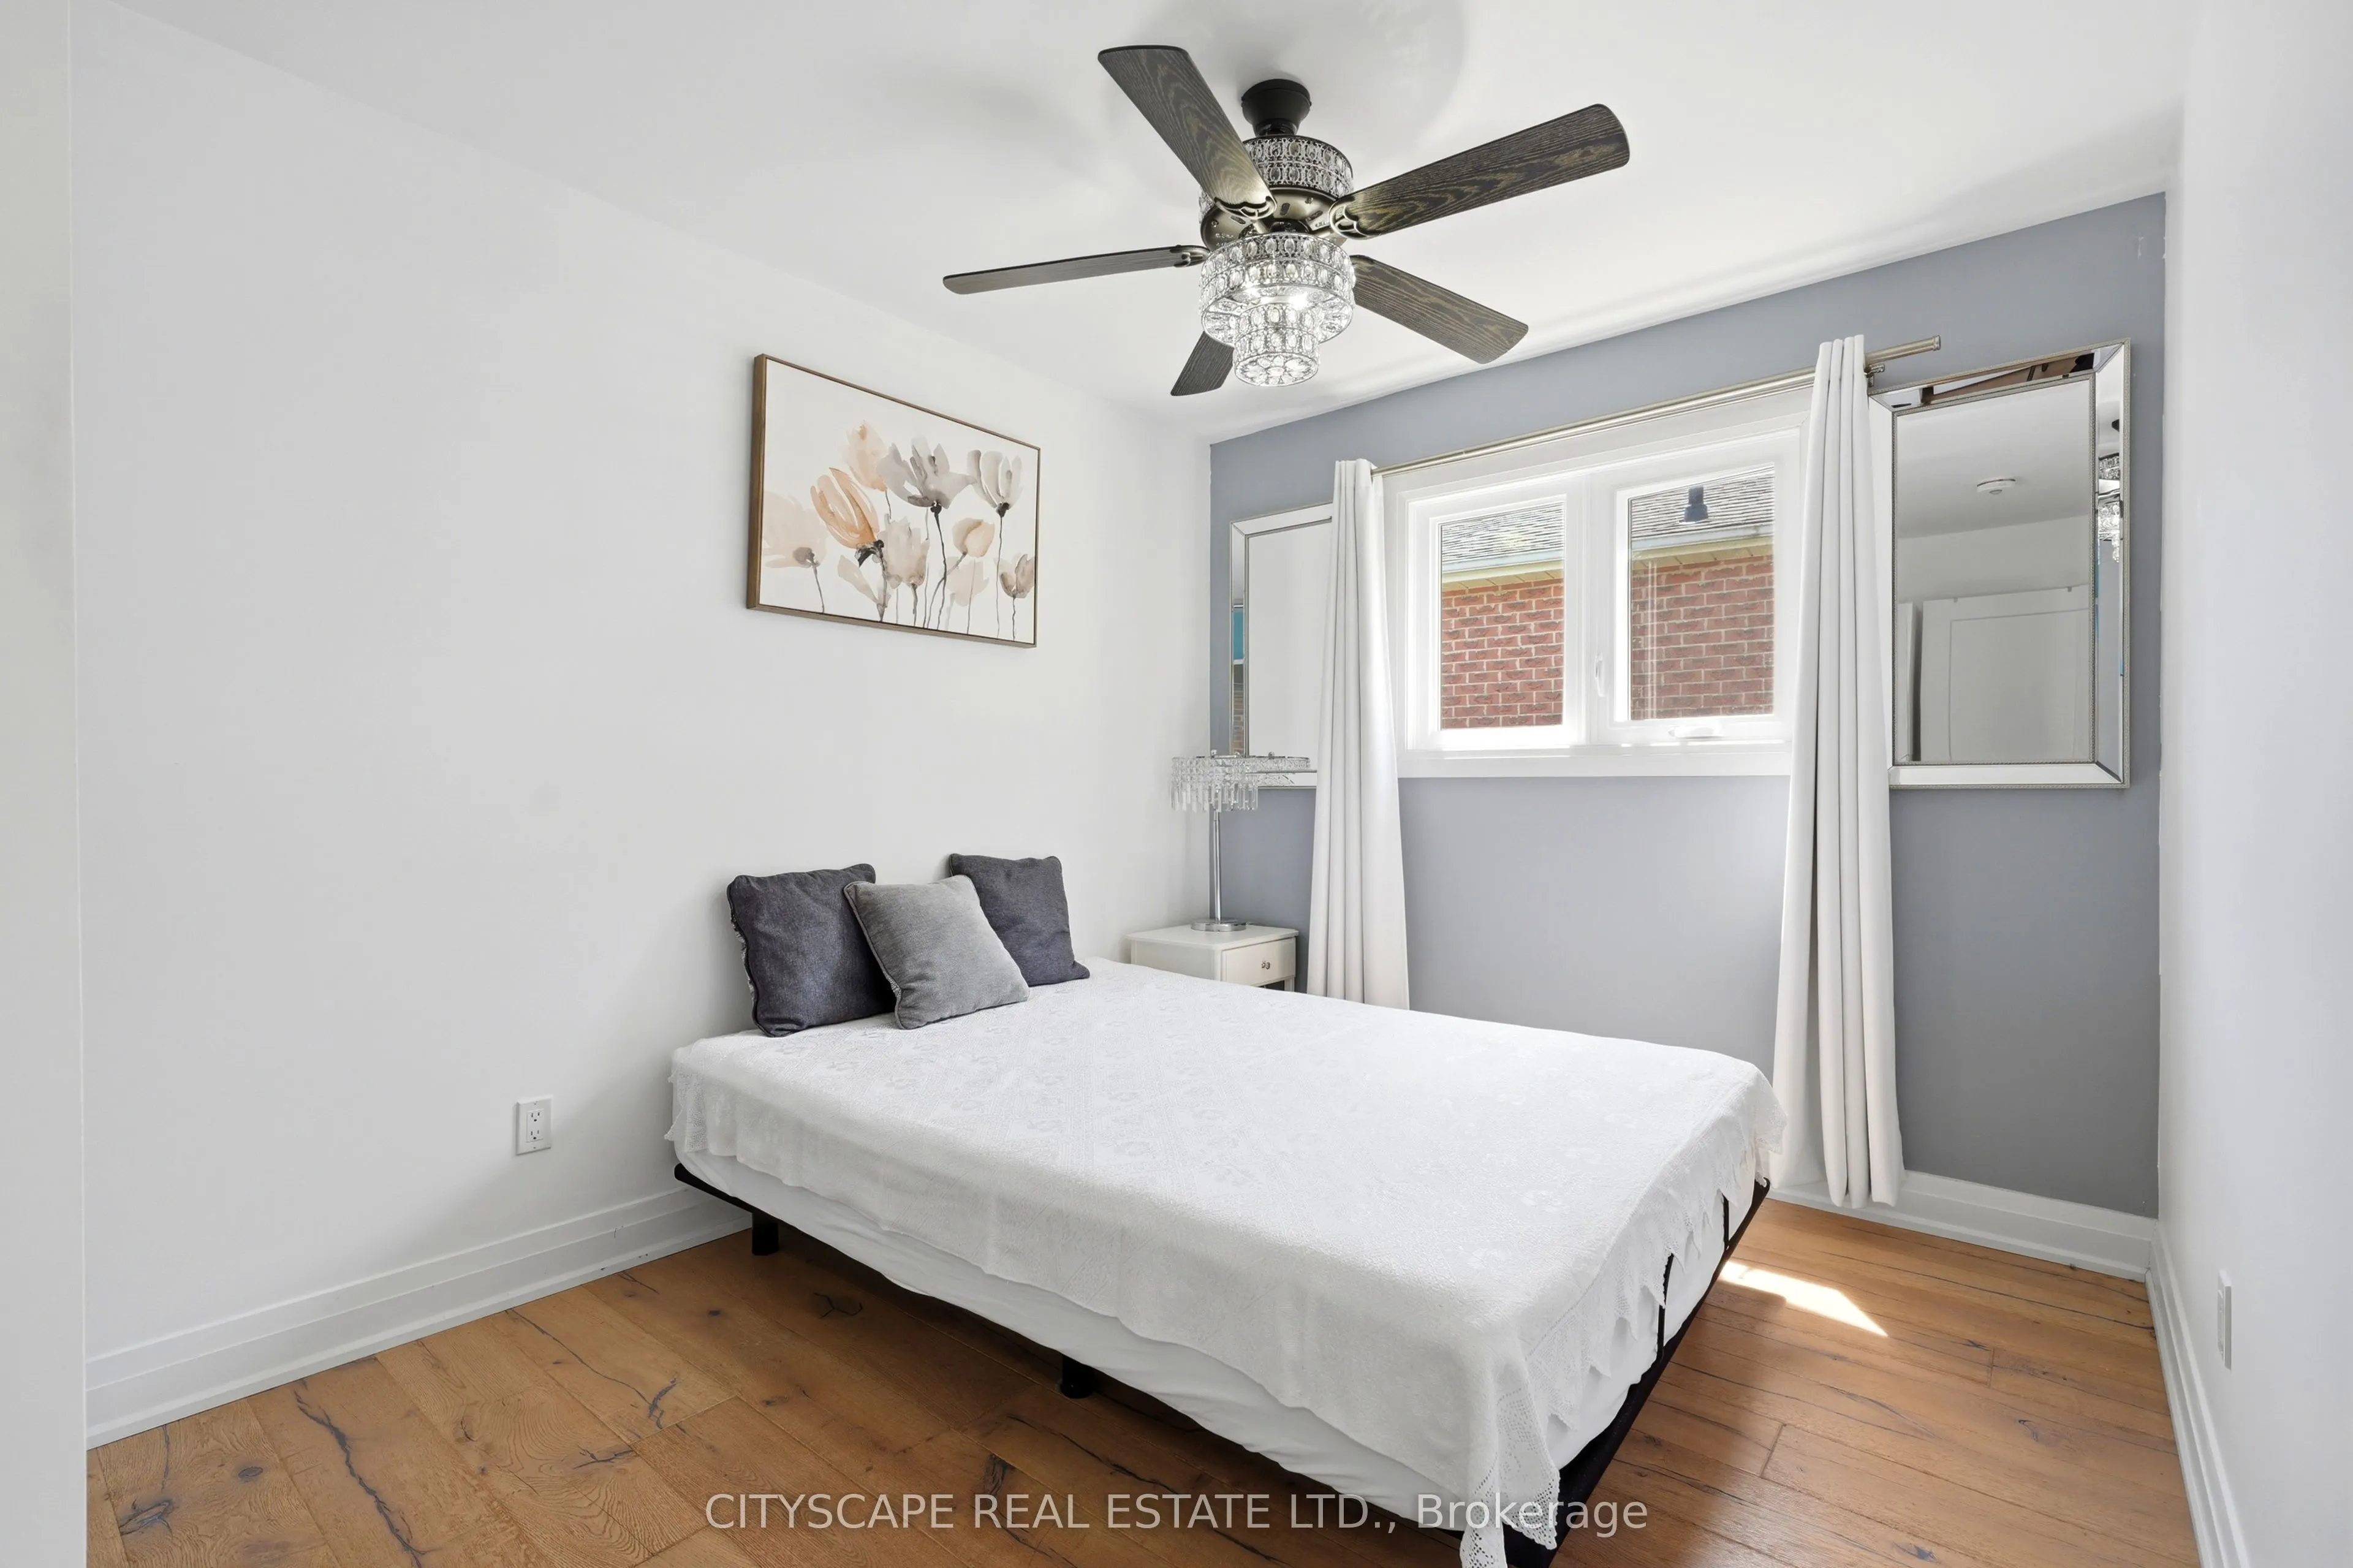
Bedroom 2
Hardwood Floor, Closet, Window
Dimensions 9.94 x 8.86 feet
88.07 sqft
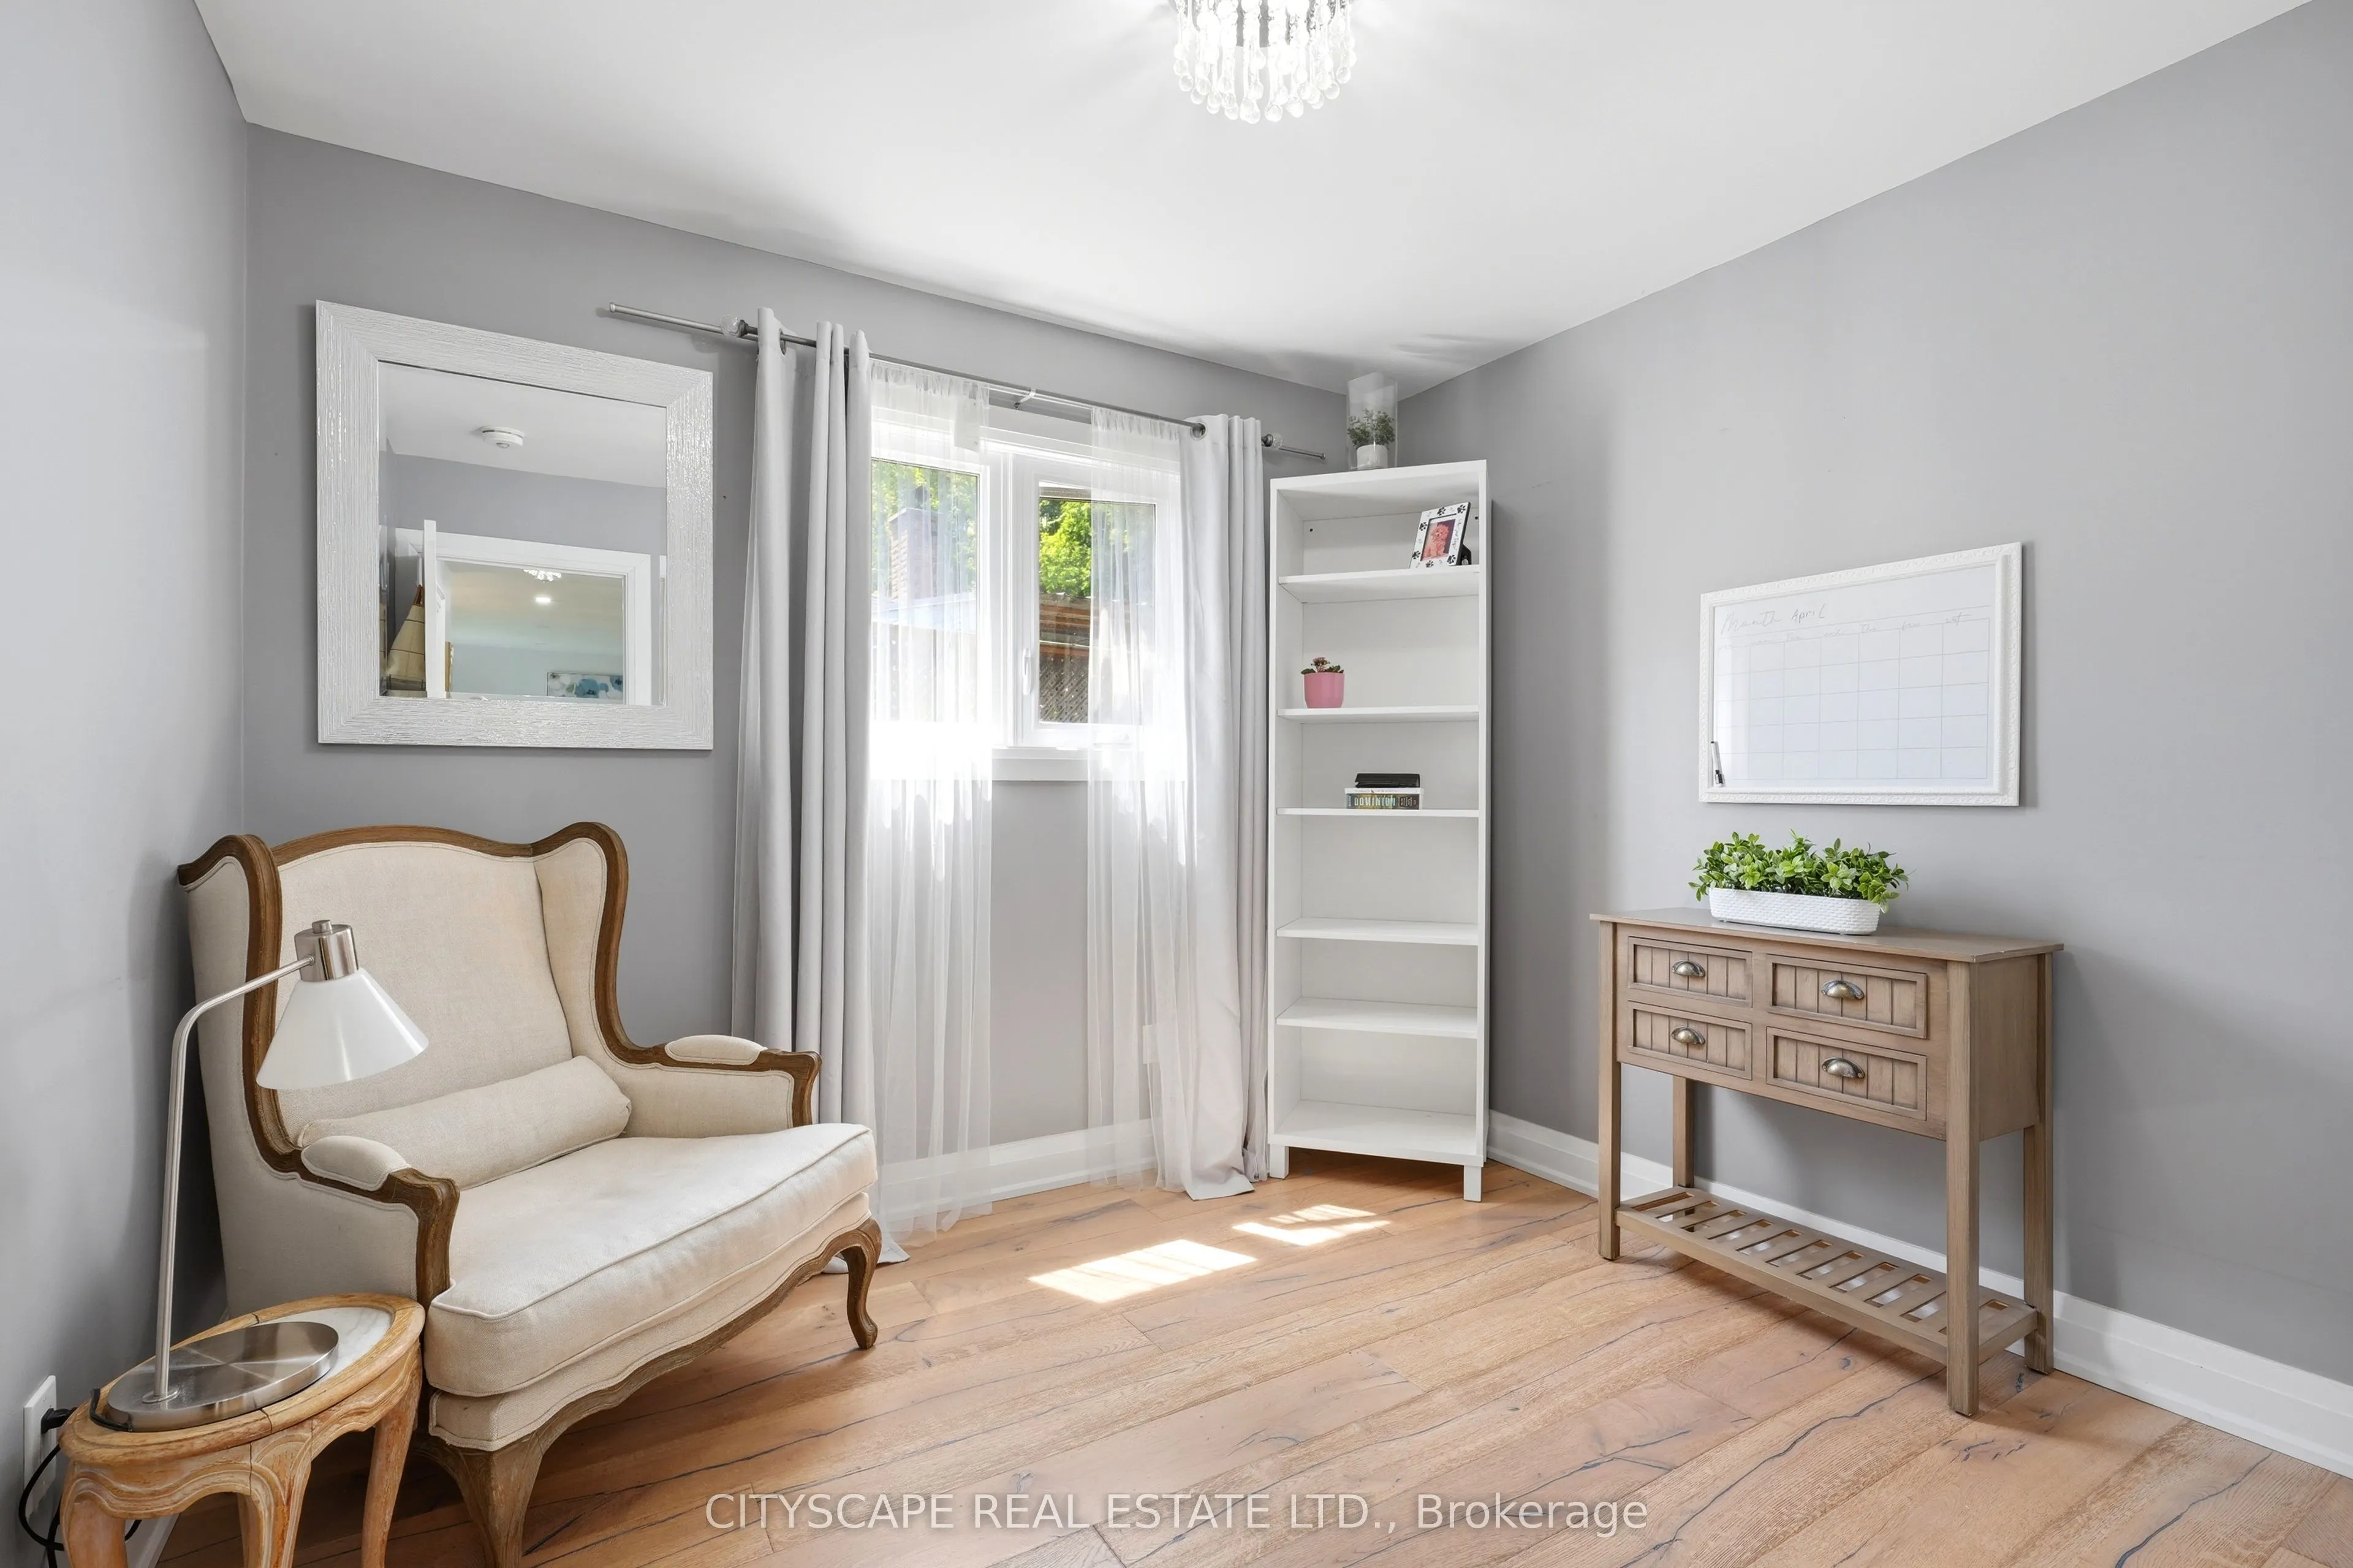
Bedroom 3
Hardwood Floor, Closet, Window
Dimensions 12.4 x 8.83 feet
109.49 sqft
Bedroom 4
Walk-In Closet(s)
Dimensions 11.29 x 11.02 feet
124.42 sqft
Dining Room
Hardwood Floor, Combined w/Kitchen
Dimensions 15.81 x 10.79 feet
170.59 sqft
Kitchen
Hardwood Floor, W/O To Yard, Stainless Steel Appl
Dimensions 15.78 x 9.91 feet
156.38 sqft
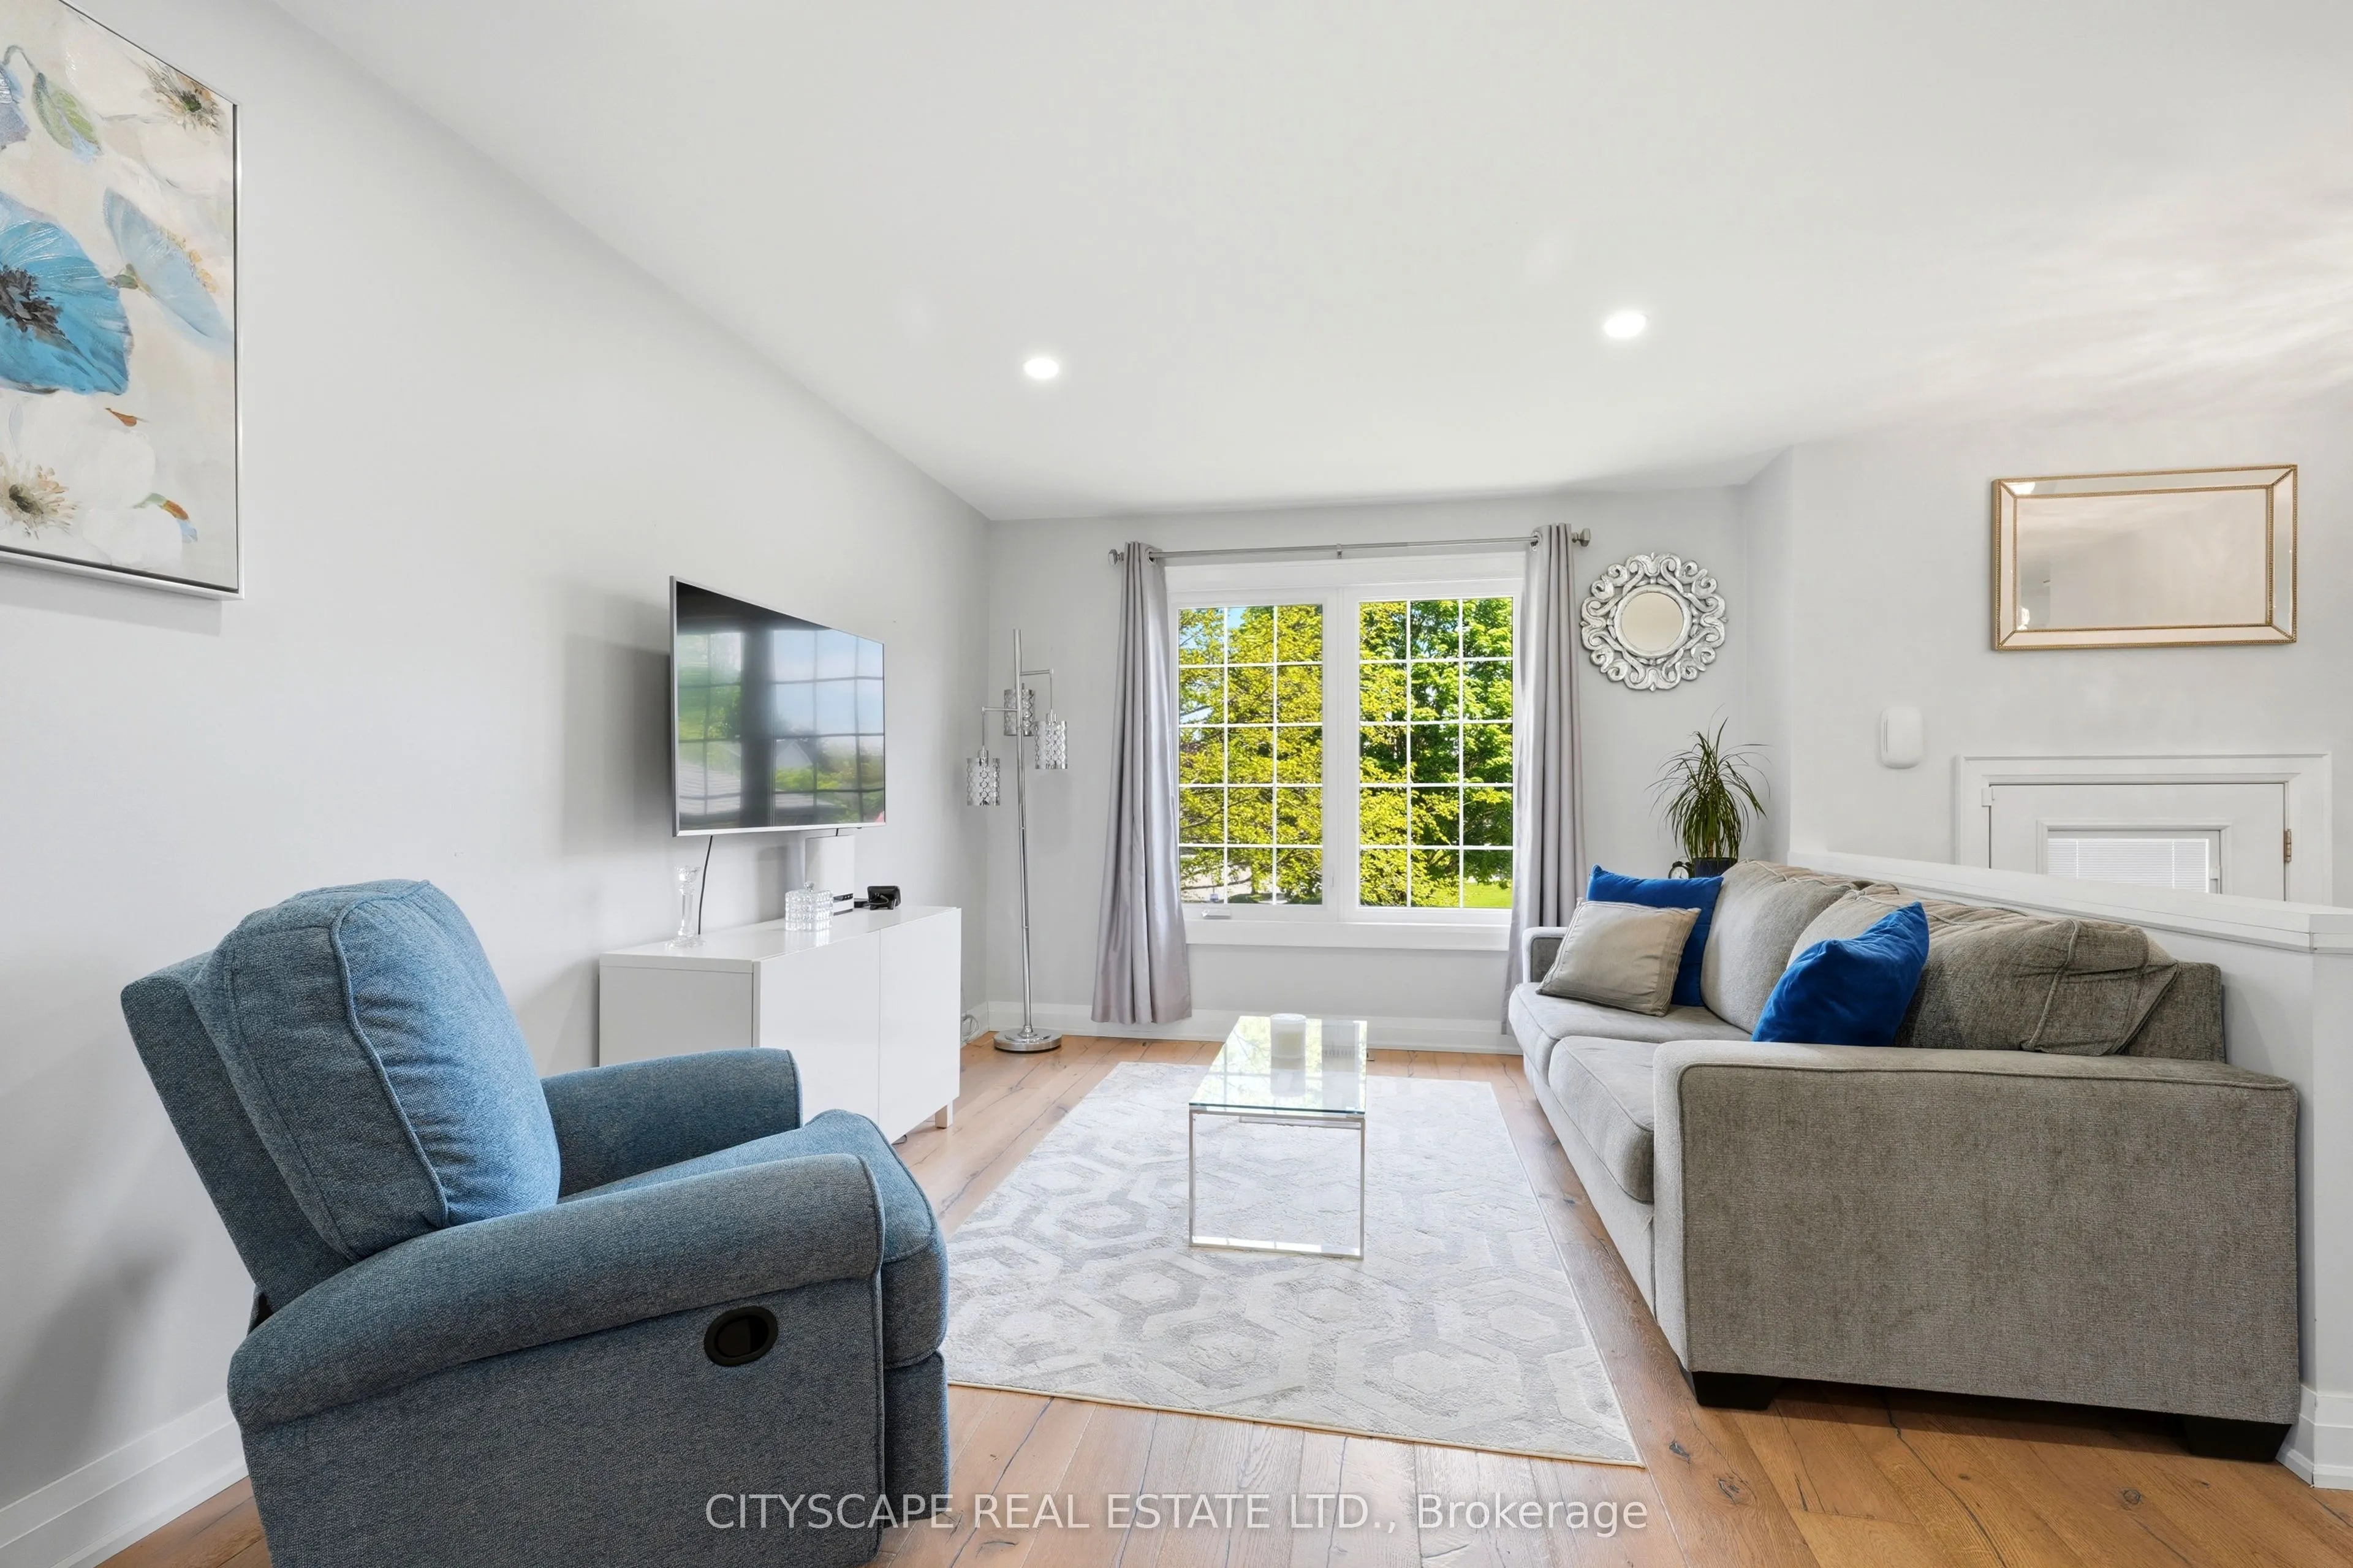
Living Room
Hardwood Floor, Open Concept
Dimensions 14.63 x 10.56 feet
154.49 sqft
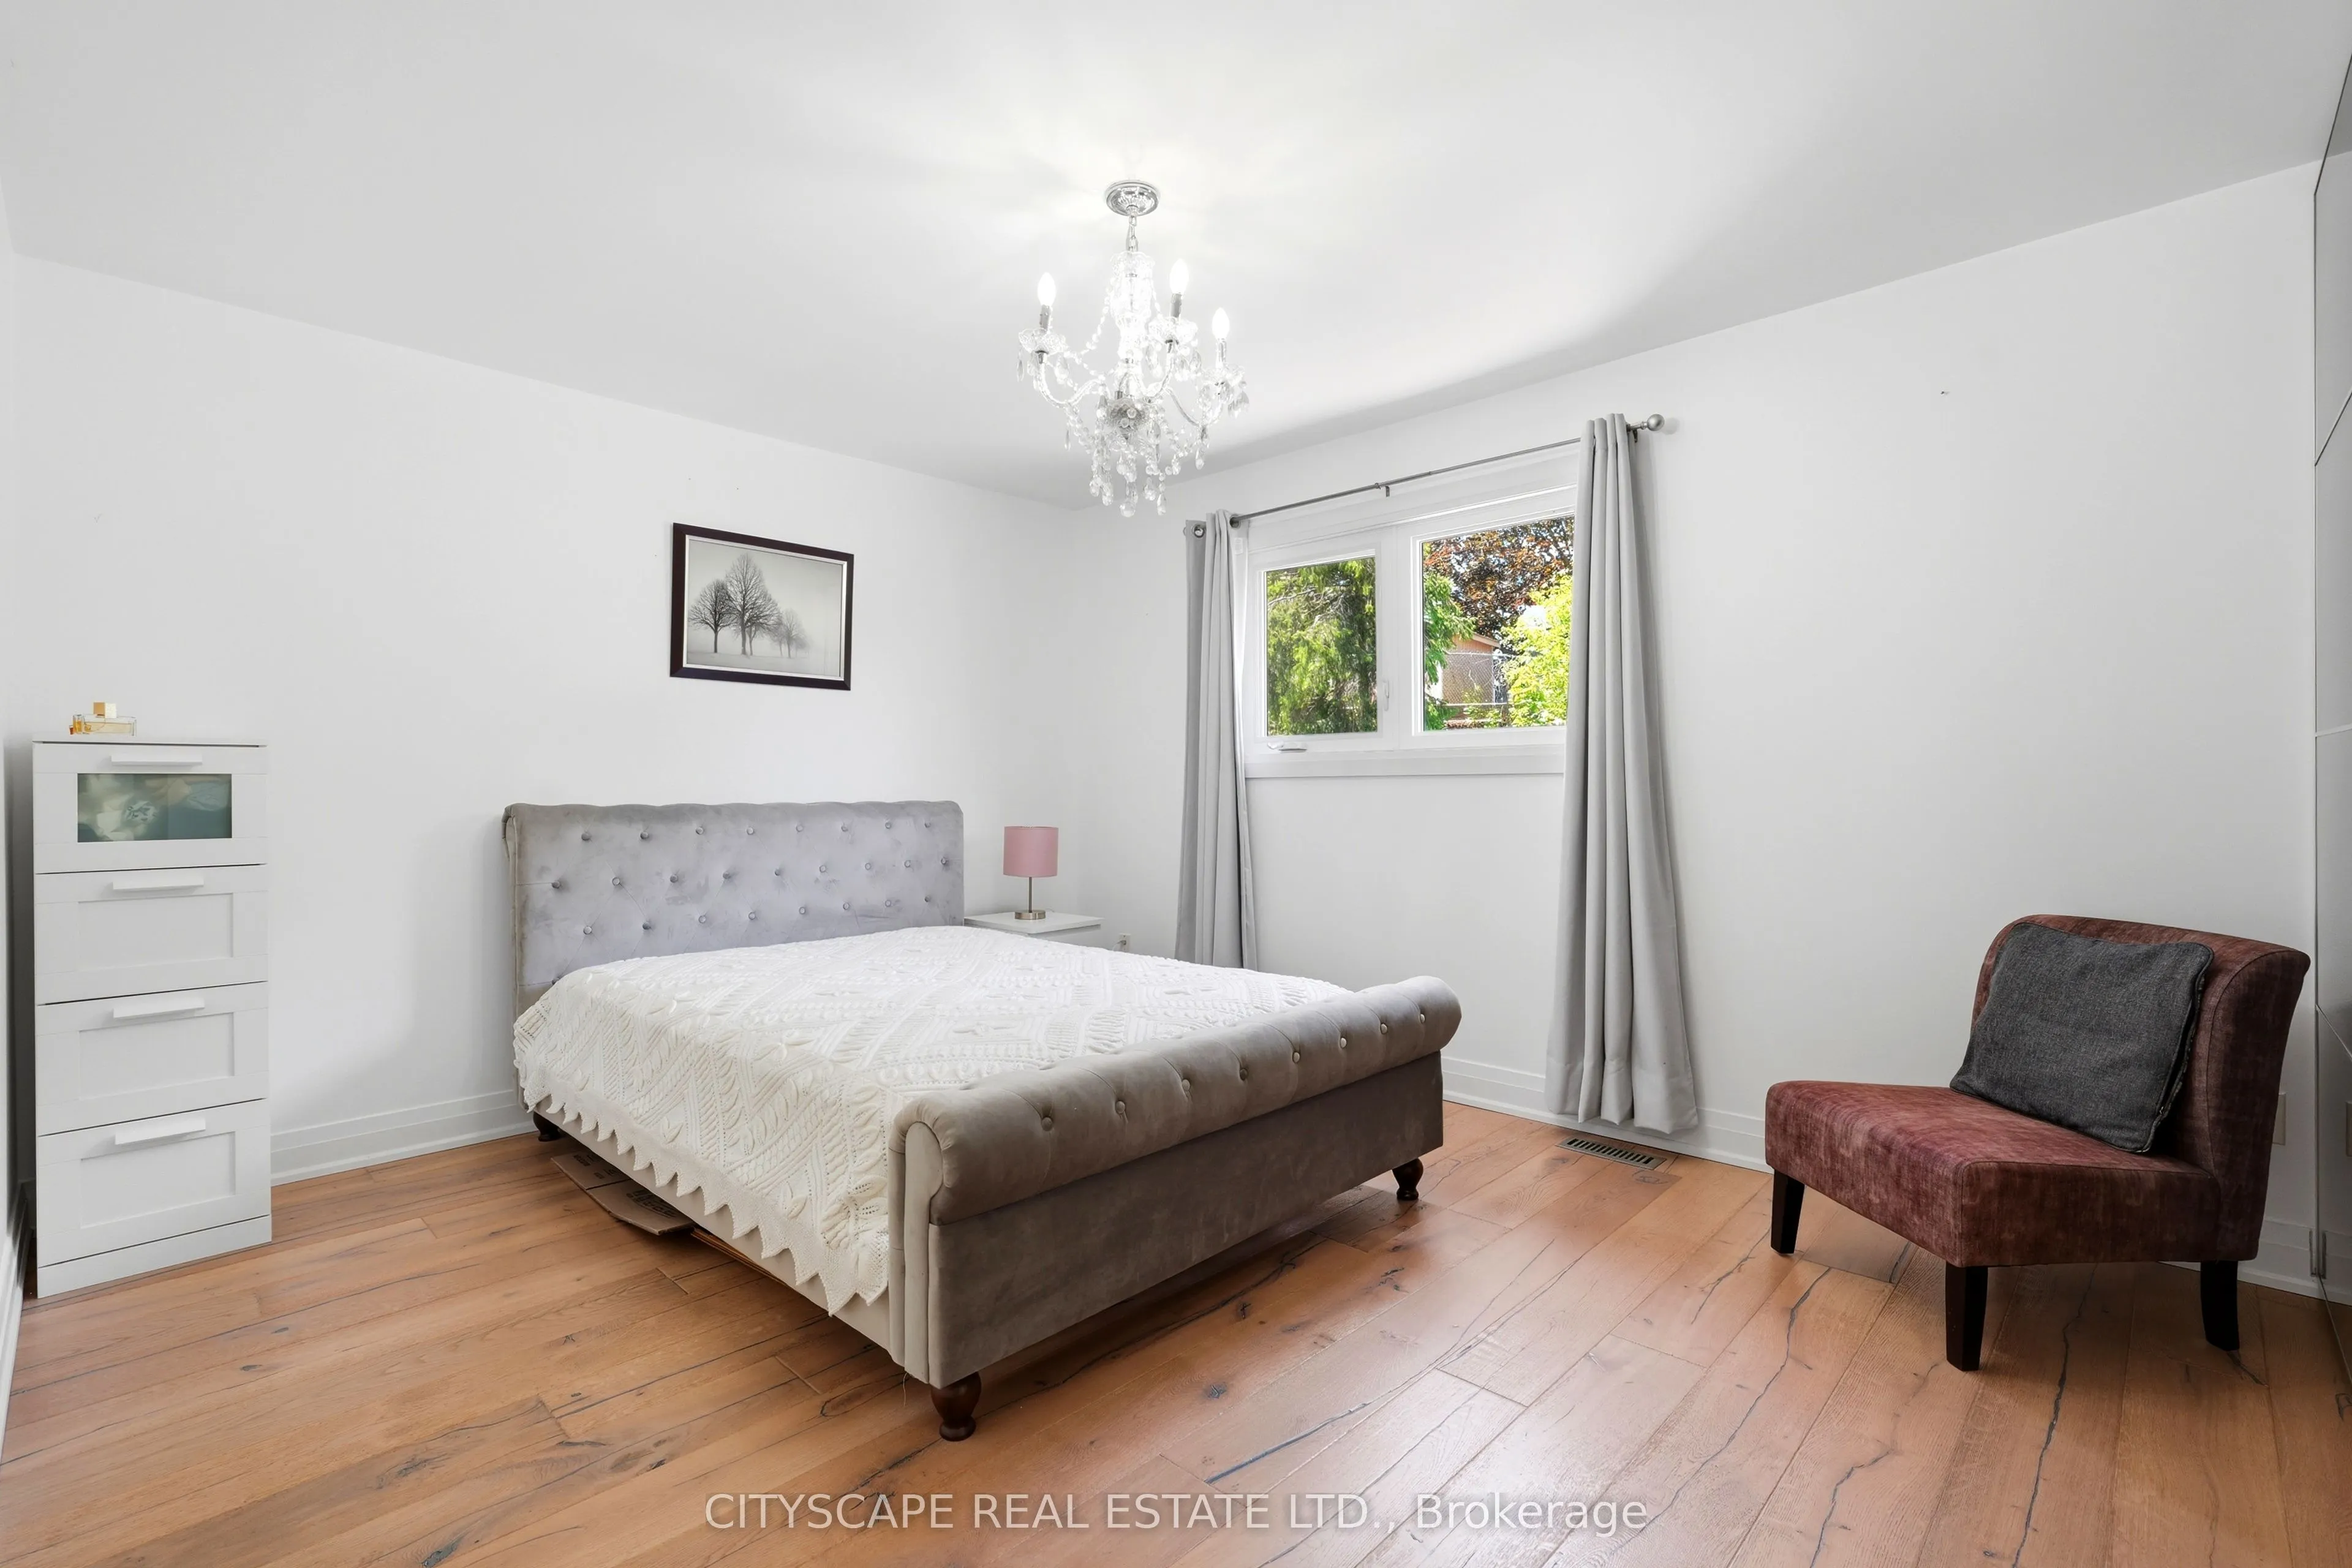
Primary Bedroom
Hardwood Floor, Closet, Window
Dimensions 15.39 x 17.49 feet
269.17 sqft
Recreation
Fireplace, B/I Closet
Dimensions 30.41 x 17.49 feet
531.87 sqft
Similar Properties(No results)
Mortgage Calculator
Calculate your estimated monthly mortgage payment
Price
$1,149,000
$
%
%
Total cost of mortgage
$0
Monthly payment
By clicking Save, we will calculate your estimated mortgage for all properties using the saved values (down payment percentage, interest rate, and amortization).
The accuracy and applicability of this calculator are not guaranteed.