Sign In or Create a Free Account to see full details of this property
Key Facts
Key facts for 67 Foreht Crescent
Property Type
House, Bungalow-Raised
Parking
Detached 1 garage, 8 parking
MLS #
N14030718
Size
1100-1500 sqft
Basement
Finished
Listed on
2026-10-14
Lot size
60 x 110.08
Tax
$4,960.70 /yr
Days on Market
11
Approximate Age
-
Maintenance Fee
-
Description
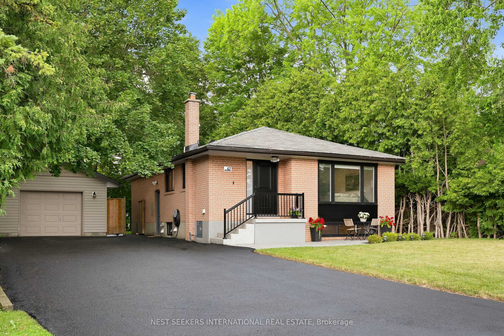
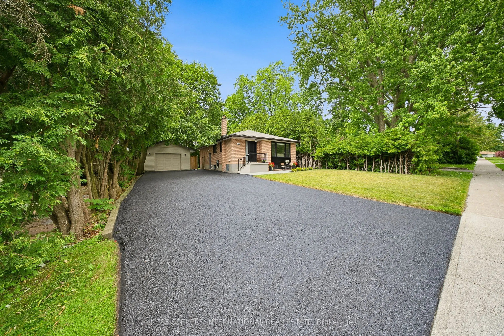
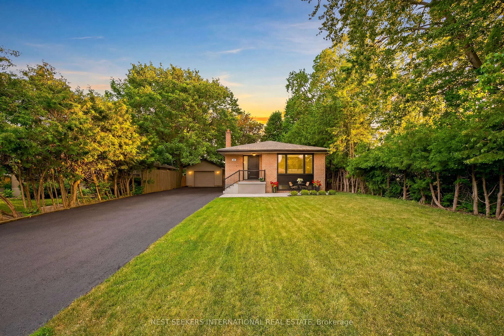
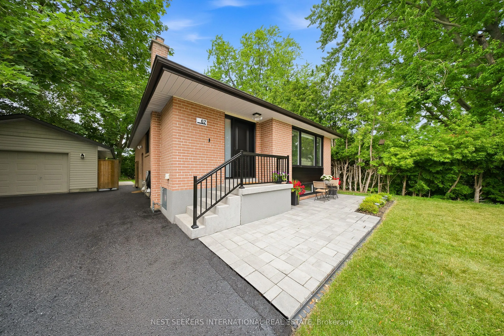
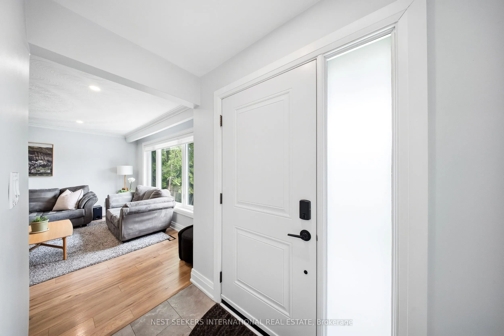
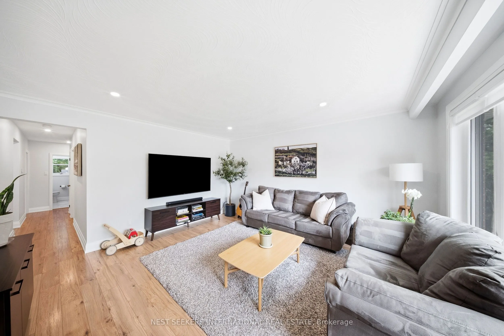
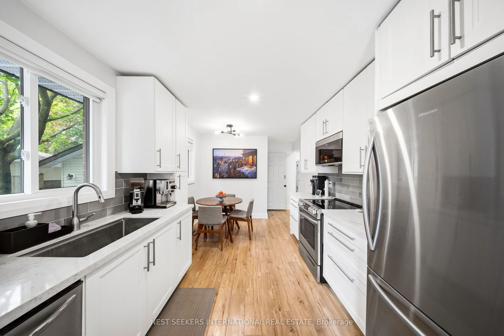
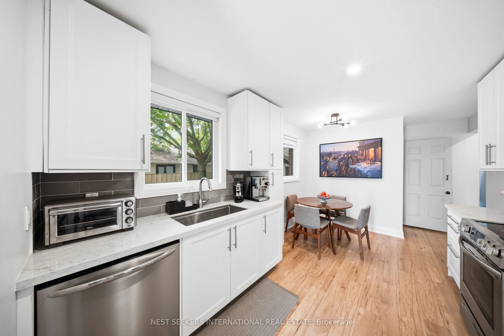
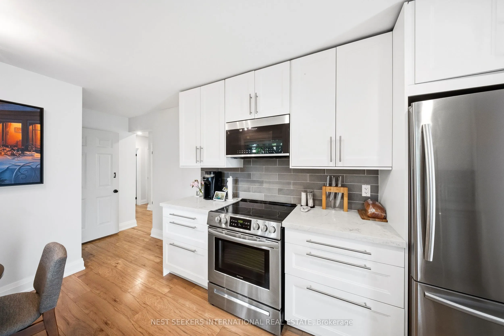
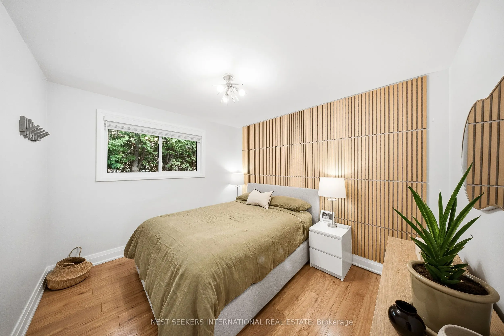
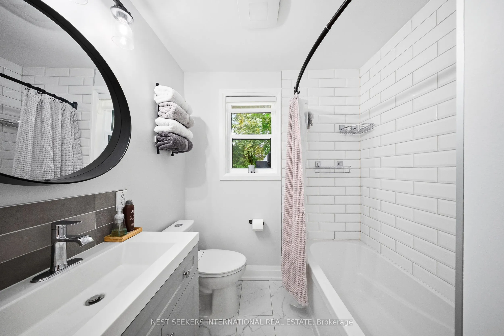
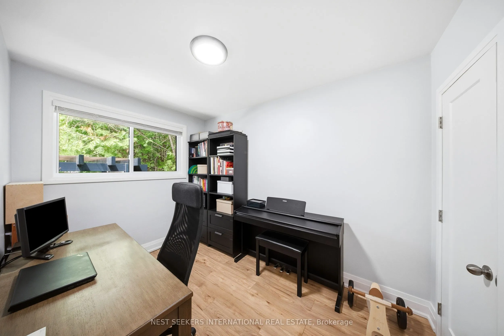
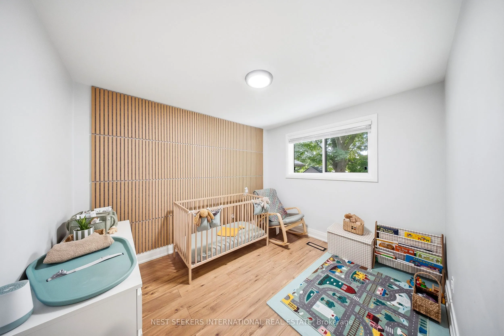
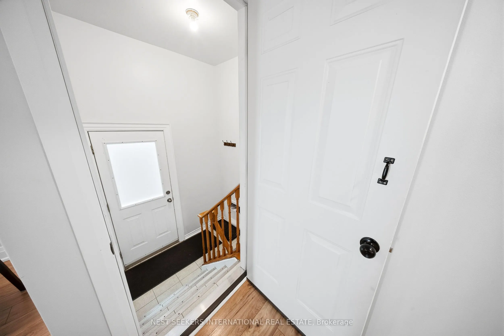
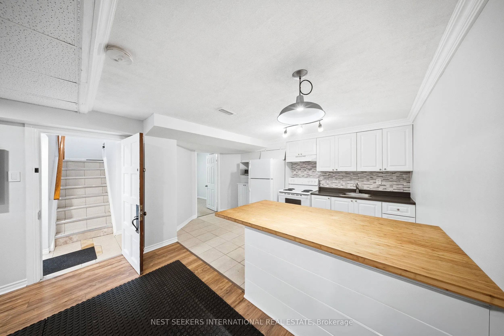
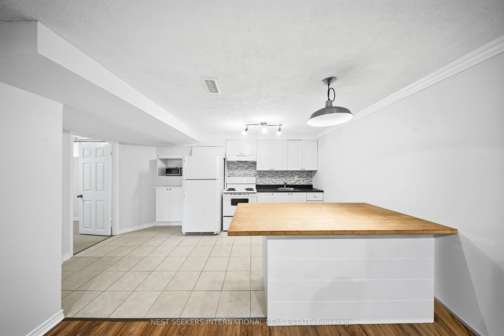
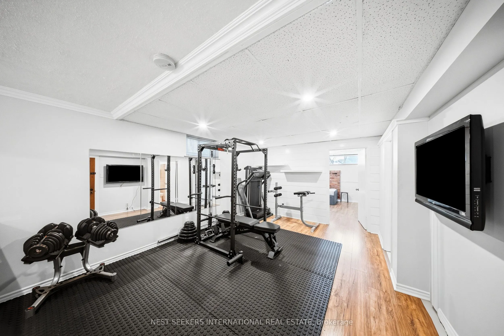
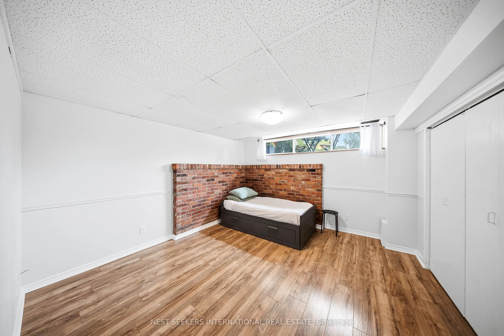
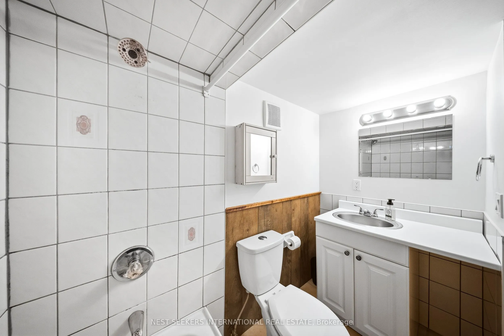
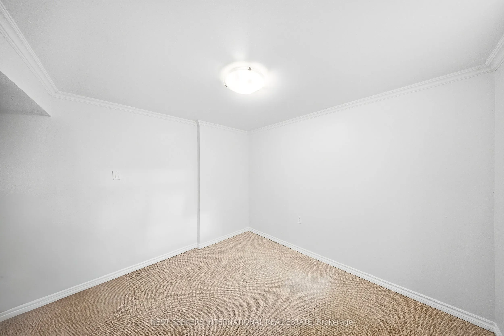
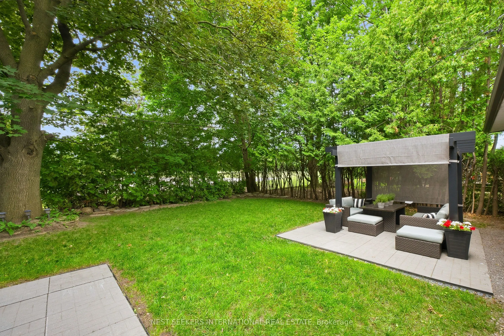
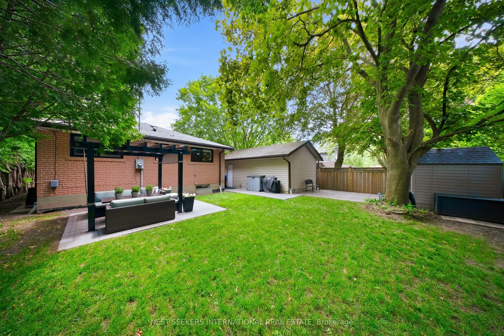
67 Foreht Cres. sits in one of Aurora Heights' most established pockets and has been completely transformed from top to bottom. The 2022 renovation touched everything on the main level: new kitchen with quartz countertops and stainless appliances, wide-plank light oak flooring throughout, all-new in...terior doors and trim, a fully updated main level bathroom, and new black vinyl double-pane windows from front to back. The detached garage is a standout at 15 x 25 ft., and wired for electricity, ideal as a workshop, hobby space, or storage. An EV charger is already installed. The home also features a new 200-amp panel, upgraded attic insulation, and Rockwool insulation throughout. The finished basement adds two bedrooms, a full bathroom, and separate laundry capability, a natural fit for an in-law suite, rental income, or multi-generational living. This is a turnkey home where the heavy lifting is already done. Move in and enjoy from day one.
Full Property Details
Interior
Bedrooms
3
Bedrooms Plus
2
Total Bedrooms
5
Washrooms
2
Square Footage
1100-1500 sqft
Basement
Finished
Heating Source
Gas
Heating Fuel
Forced Air
Air Conditioning
Central Air
Family Room
Yes
Kitchens
1
Kitchens Plus
1
Total Kitchens
2
Fireplace Features
No
Bedrooms
3
Bedrooms Plus
2
Total Bedrooms
5
Washrooms
2
Square Footage
1100-1500 sqft
Basement
Finished
Heating Source
Gas
Heating Fuel
Forced Air
Air Conditioning
Central Air
Family Room
Yes
Kitchens
1
Kitchens Plus
1
Total Kitchens
2
Fireplace Features
No
Exterior
Depth
110.08
Front
60.04
Lot Size
60 x 110.08 ft
Pool
None
Parking Spaces
8
Total Parking Spaces
9.00
Parking Description
Detached
Garage Spaces
1
Depth
110.08
Front
60.04
Lot Size
60 x 110.08 ft
Pool
None
Parking Spaces
8
Total Parking Spaces
9.00
Parking Description
Detached
Garage Spaces
1
Building Description
Style
Bungalow-Raised
Home Type
House
Subtype
Detached
Property Orientation
West
Exterior Finish
Brick
Sewers
Sewer
Water Supply
Municipal
Possession Date
No Data
Style
Bungalow-Raised
Home Type
House
Subtype
Detached
Property Orientation
West
Exterior Finish
Brick
Sewers
Sewer
Water Supply
Municipal
Possession Date
No Data
Community
Community
Aurora Heights
Community
Aurora Heights
Taxes & Fees
Taxes
$4,960.70 /yr
Tax Year
2025
Occupancy
Owner
Taxes
$4,960.70 /yr
Tax Year
2025
Occupancy
Owner
Room Types
Primary Bedroom
-
Dimensions 11.09 x 9.68 feet
107.35 sqft
Similar Properties(No results)
Mortgage Calculator
Calculate your estimated monthly mortgage payment
Price
$888,888
$
%
%
Total cost of mortgage
$0
Monthly payment
By clicking Save, we will calculate your estimated mortgage for all properties using the saved values (down payment percentage, interest rate, and amortization).
The accuracy and applicability of this calculator are not guaranteed.