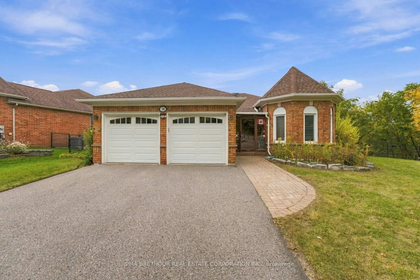
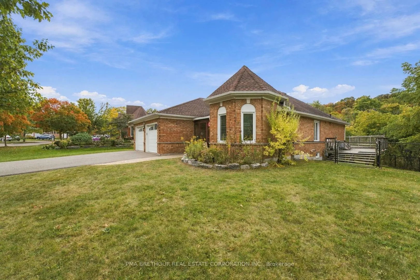
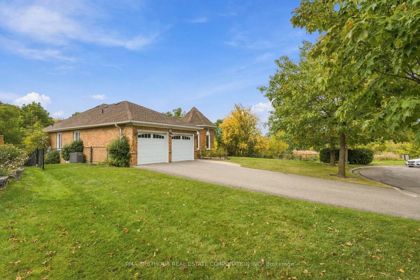
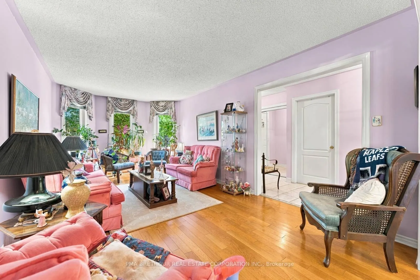
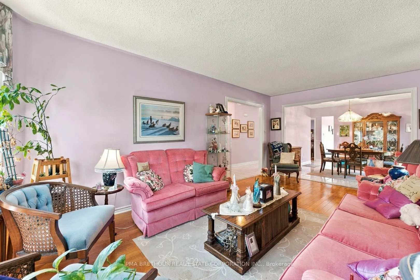
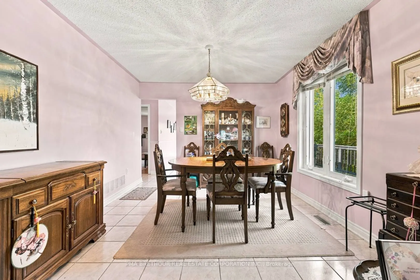
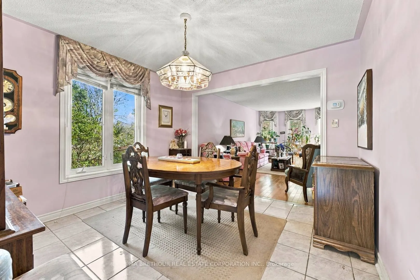
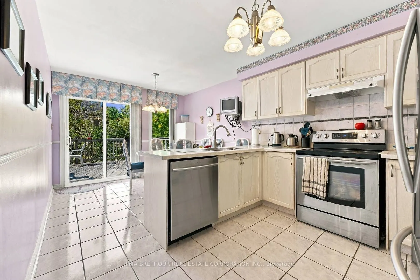
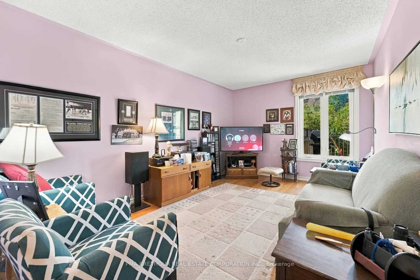
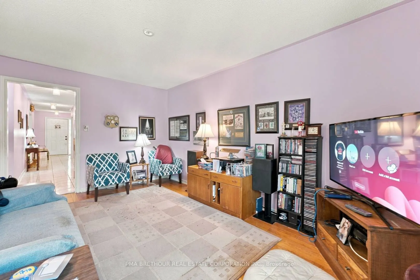
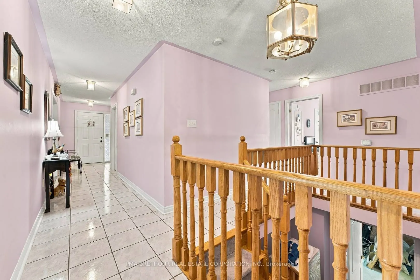
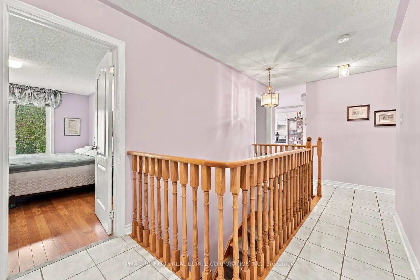
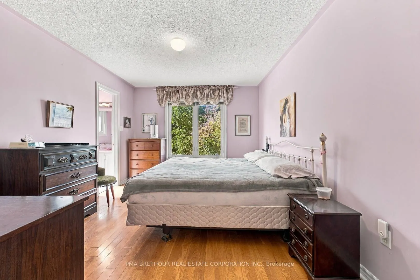
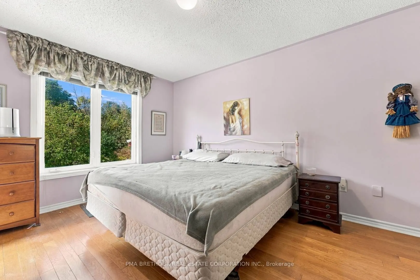
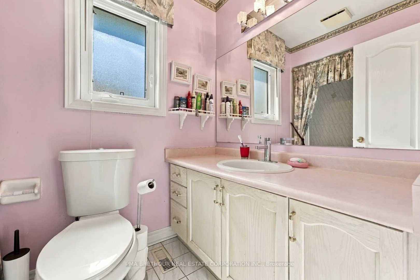
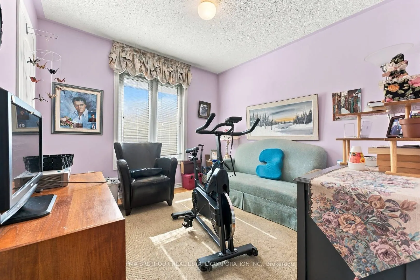
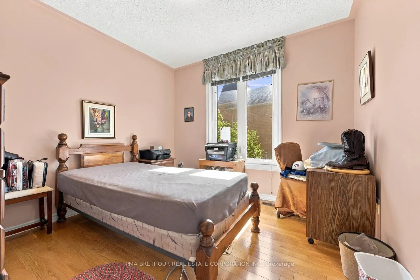
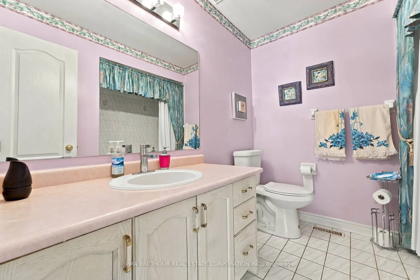
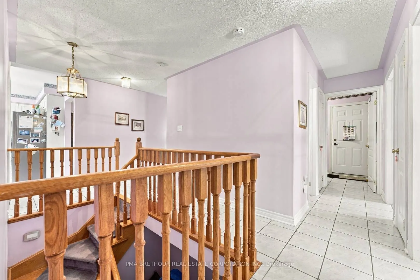
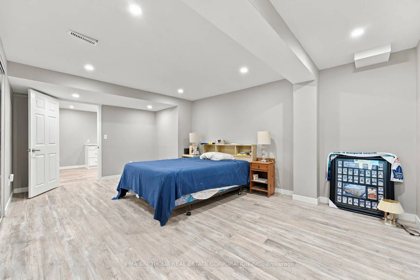
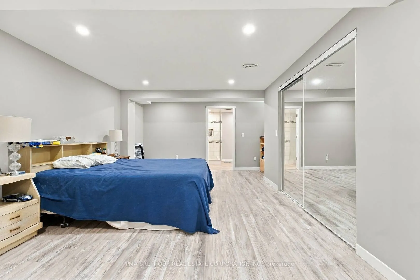
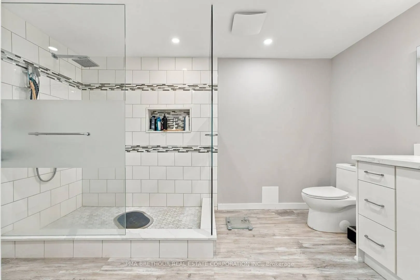
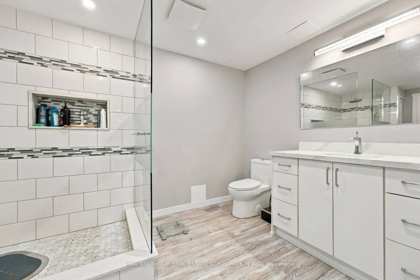
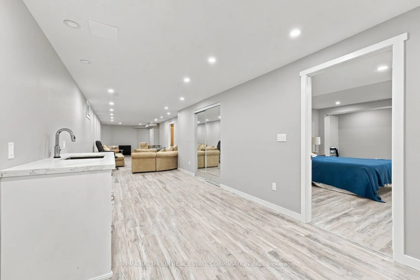
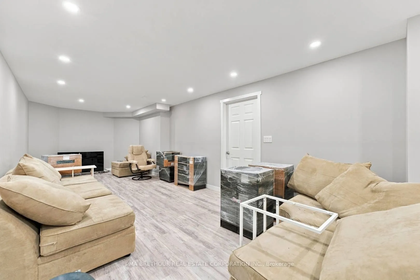
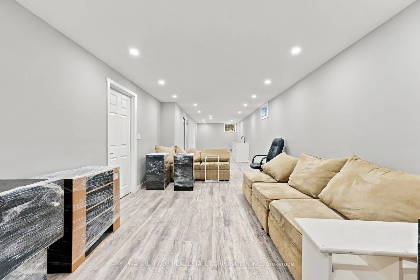
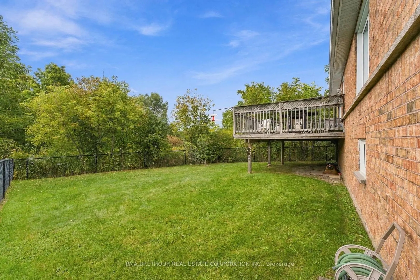
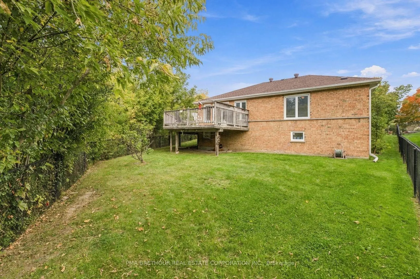
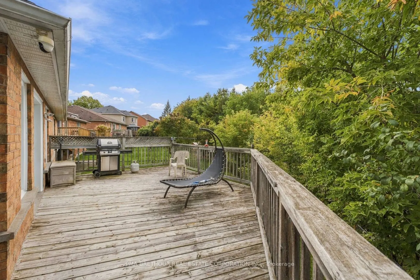
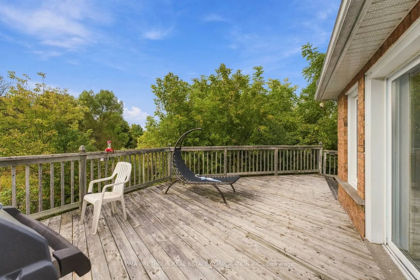
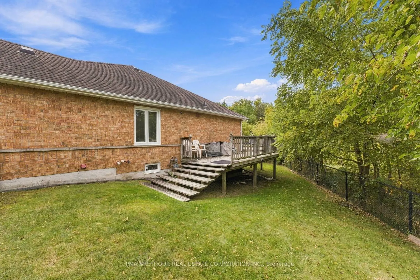
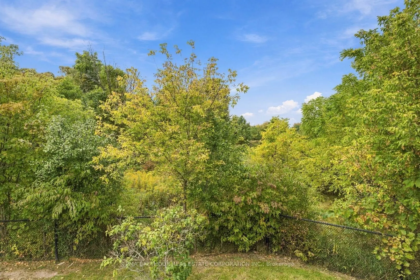
Rarely does a bungalow combine this much space, privacy and natural beauty in such a desirable Aurora setting. Tucked away at the end of a quiet court, 18 Deerglen Terrace is a detached 3+1 bedroom, 3-bathroom home situated on an exceptional 97.24x137.30ft lot backing onto conservation/ravine, offer...ing a private yard perfect for entertaining or relaxing! The main level offers approximately 1,719sqft of comfortable living space with 3 bedrooms and 2 bathrooms, making it ideal for families and downsizers seeking the convenience of bungalow living. Downstairs, the finished 1,719sqft basement extends the home to approximately 3,438sqft of total living space and features an additional bedroom, 3-piece bathroom and recreation area-perfect for extended family, guests, a home office, gym or movie nights. Step outside and enjoy a backyard surrounded by nature, with an oversized lot offering incredible space for entertaining, children to play, gardening or simply relaxing. A double-car garage plus a large driveway accommodating 4 additional vehicles provides parking for up to 6. Ideally located near Aurora GO Station, Hwy 404, YRT, parks and scenic trails, with shopping, restaurants, schools, everyday conveniences and Magna Golf Club all nearby. Whether you're a growing family looking for room to put down roots, a downsizer who refuses to compromise on space, or a buyer seeking privacy and a rare ravine setting, this is an exceptional opportunity to own a bungalow on one of Aurora's most impressive lots.
Full Property Details
Interior
Bedrooms
3
Bedrooms Plus
1
Total Bedrooms
4
Washrooms
3
Square Footage
1500-2000 sqft
Basement
Finished
Heating Source
Gas
Heating Fuel
Forced Air
Air Conditioning
Central Air
Family Room
Yes
Kitchens
1
Total Kitchens
1
Fireplace Features
No
Bedrooms
3
Bedrooms Plus
1
Total Bedrooms
4
Washrooms
3
Square Footage
1500-2000 sqft
Basement
Finished
Heating Source
Gas
Heating Fuel
Forced Air
Air Conditioning
Central Air
Family Room
Yes
Kitchens
1
Total Kitchens
1
Fireplace Features
No
Exterior
Depth
137.3
Front
97.24
Lot Size
97 x 137.3 ft
Pool
None
Parking Spaces
4
Total Parking Spaces
6.00
Parking Description
Attached
Garage Spaces
2
Depth
137.3
Front
97.24
Lot Size
97 x 137.3 ft
Pool
None
Parking Spaces
4
Total Parking Spaces
6.00
Parking Description
Attached
Garage Spaces
2
Building Description
Style
Bungalow
Home Type
House
Subtype
Detached
Property Orientation
West
Exterior Finish
Brick
Sewers
Sewer
Water Supply
Municipal
Possession Date
No Data
Style
Bungalow
Home Type
House
Subtype
Detached
Property Orientation
West
Exterior Finish
Brick
Sewers
Sewer
Water Supply
Municipal
Possession Date
No Data
Community
Community
Aurora Grove
Community
Aurora Grove
Taxes & Fees
Taxes
$6,756 /yr
Tax Year
2025
Occupancy
Owner
Taxes
$6,756 /yr
Tax Year
2025
Occupancy
Owner
Room Types
Bedroom
-
Dimensions 14.99 x 18.54 feet
277.91 sqft
Bedroom 2
Closet, Hardwood Floor
Dimensions 9.45 x 9.74 feet
92.04 sqft
Bedroom 3
Hardwood Floor, Closet
Dimensions 9.81 x 9.74 feet
95.55 sqft
Breakfast
W/O To Deck, Sliding Doors
Dimensions 8.1 x 10.43 feet
84.48 sqft
Dining Room
Combined w/Living, Ceramic Floor
Dimensions 10.79 x 10.99 feet
118.58 sqft
Family Room
Hardwood Floor, Large Window
Dimensions 14.99 x 10.33 feet
154.85 sqft
Kitchen
Ceramic Floor
Dimensions 10.17 x 11.29 feet
114.82 sqft
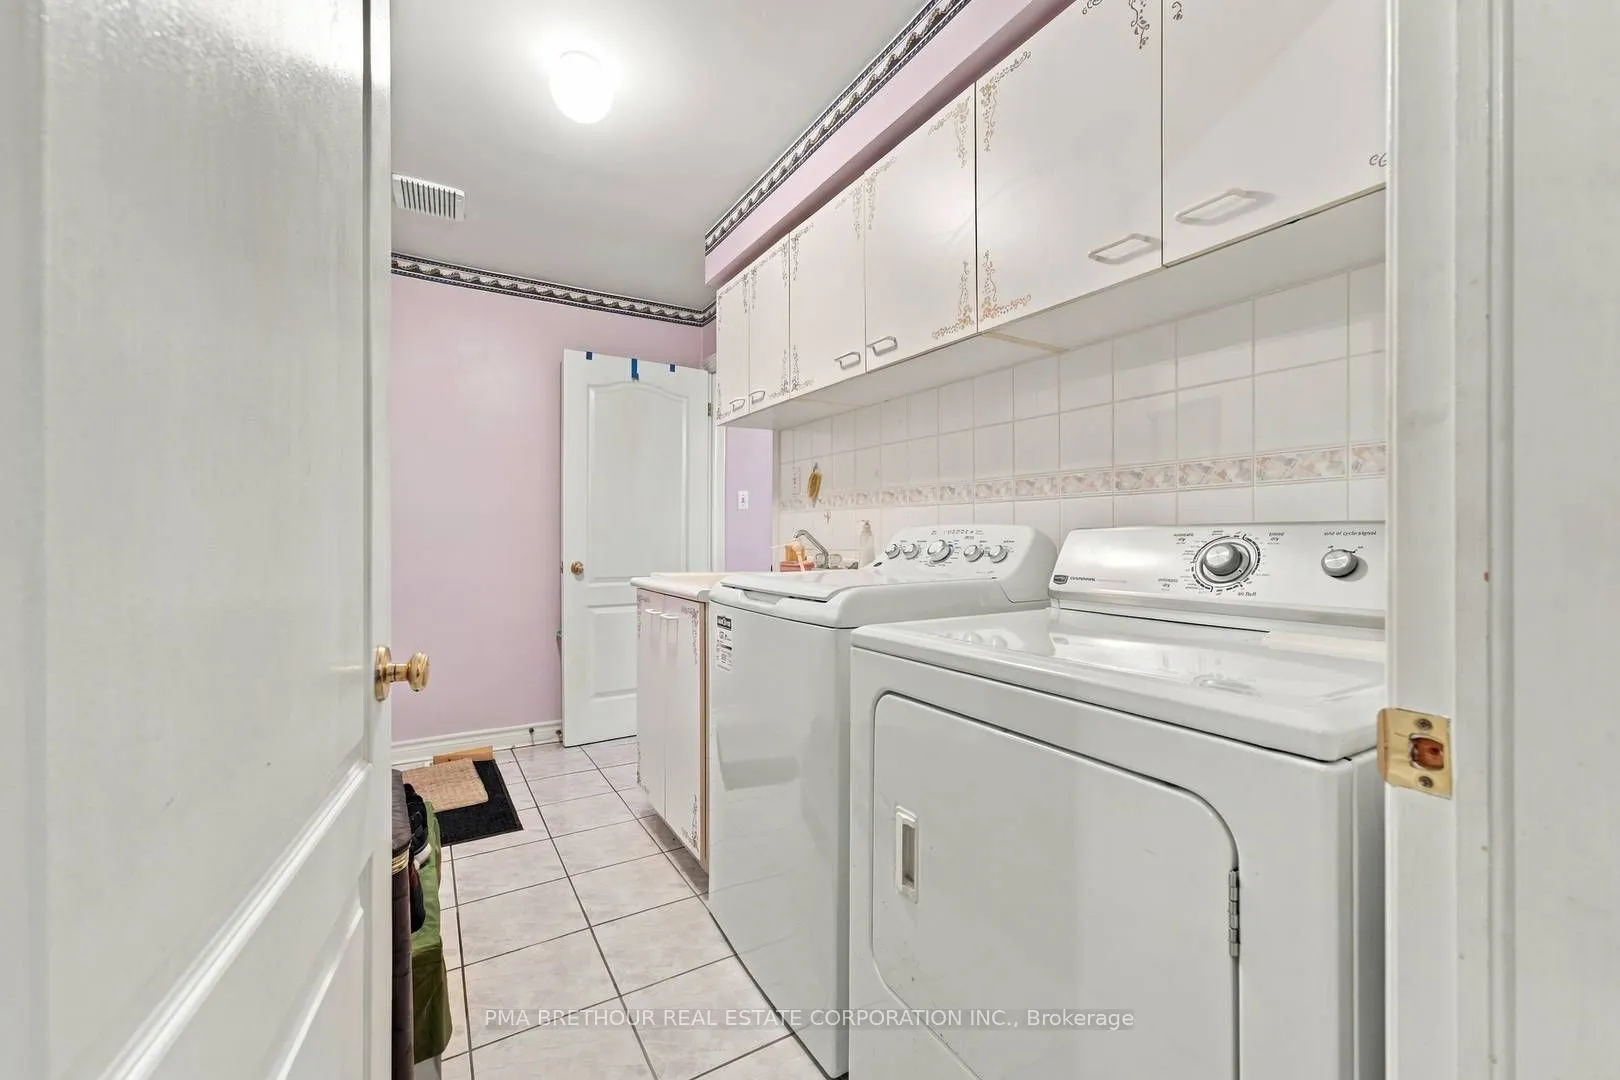
Laundry
Ceramic Floor
Dimensions 5.71 x 11.38 feet
64.98 sqft
Living Room
Combined w/Dining, Hardwood Floor
Dimensions 20.51 x 10.99 feet
225.4 sqft
Primary Bedroom
4 Pc Ensuite, Large Window, Large Closet
Dimensions 14.99 x 11.02 feet
165.19 sqft
Recreation
-
Dimensions 21.46 x 27 feet
579.42 sqft
Recreation
-
Dimensions 50.33 x 11.84 feet
595.91 sqft
Similar Properties(No results)
Mortgage Calculator
Calculate your estimated monthly mortgage payment
Price
$1,390,000
$
%
%
Total cost of mortgage
$0
Monthly payment
By clicking Save, we will calculate your estimated mortgage for all properties using the saved values (down payment percentage, interest rate, and amortization).
The accuracy and applicability of this calculator are not guaranteed.