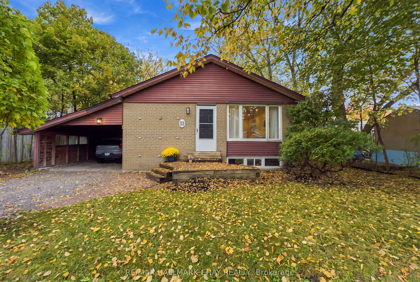
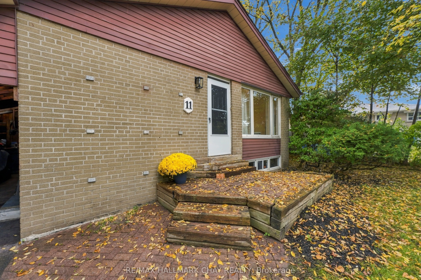
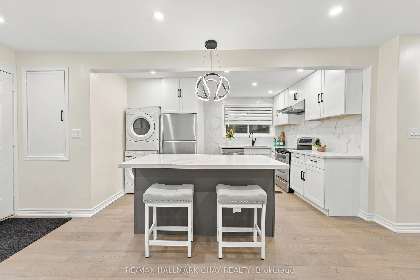
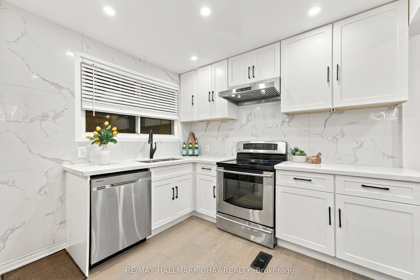
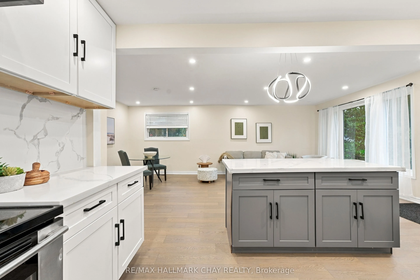
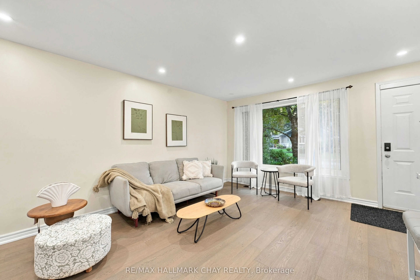
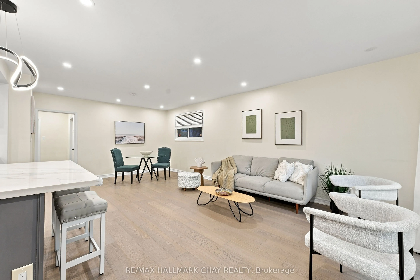
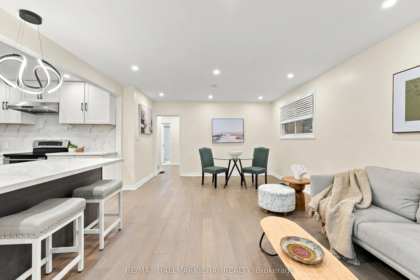
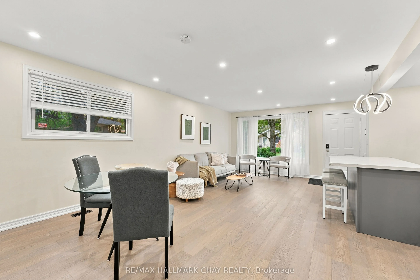
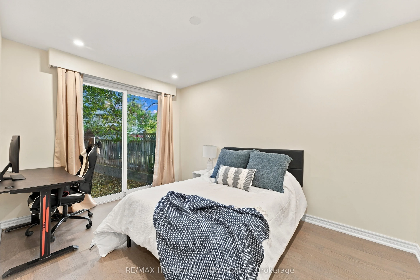
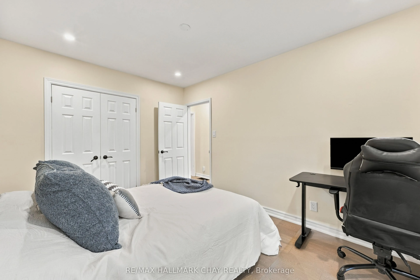
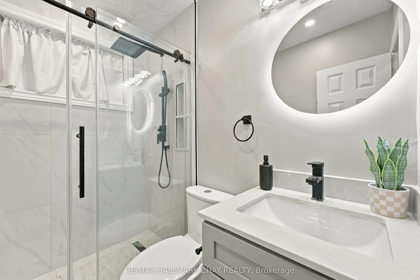
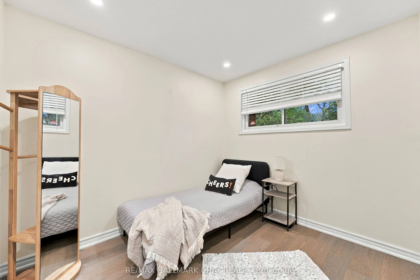
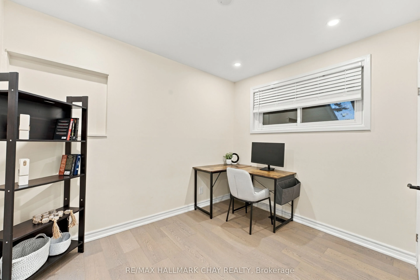
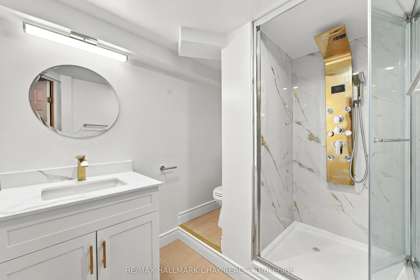
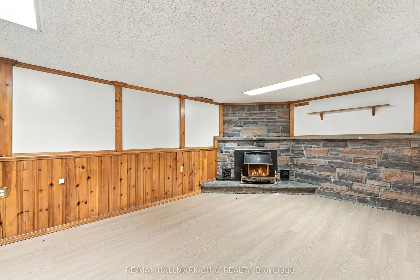
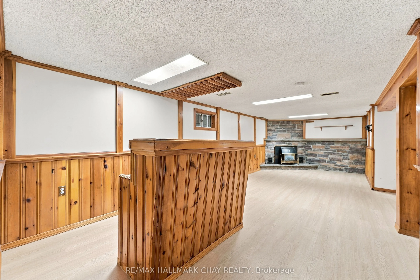
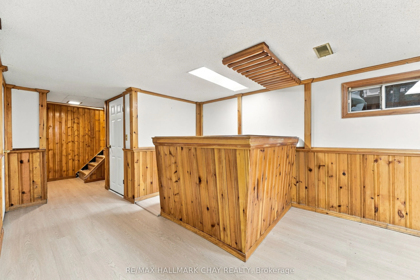
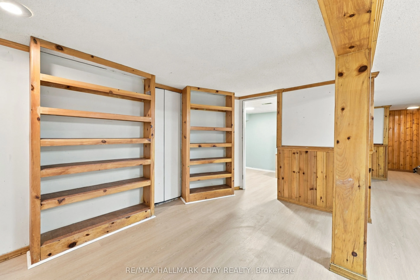
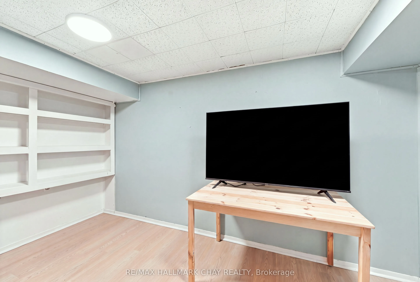
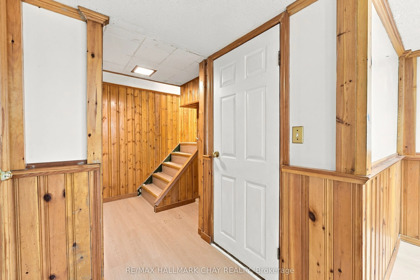
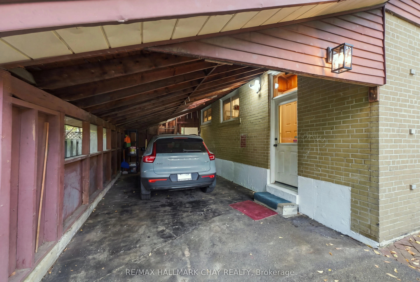
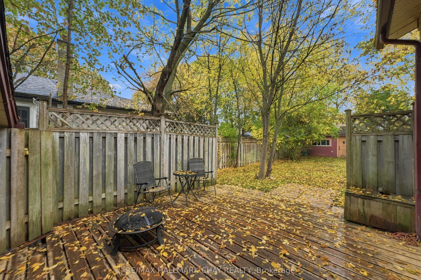
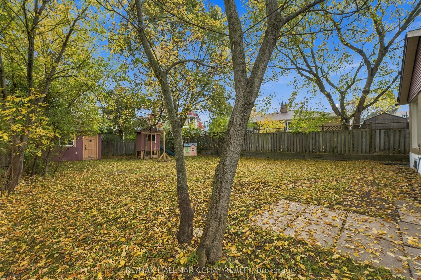
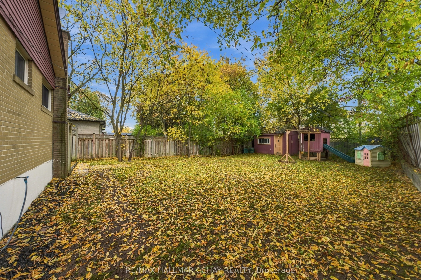
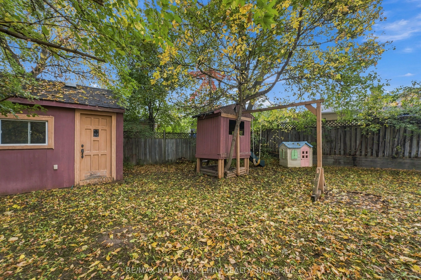
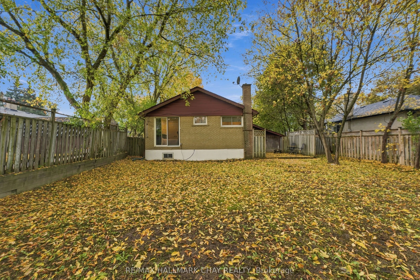
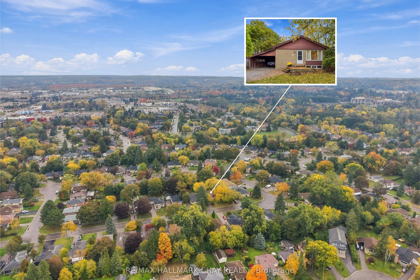
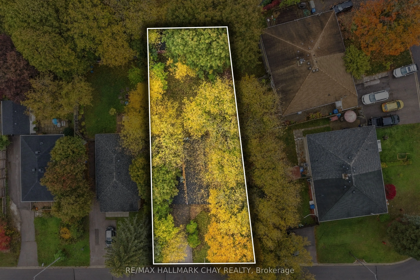
Premium 62' Lot in the Desirable South End of Aurora! Beautiful Brick Bungalow Featuring a Renovated Main Floor (2024) With Hardwood Flooring, an Open-Concept Layout, and a Bright White Kitchen With Stainless Steel Appliances and Centre Island. Primary Bedroom With Double-Door Closet and Walkout to ...the Backyard. Modern 3-Piece Bathroom. Finished Basement With Separate Entrance, New Vinyl Flooring (2026), and New 3-Piece Bathroom(2026), Offering Great Potential for Extended Family or Additional Living Space. Enjoy the Fully Fenced Backyard and Convenient Carport. Ideal for First-Time Buyers, Downsizers, or Investors. Close to Sheppard's Bush Conservation Area and Trails, Regency Acres Public School, Aurora High School, Shopping, Restaurants, and Everyday Amenities.
By clicking Save, we will calculate your estimated mortgage for all properties using the saved values (down payment percentage, interest rate, and amortization).
The accuracy and applicability of this calculator are not guaranteed.