Sign In or Create a Free Account to see full details of this property
Key Facts
Key facts for 62 Mount Mellick Drive
Property Type
House, 2-Storey
Parking
Attached 6 garage, 20 parking
MLS #
N14080510
Size
5000 + sqft
Basement
Separate Entrance,Unfinished
Listed on
2026-10-15
Lot size
329 x 410.76
Tax
$1 /yr
Days on Market
10
Approximate Age
-
Maintenance Fee
-
Description
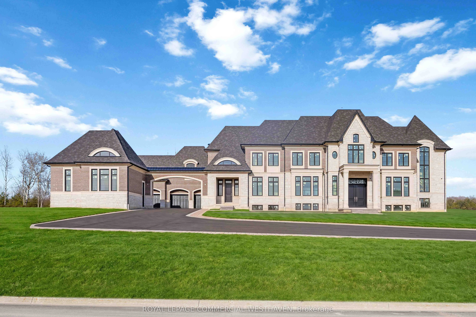
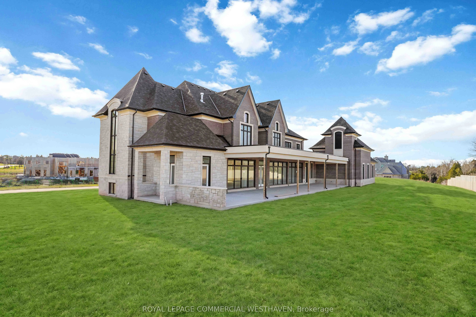
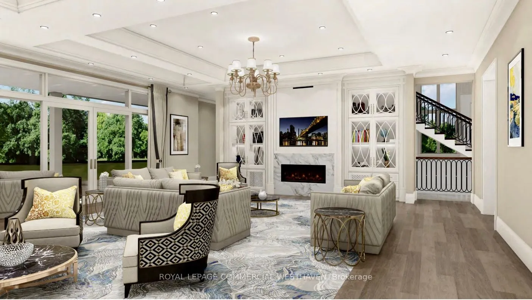
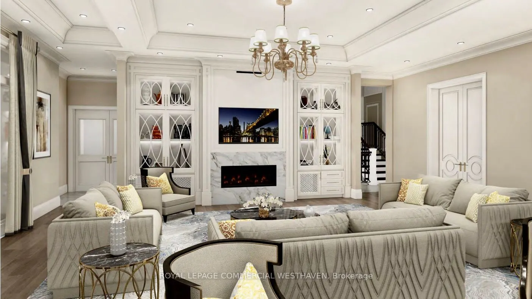
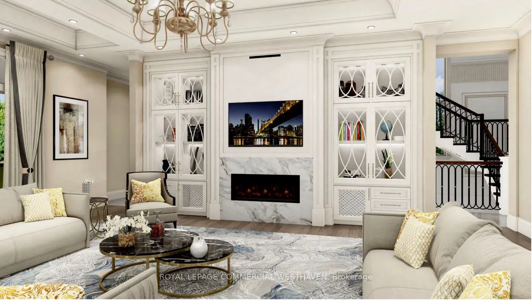
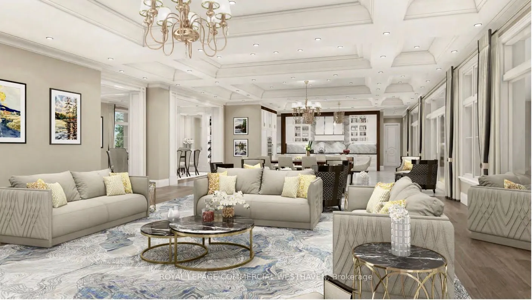
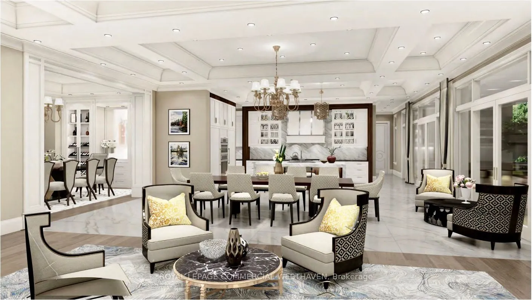
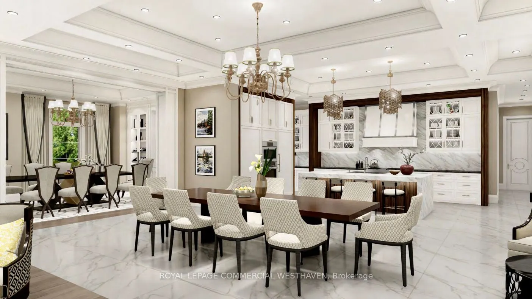
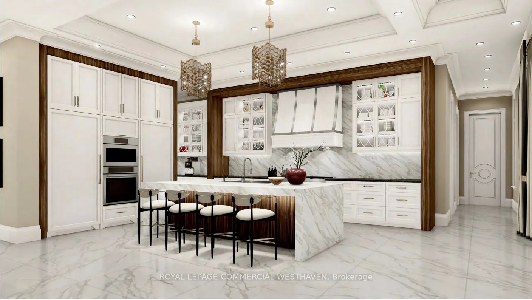
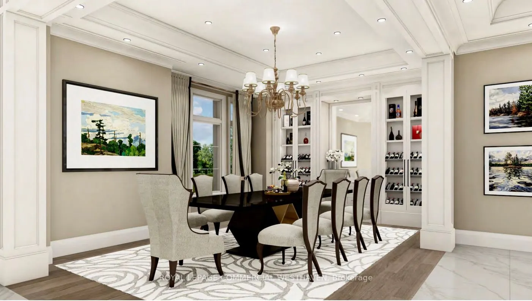
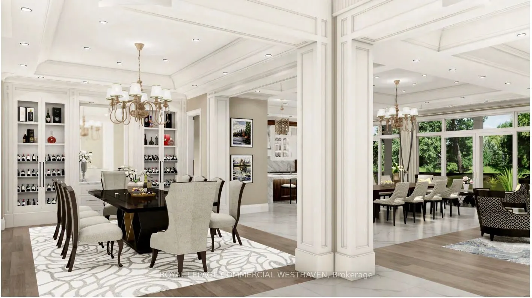
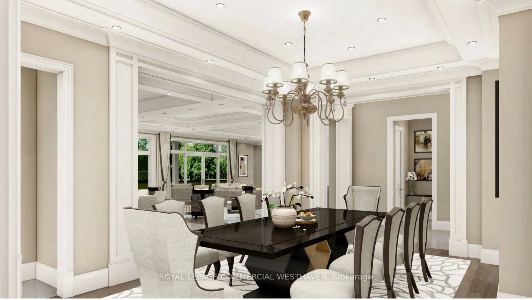
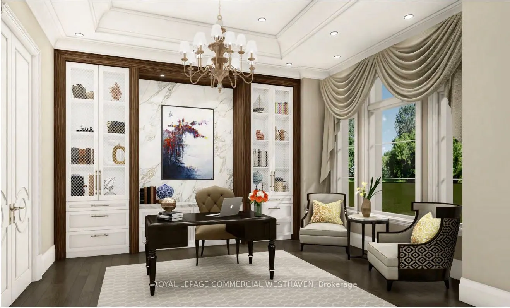
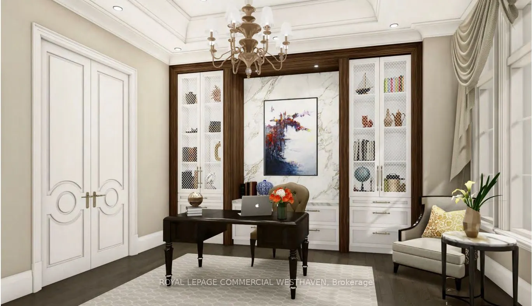
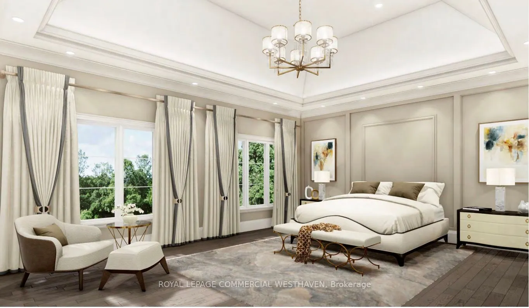
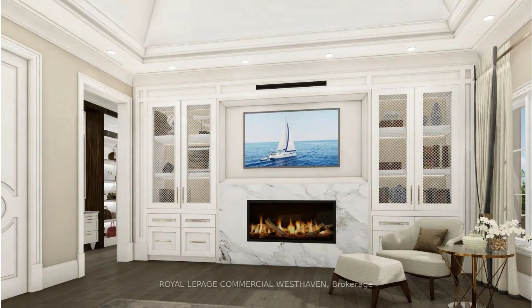
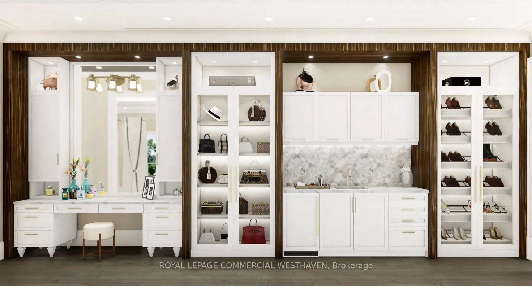
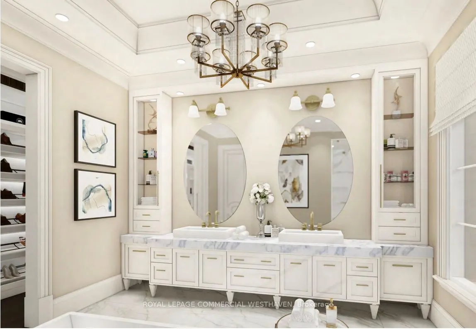
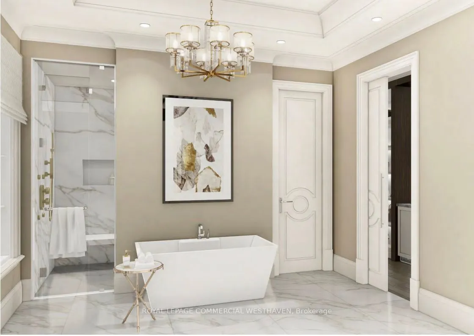
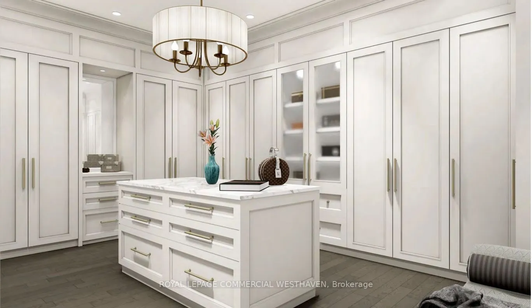
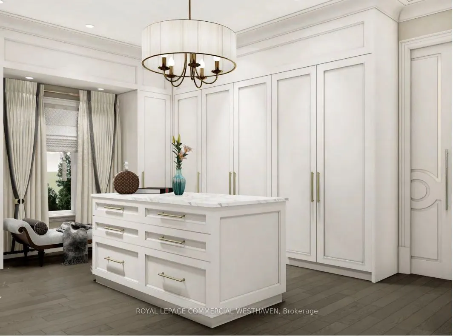
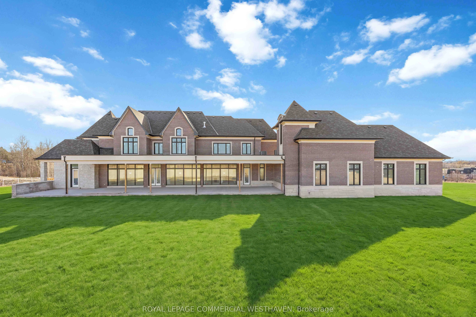
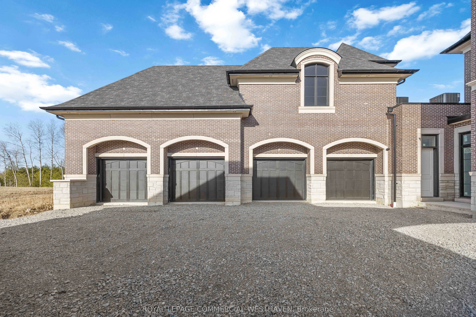
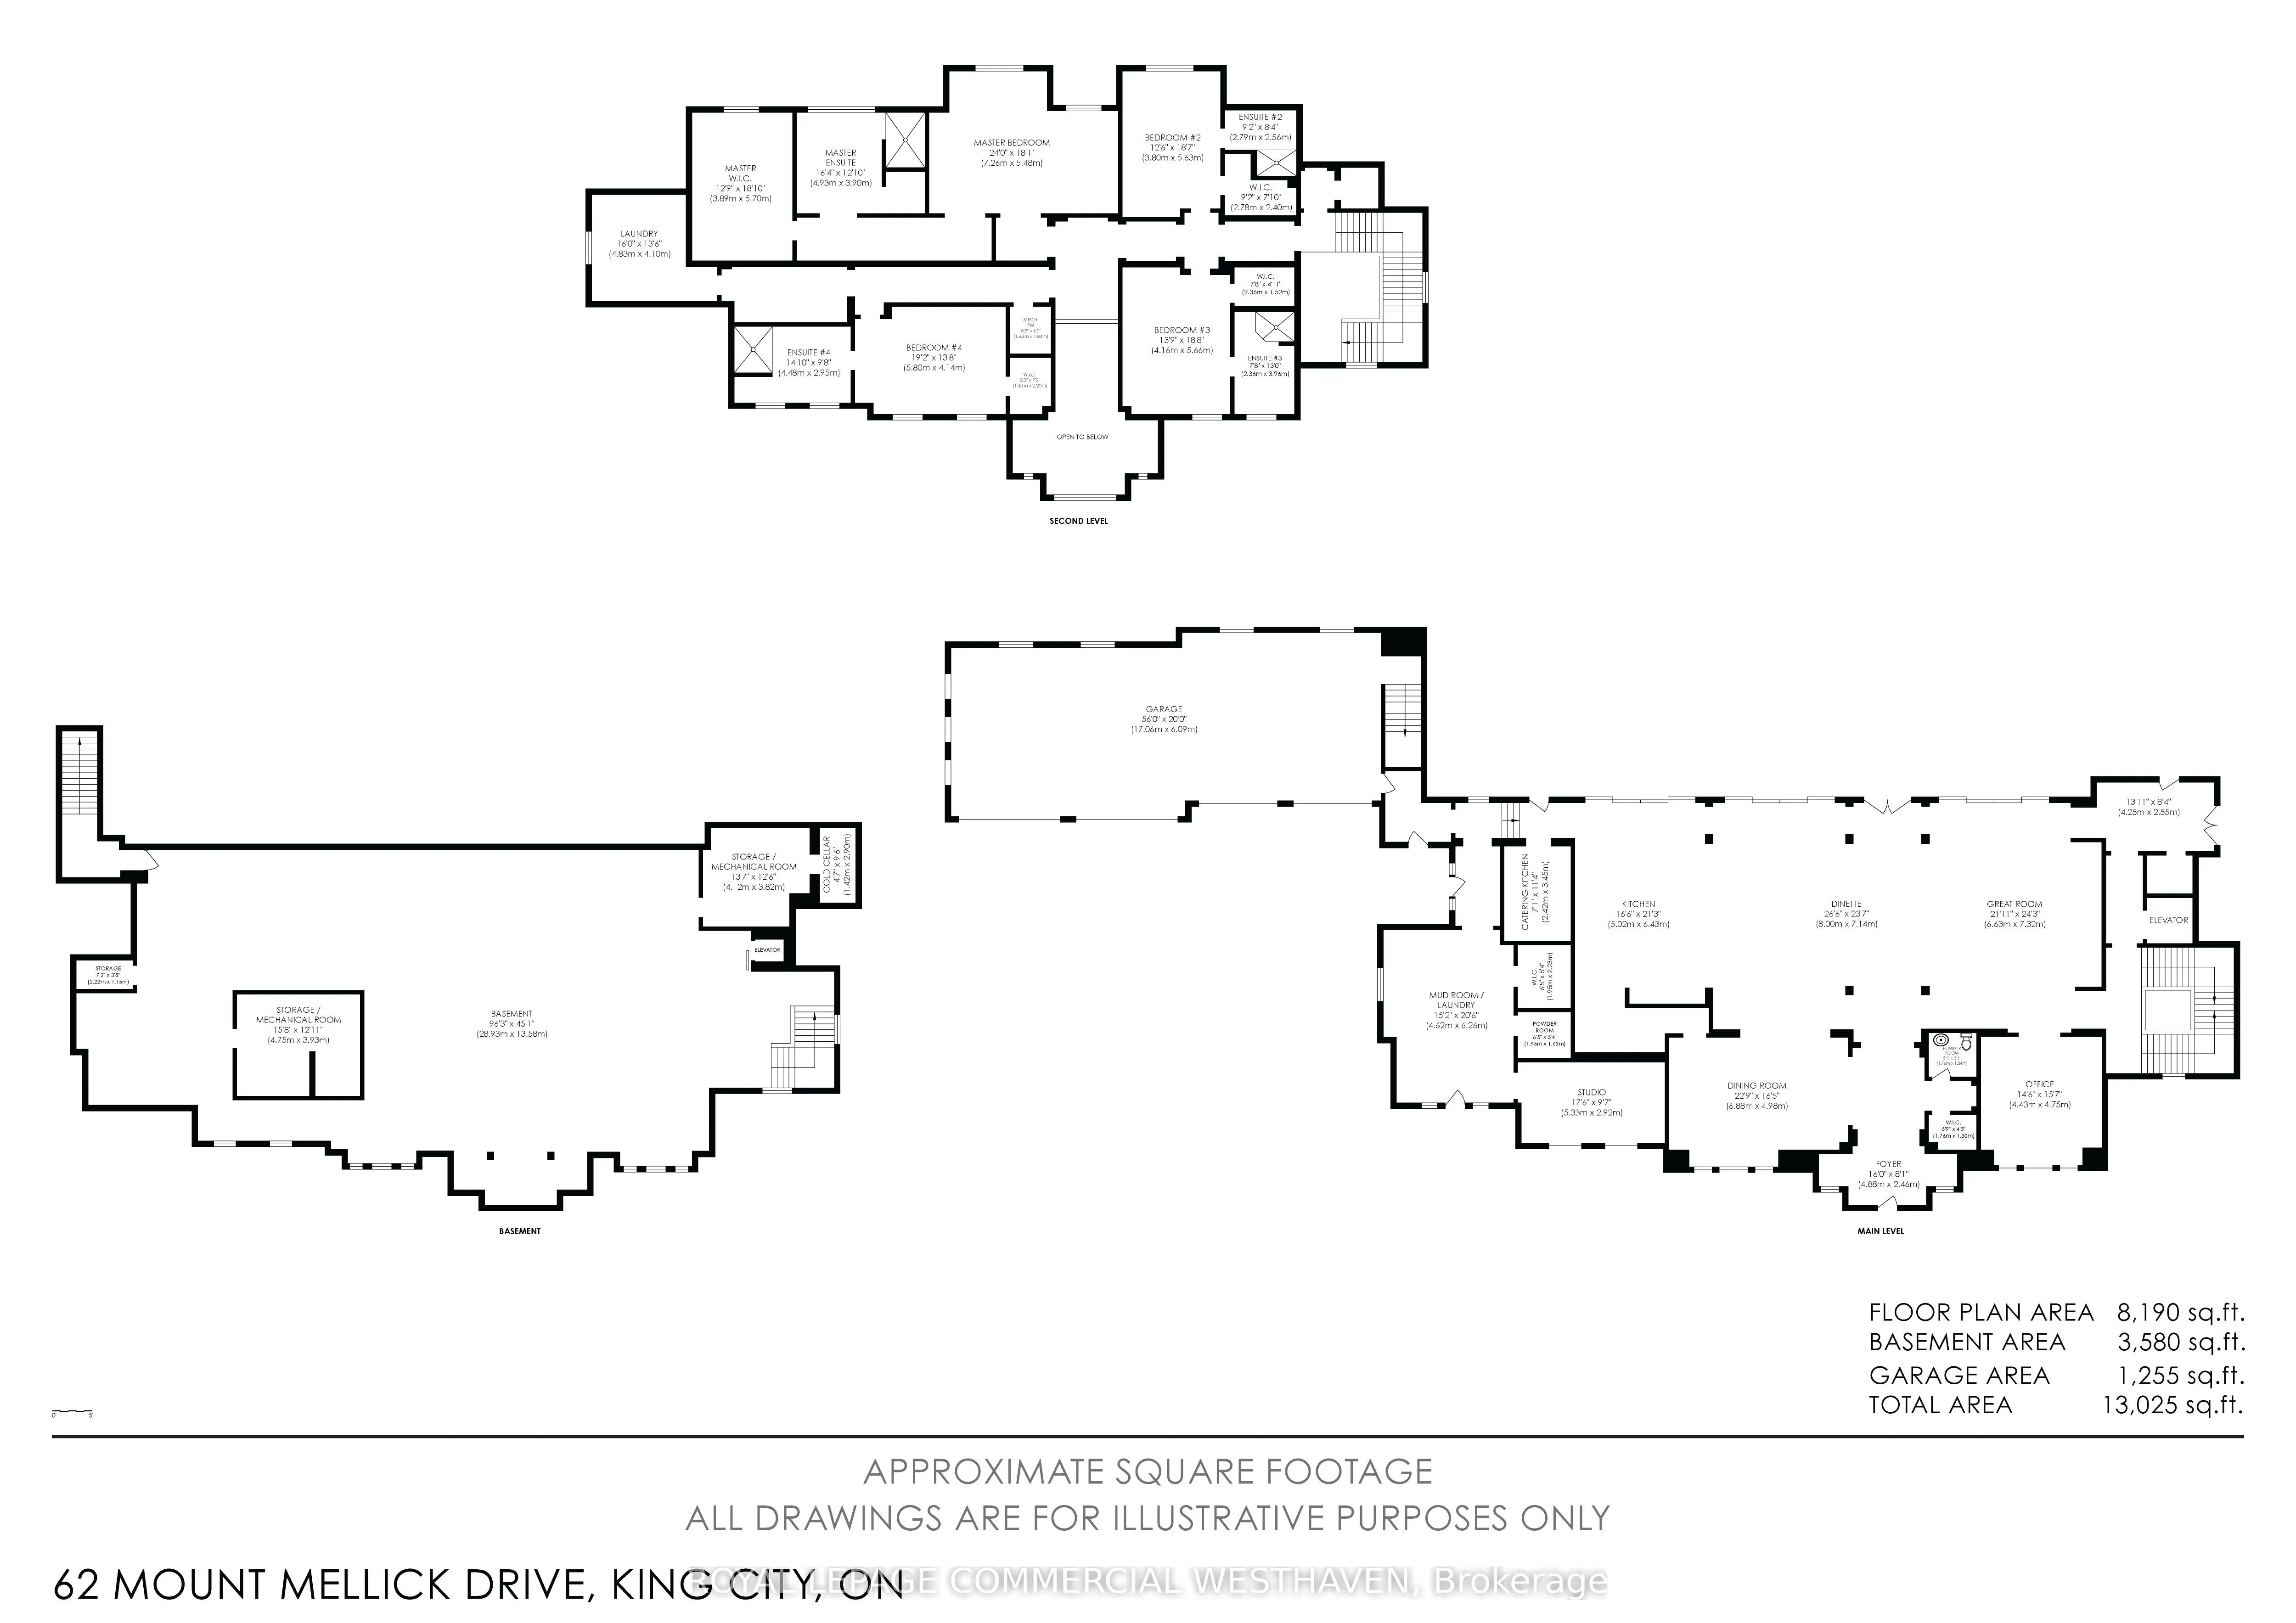
An exceptional opportunity in prestigious King City to own a grand estate property offering over 13,000 sq.ft. of total living space. This expansive residence presents a true blank canvas for end-users, builders, or investors looking to design and finish a custom home tailored to their exact vision.... The main level offers an impressive footprint with generously sized principal rooms, including a large kitchen area, formal dining space, private office, and expansive living areas ready to be reimagined. The layout provides excellent flow and scale, ideal for creating a modern open-concept design or maintaining defined luxury spaces. The second level features multiple oversized bedrooms, including a substantial primary suite with walk-in closet and ensuite layout, along with additional bedrooms positioned for privacy and functionality-each with access to bathrooms and ample closet space. The basement remains unfinished, offering a significant amount of additional square footage with endless possibilities for customization-whether a recreational level, wellness space, home theatre, or in-law suite. Featuring 6 garage spaces and a separate in-law suite above the garage, this property offers exceptional flexibility for multi-generational living or additional accommodation. Situated on a premium lot in a sought-after King City location, close to top-rated schools, parks, and commuter routes. A rare opportunity to complete a truly custom estate.
Full Property Details
Interior
Bedrooms
5
Total Bedrooms
5
Washrooms
7
Square Footage
5000 + sqft
Basement
Separate Entrance,Unfinished
Heating Source
Gas
Heating Fuel
Forced Air
Air Conditioning
Central Air
Family Room
Yes
Kitchens
2
Total Kitchens
2
Fireplace Features
Yes
Bedrooms
5
Total Bedrooms
5
Washrooms
7
Square Footage
5000 + sqft
Basement
Separate Entrance,Unfinished
Heating Source
Gas
Heating Fuel
Forced Air
Air Conditioning
Central Air
Family Room
Yes
Kitchens
2
Total Kitchens
2
Fireplace Features
Yes
Exterior
Depth
410.76
Front
328.64
Driveway
Private
Lot Size
329 x 410.76 ft
Pool
None
Parking Spaces
20
Total Parking Spaces
26.00
Parking Description
Attached
Garage Spaces
6
Depth
410.76
Front
328.64
Driveway
Private
Lot Size
329 x 410.76 ft
Pool
None
Parking Spaces
20
Total Parking Spaces
26.00
Parking Description
Attached
Garage Spaces
6
Building Description
Style
2-Storey
Home Type
House
Subtype
Detached
Property Orientation
East
Exterior Finish
Brick
Sewers
Septic
Water Supply
Well
Possession Date
No Data
Style
2-Storey
Home Type
House
Subtype
Detached
Property Orientation
East
Exterior Finish
Brick
Sewers
Septic
Water Supply
Well
Possession Date
No Data
Community
Community
Rural King
Community
Rural King
Taxes & Fees
Taxes
$1 /yr
Tax Year
2026
Occupancy
Vacant
Taxes
$1 /yr
Tax Year
2026
Occupancy
Vacant
Room Types
Dining Room
-
Dimensions 26.25 x 23.43 feet
615.04 sqft
Similar Properties(No results)
Mortgage Calculator
Calculate your estimated monthly mortgage payment
Price
$7,900,000
$
%
%
Total cost of mortgage
$0
Monthly payment
By clicking Save, we will calculate your estimated mortgage for all properties using the saved values (down payment percentage, interest rate, and amortization).
The accuracy and applicability of this calculator are not guaranteed.