Sign In or Create a Free Account to see full details of this property
Key Facts
Key facts for 51 Knowles Crescent
Property Type
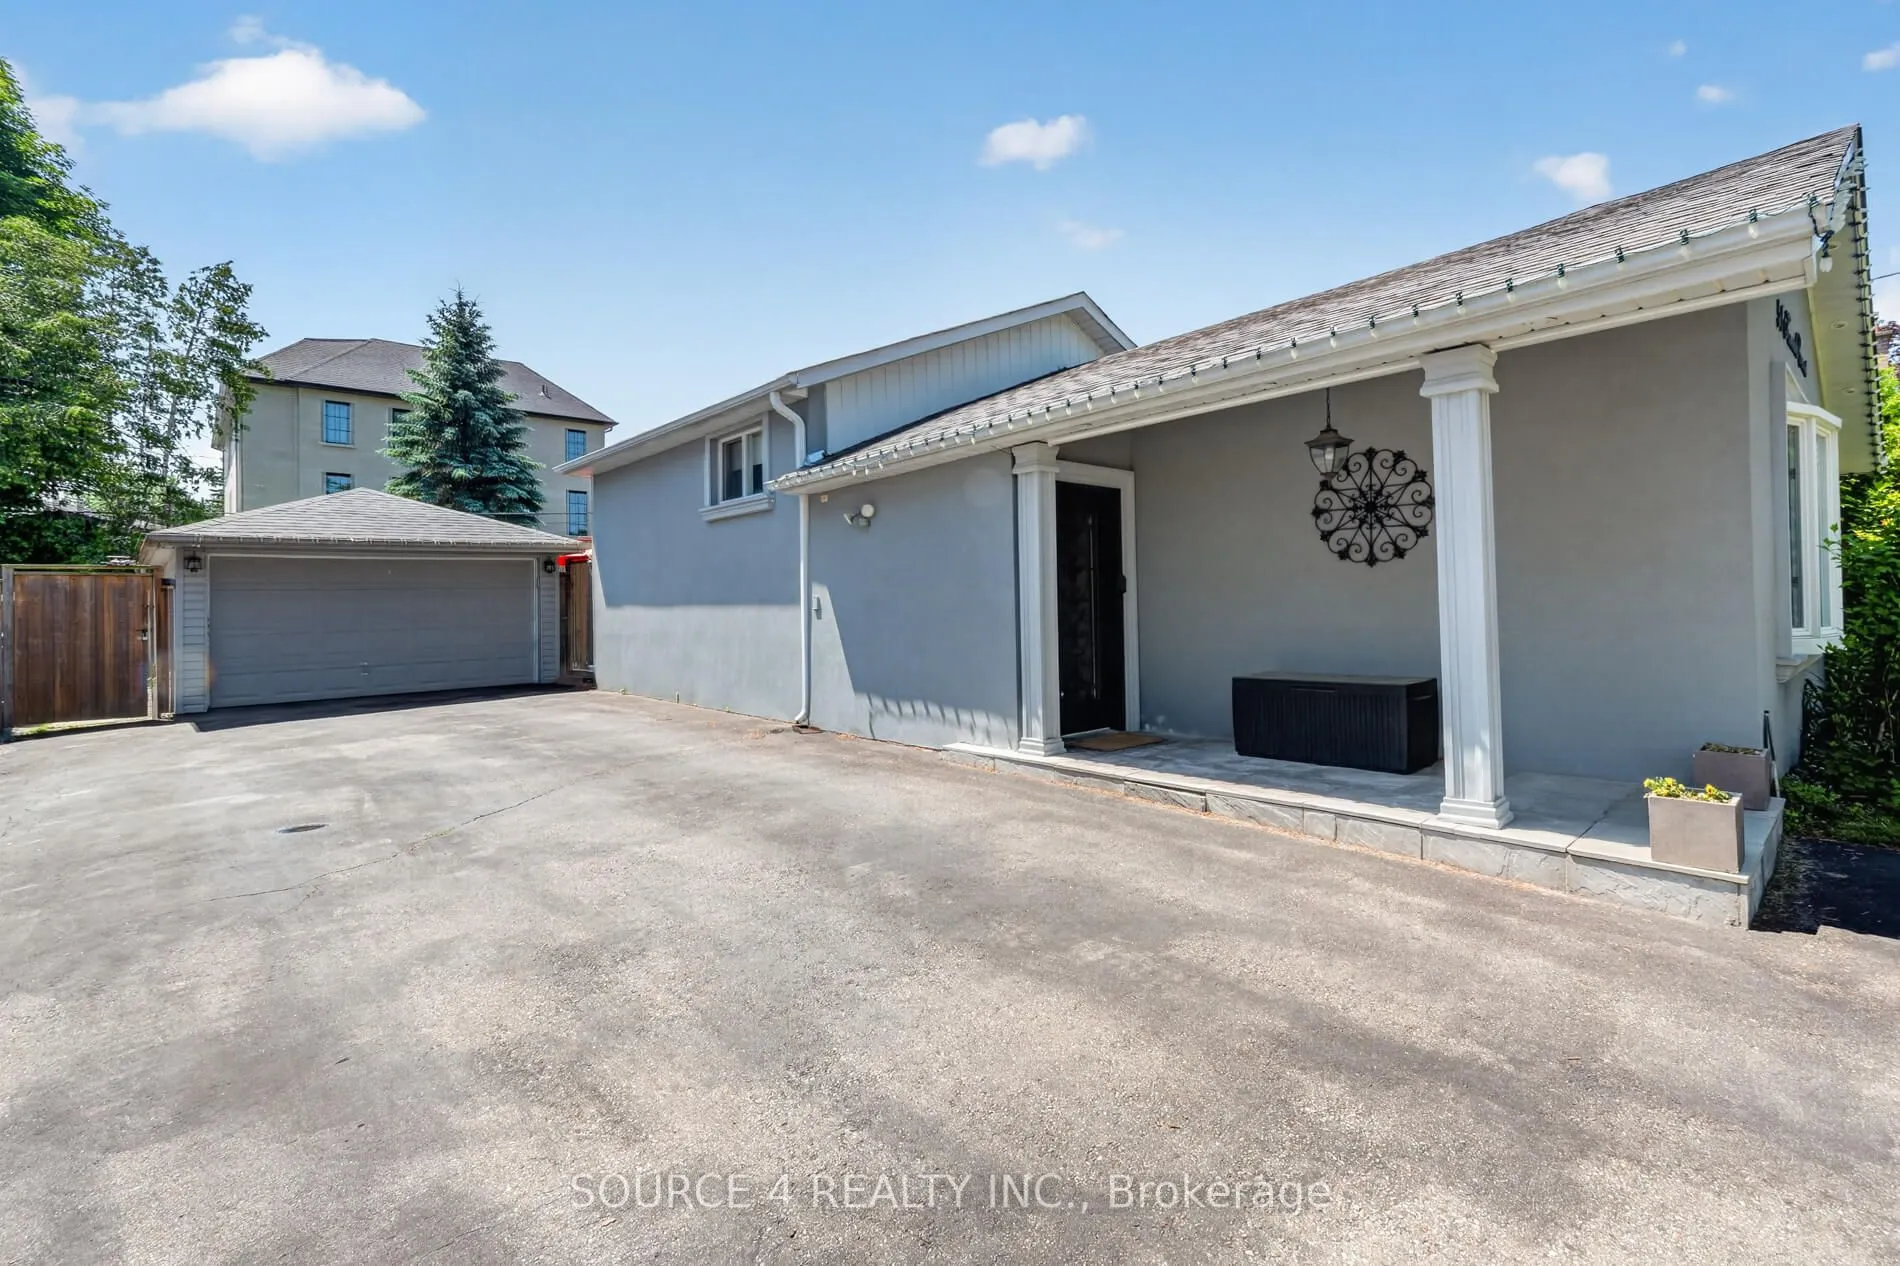
House, Backsplit 3
Parking
Detached 1.5 garage, 6 parking
MLS #
N14081442
Size
700-1100 sqft
Basement
Finished
Listed on
2026-10-15
Lot size
60 x 120.0
Tax
$5,372.40 /yr
Days on Market
10
Approximate Age
-
Maintenance Fee
-
Description
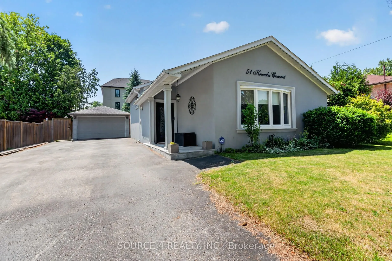
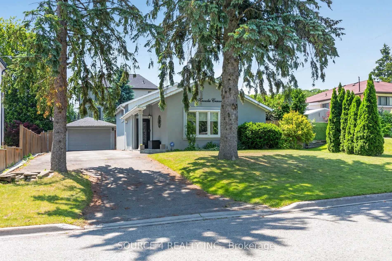
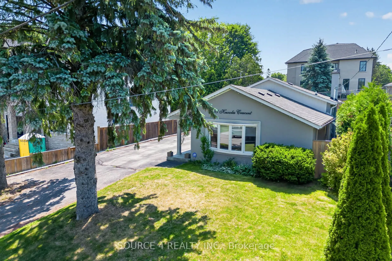
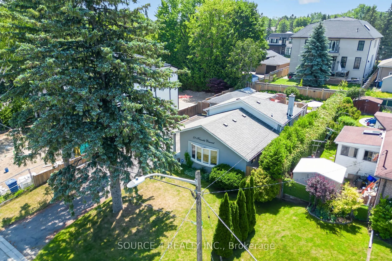
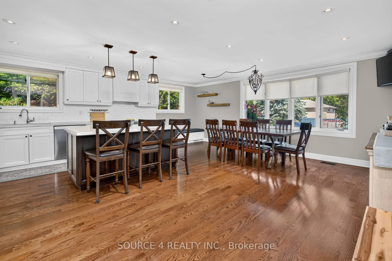
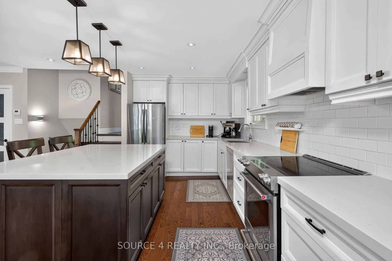
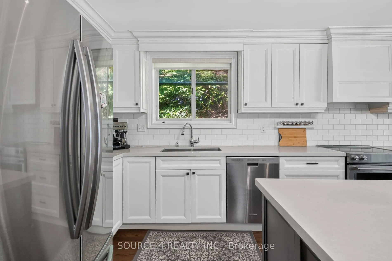
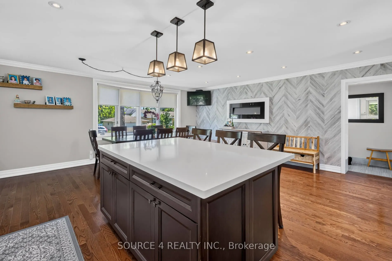
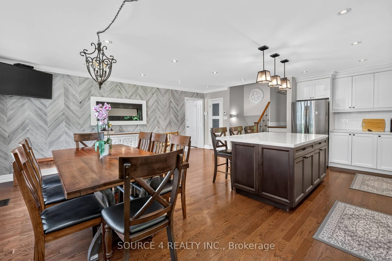
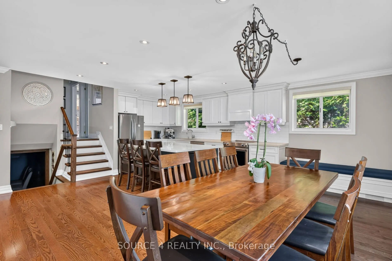
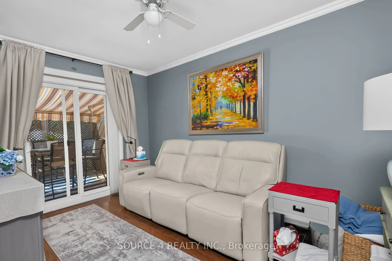
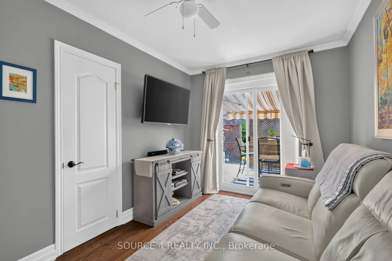
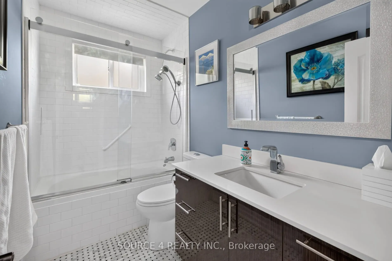
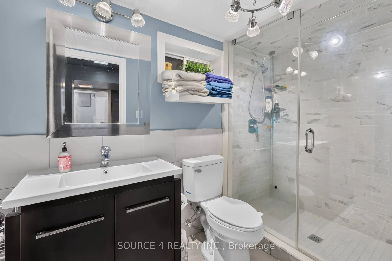
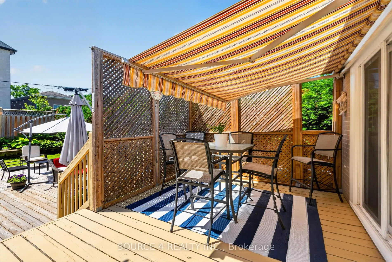
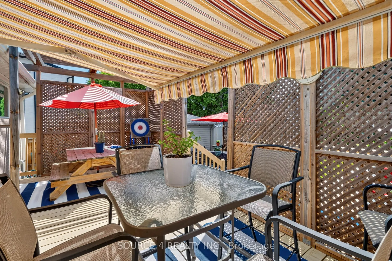
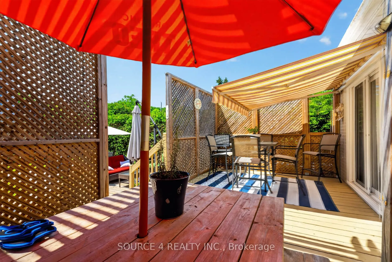
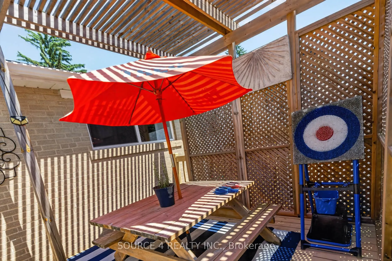
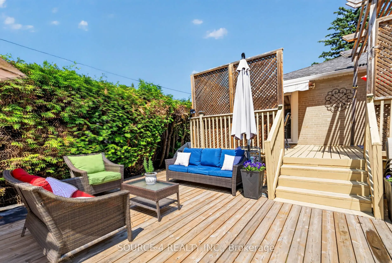
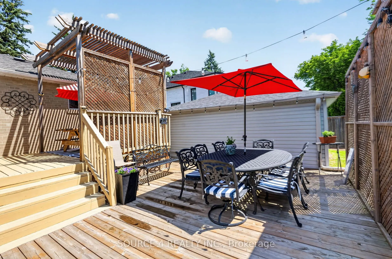
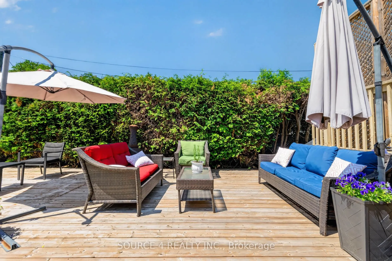
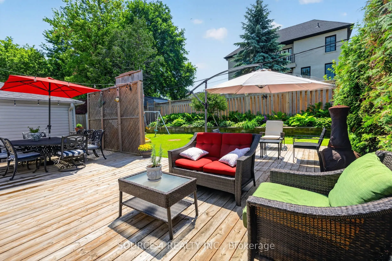
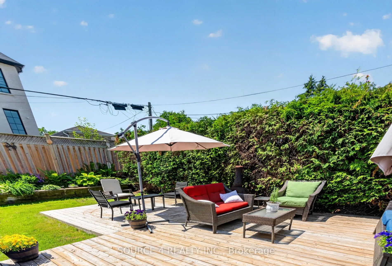
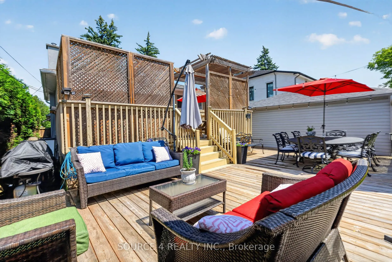
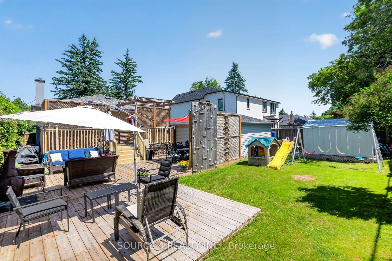
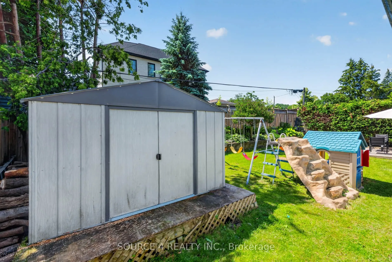
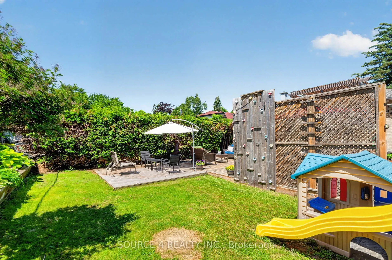
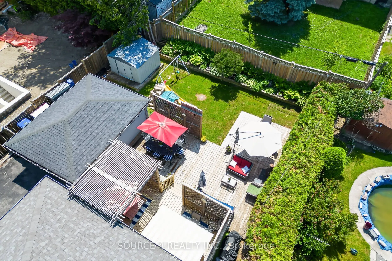
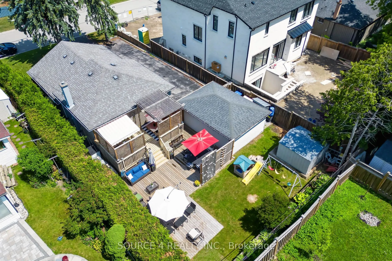
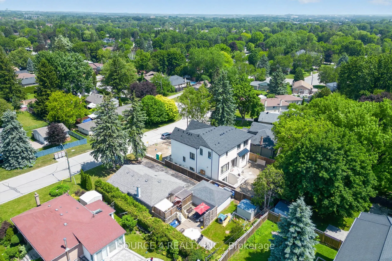
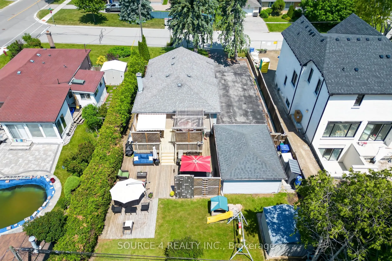
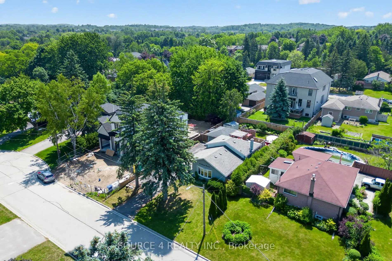
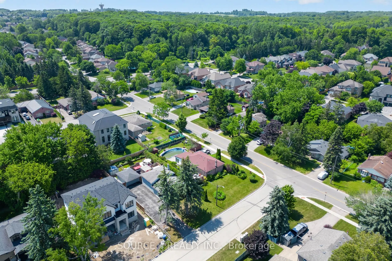
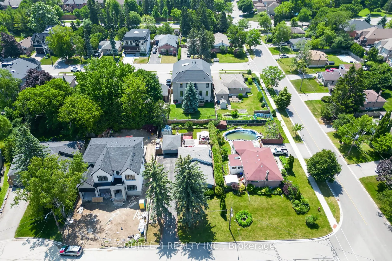
Priced to Sell!!! A beautifully renovated 3-level backsplit situated on a premium 60 x 120 ft lot in one of Aurora's most established and desirable neighborhoods. This move-in-ready detached home features a bright, functional layout with smooth ceilings throughout, stylishly renovated bathrooms, and... a modern kitchen complete with elegant Caesarstone countertops. Step outside to your private backyard retreat, featuring a custom-built deck surrounded by mature trees for exceptional privacy-perfect for entertaining or relaxing in a peaceful setting. Freshly paved over extended driveway provides plenty of parking. Beyond its impressive updates, this property offers outstanding long-term potential. The expansive 60 x 120 ft lot presents an exceptional opportunity to enjoy the home today while offering the possibility to build a custom home in the future. Great location ,minutes away from Upper Canada Mall , St . Andrews College , Go station, restaurants and local parks . This home is perfect for young family or downsizing family.
Full Property Details
Interior
Bedrooms
3
Bedrooms Plus
1
Total Bedrooms
4
Washrooms
2
Square Footage
700-1100 sqft
Basement
Finished
Heating Source
Gas
Heating Fuel
Forced Air
Air Conditioning
Central Air
Family Room
No
Kitchens
1
Total Kitchens
1
Fireplace Features
Yes
Bedrooms
3
Bedrooms Plus
1
Total Bedrooms
4
Washrooms
2
Square Footage
700-1100 sqft
Basement
Finished
Heating Source
Gas
Heating Fuel
Forced Air
Air Conditioning
Central Air
Family Room
No
Kitchens
1
Total Kitchens
1
Fireplace Features
Yes
Exterior
Depth
120.0
Front
60.0
Driveway
Private
Lot Size
60 x 120.0 ft
Pool
None
Parking Spaces
6
Total Parking Spaces
7.50
Parking Description
Detached
Garage Spaces
1.5
Depth
120.0
Front
60.0
Driveway
Private
Lot Size
60 x 120.0 ft
Pool
None
Parking Spaces
6
Total Parking Spaces
7.50
Parking Description
Detached
Garage Spaces
1.5
Building Description
Style
Backsplit 3
Home Type
House
Subtype
Detached
Property Orientation
South
Exterior Finish
Stucco (Plaster)
Sewers
Sewer
Water Supply
Municipal
Possession Date
No Data
Style
Backsplit 3
Home Type
House
Subtype
Detached
Property Orientation
South
Exterior Finish
Stucco (Plaster)
Sewers
Sewer
Water Supply
Municipal
Possession Date
No Data
Community
Community
Aurora Highlands
Community
Aurora Highlands
Taxes & Fees
Taxes
$5,372.40 /yr
Tax Year
2026
Occupancy
Owner
Taxes
$5,372.40 /yr
Tax Year
2026
Occupancy
Owner
Room Types
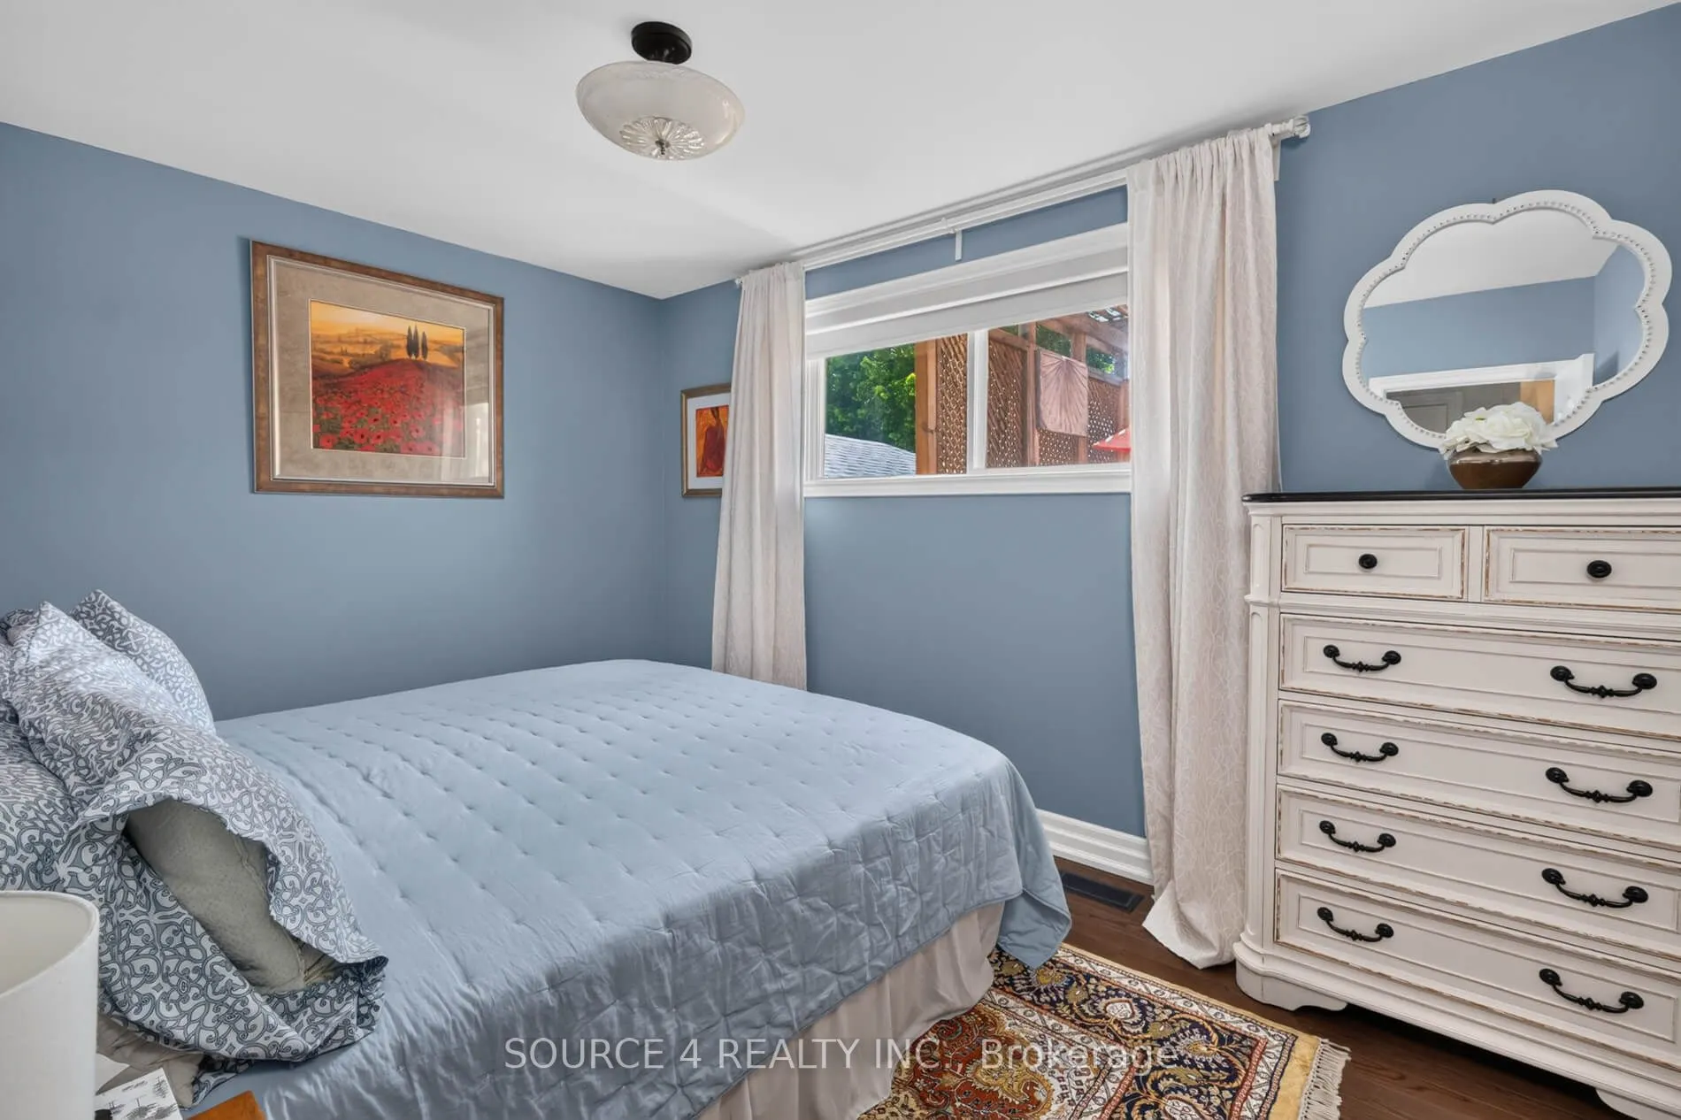
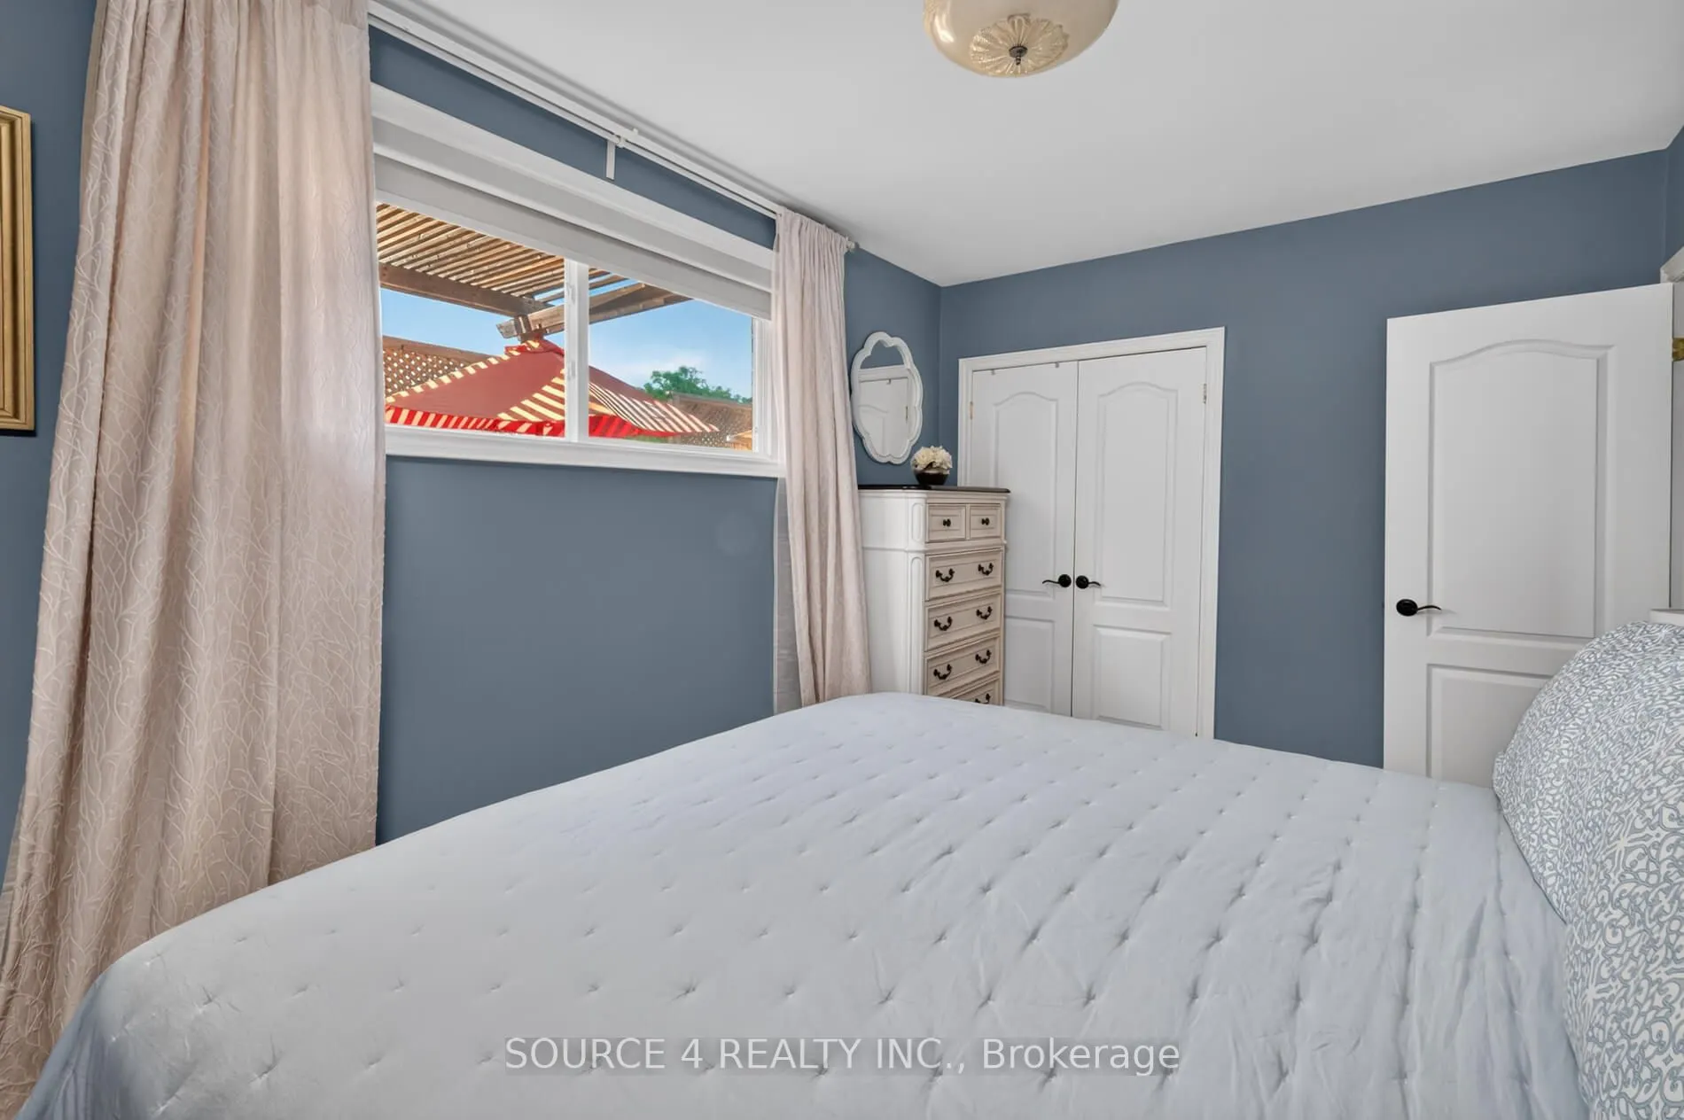
Bedroom 2
Hardwood Floor, Closet, W/O To Deck
Dimensions 13.32 x 8.73 feet
116.28 sqft
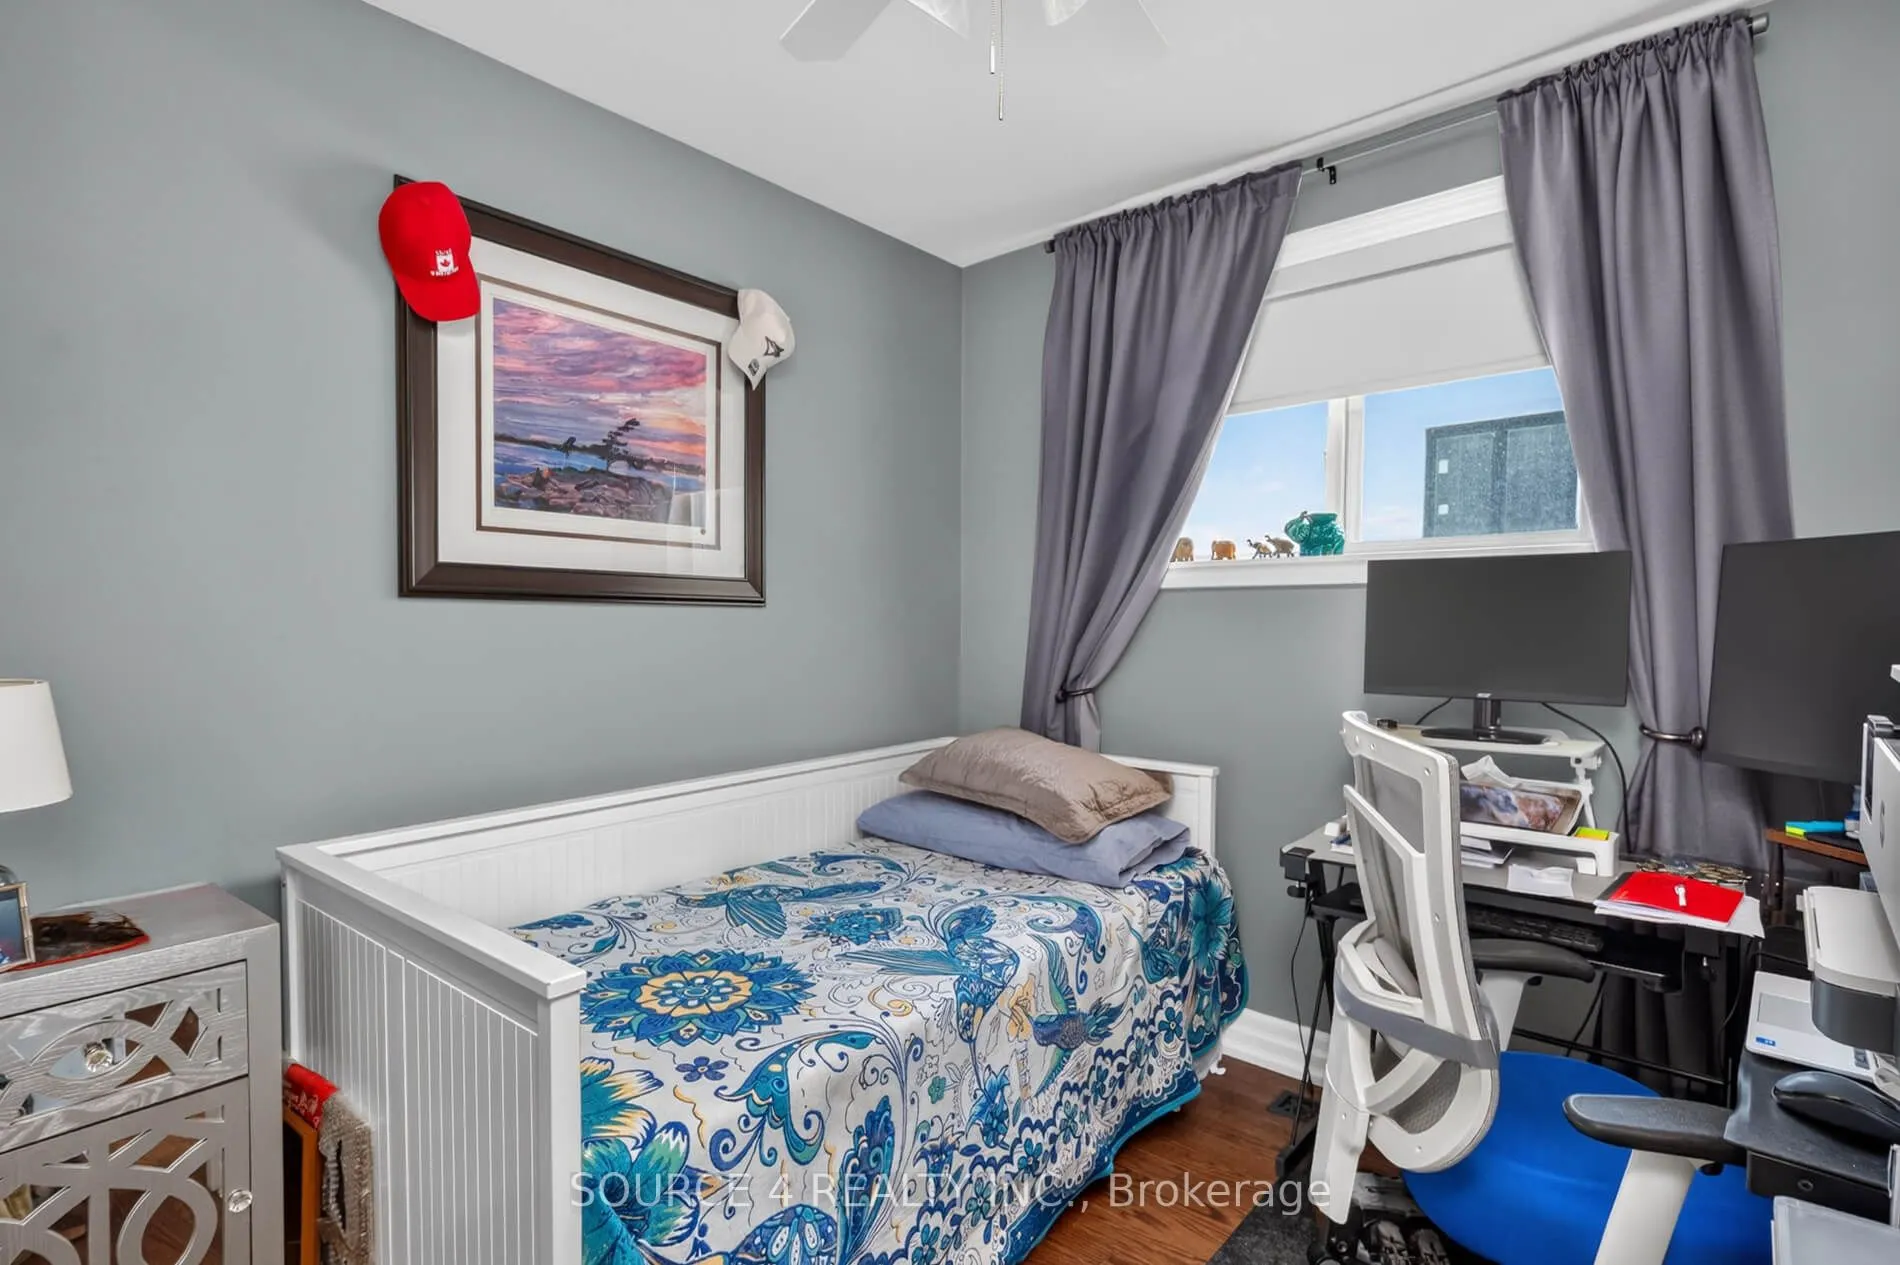
Bedroom 3
Hardwood Floor, Closet
Dimensions 9.09 x 9.09 feet
82.63 sqft
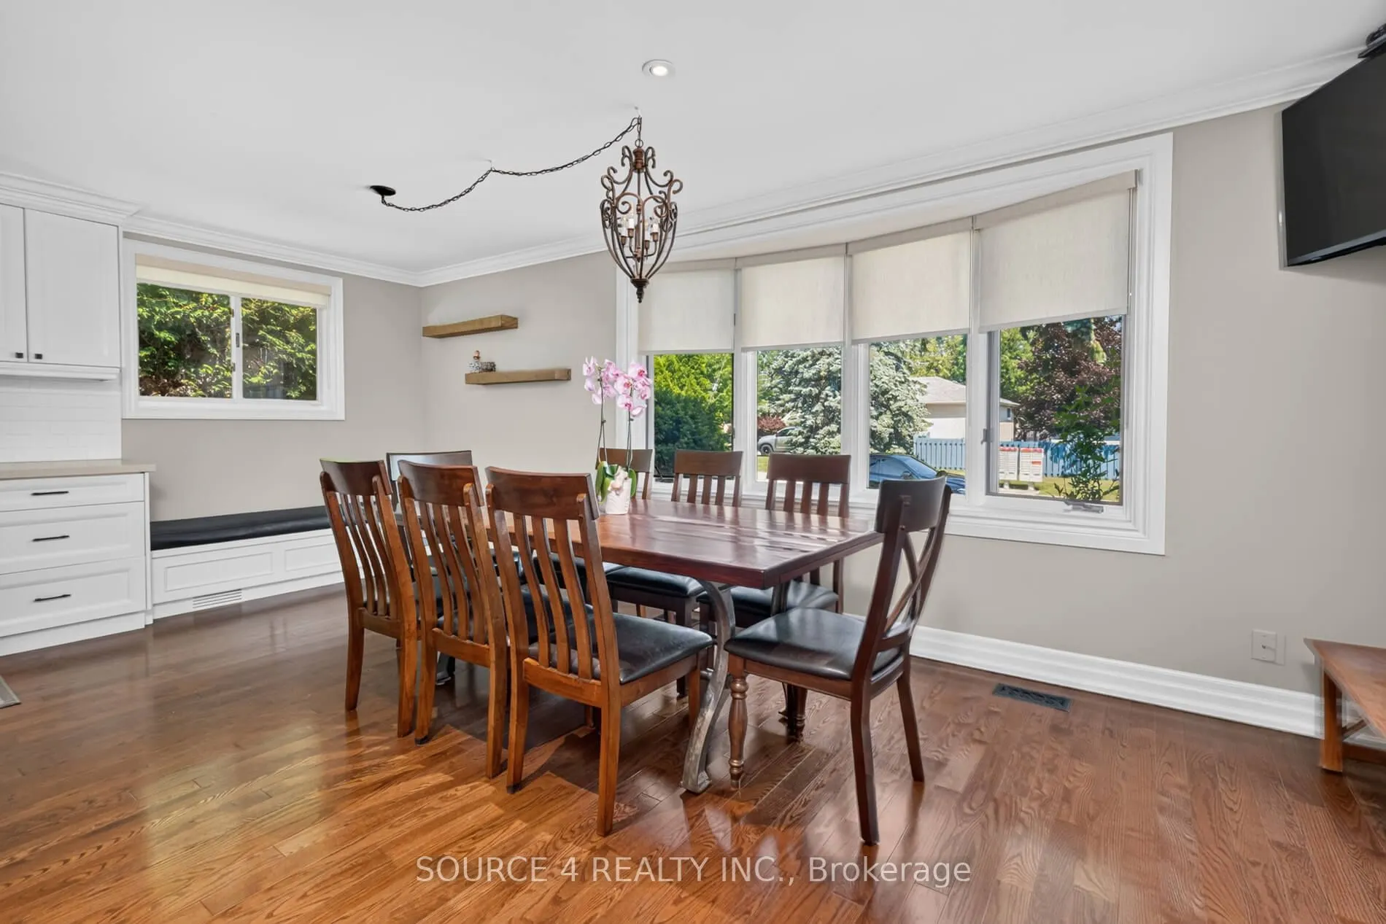
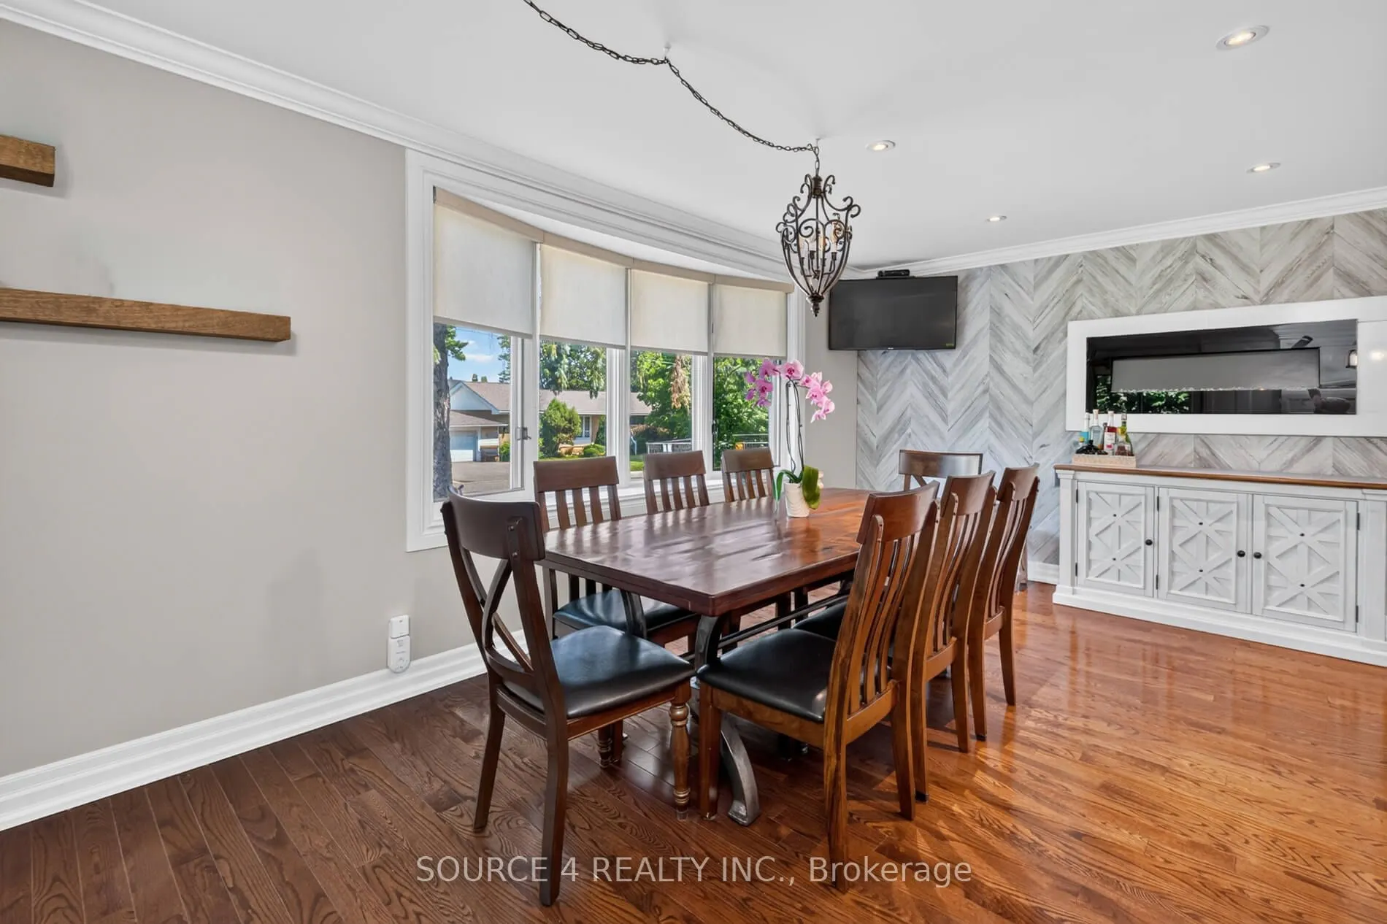
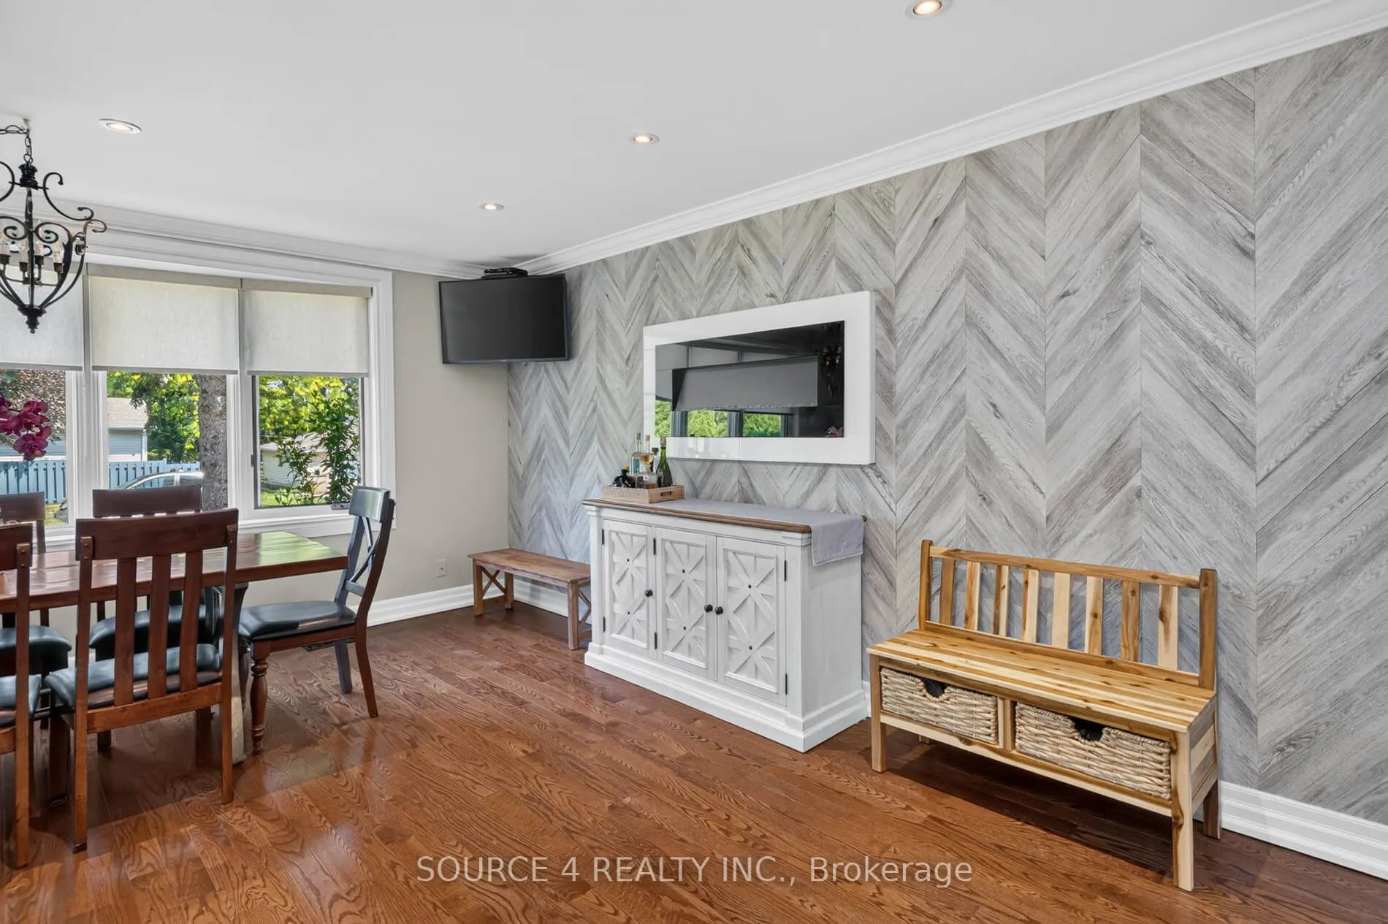
Dining Room
Hardwood Floor, Pot Lights, Electric Fireplace
Dimensions 19.03 x 10.63 feet
202.29 sqft
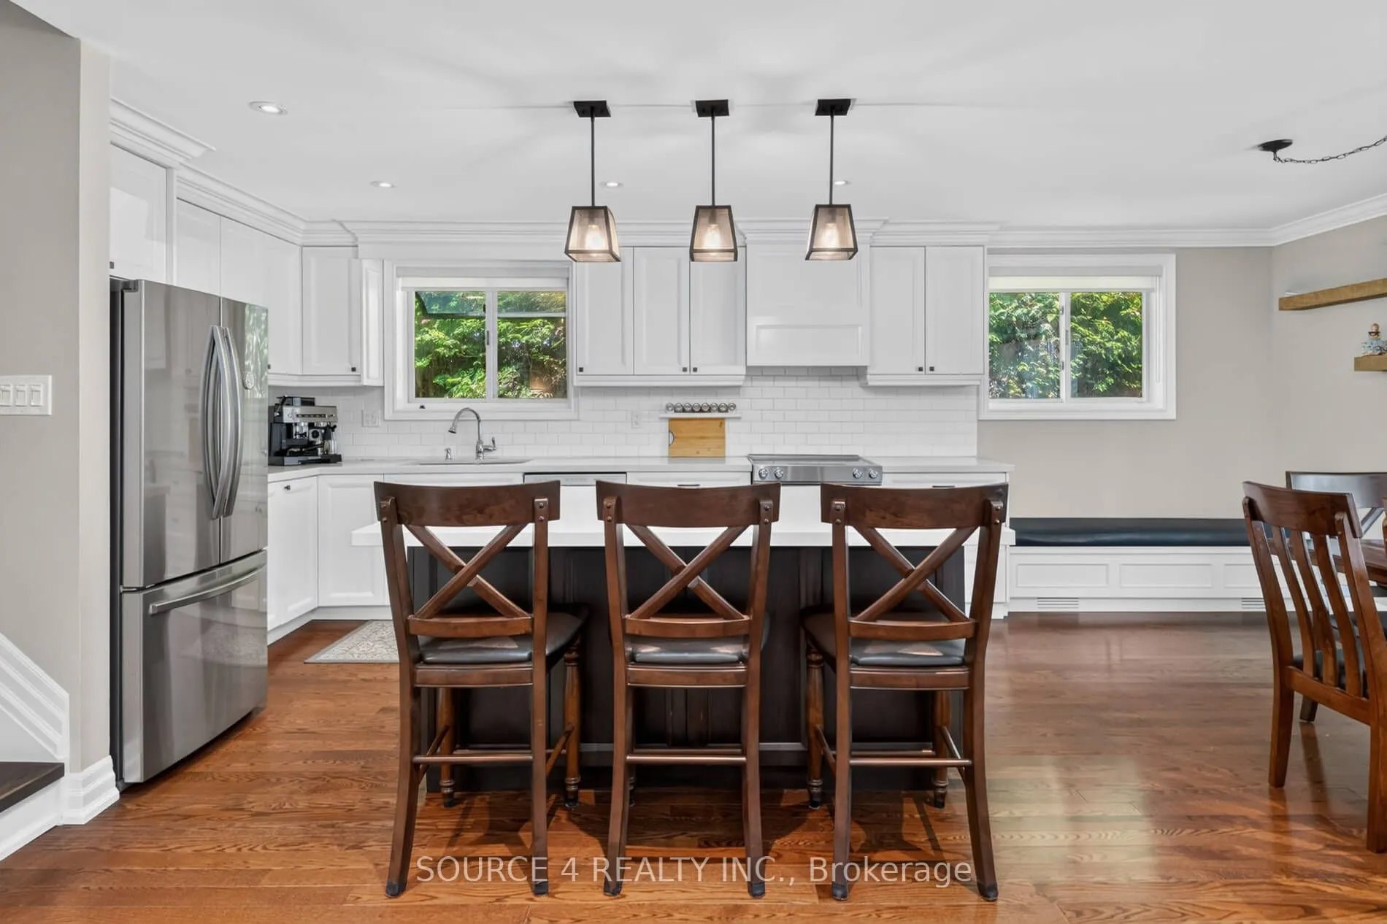
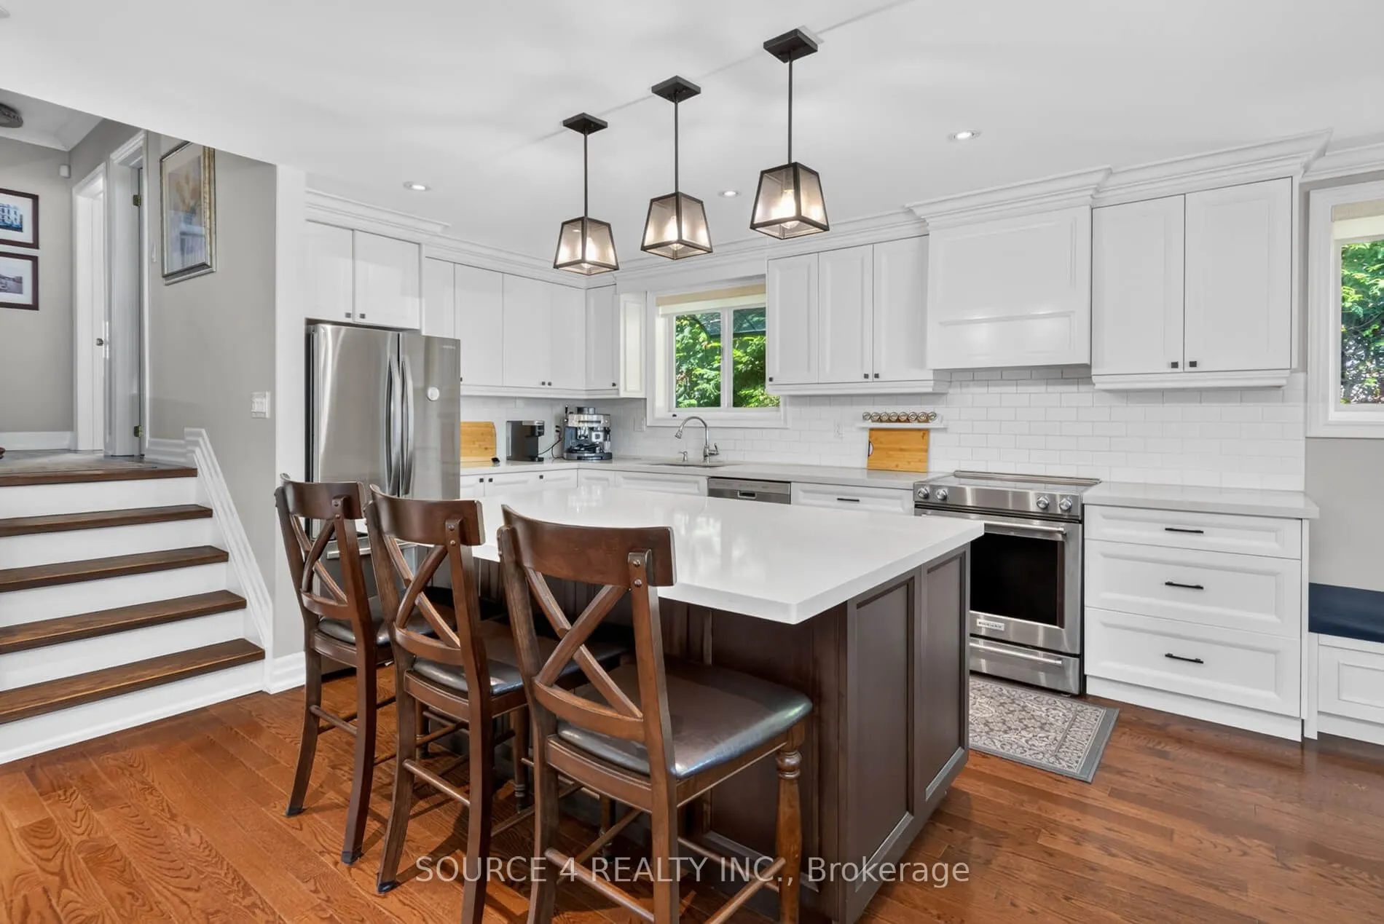
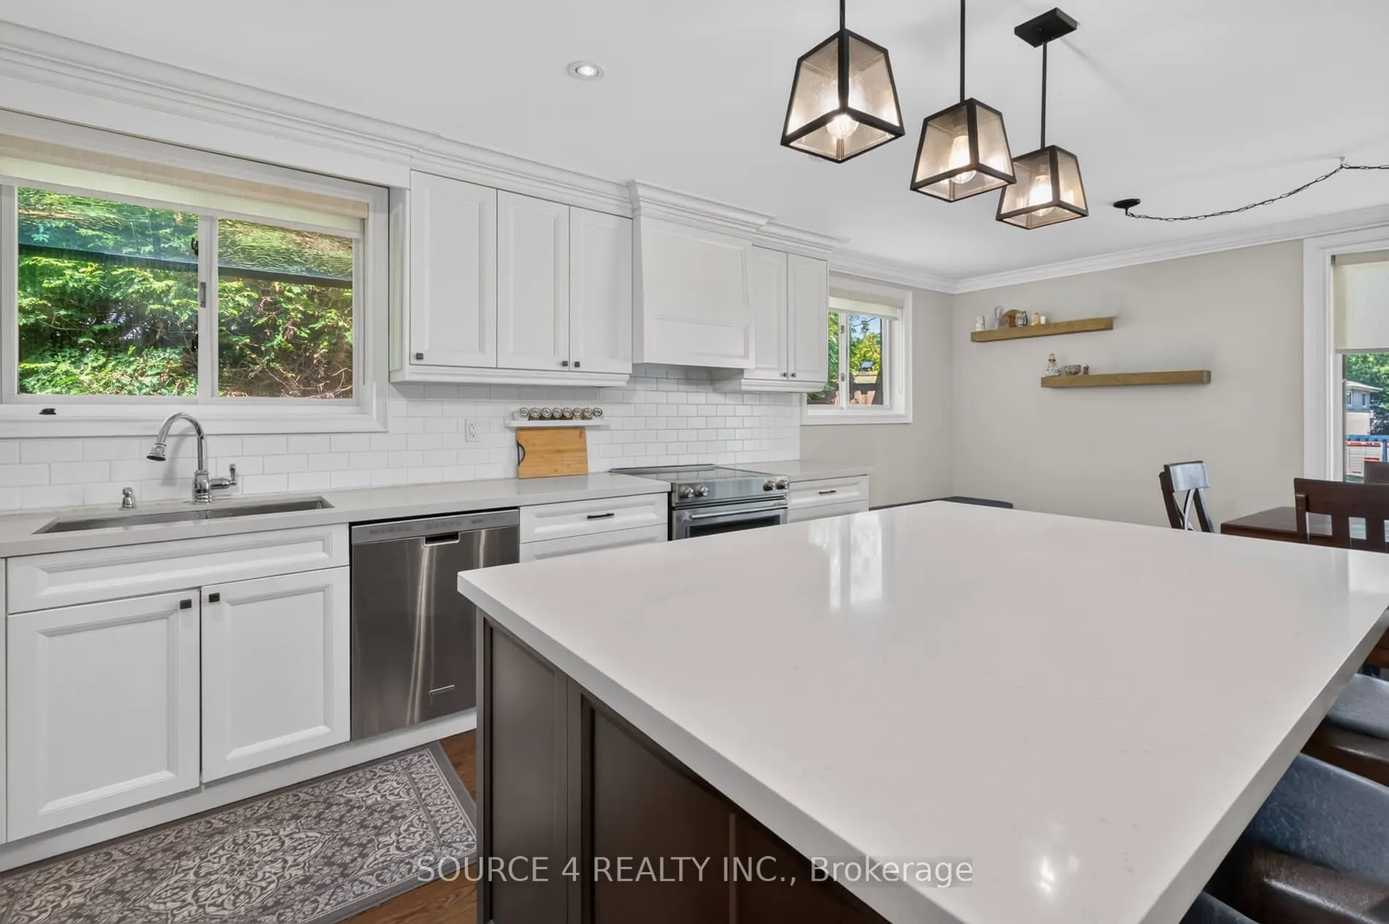
Kitchen
Hardwood Floor, Centre Island, Open Concept
Dimensions 15.49 x 9.84 feet
152.42 sqft
Living Room
Hardwood Floor, Combined w/Dining, Open Concept
Dimensions 19.03 x 10.63 feet
202.29 sqft
Primary Bedroom
Hardwood Floor, Pot Lights, Closet
Dimensions 13.78 x 9.38 feet
129.26 sqft
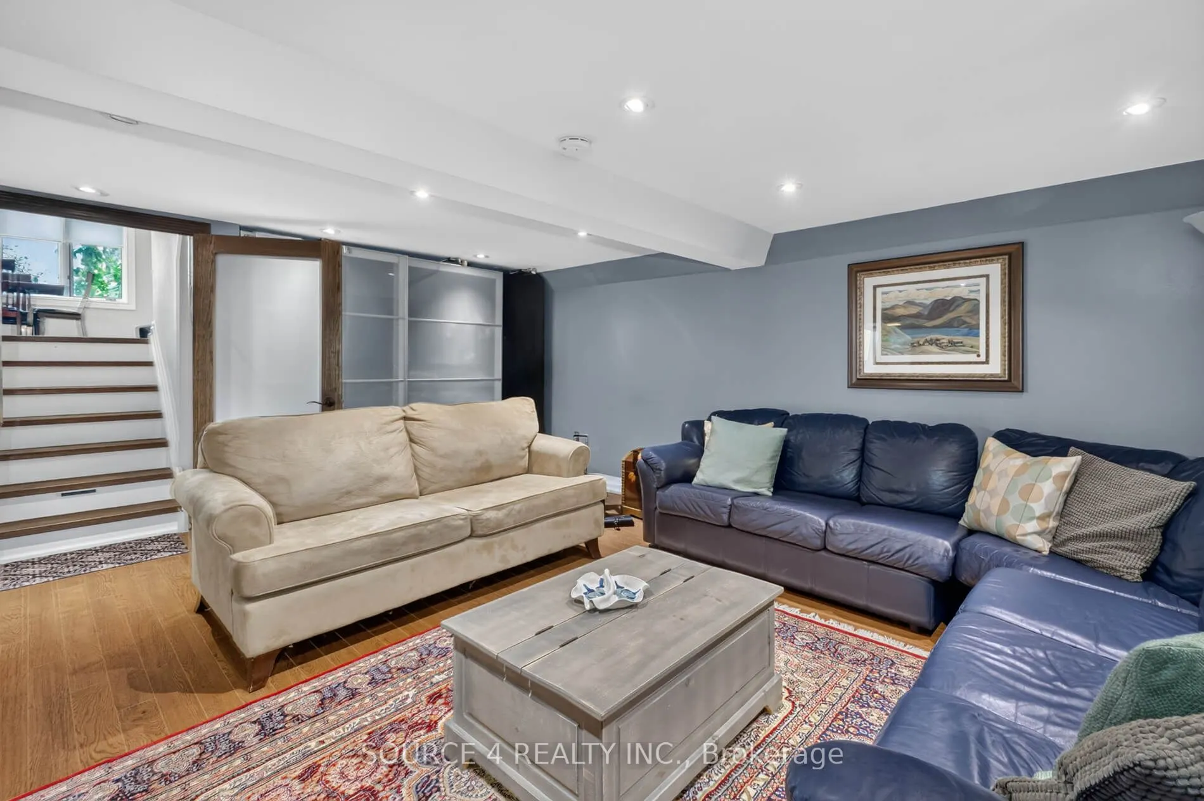
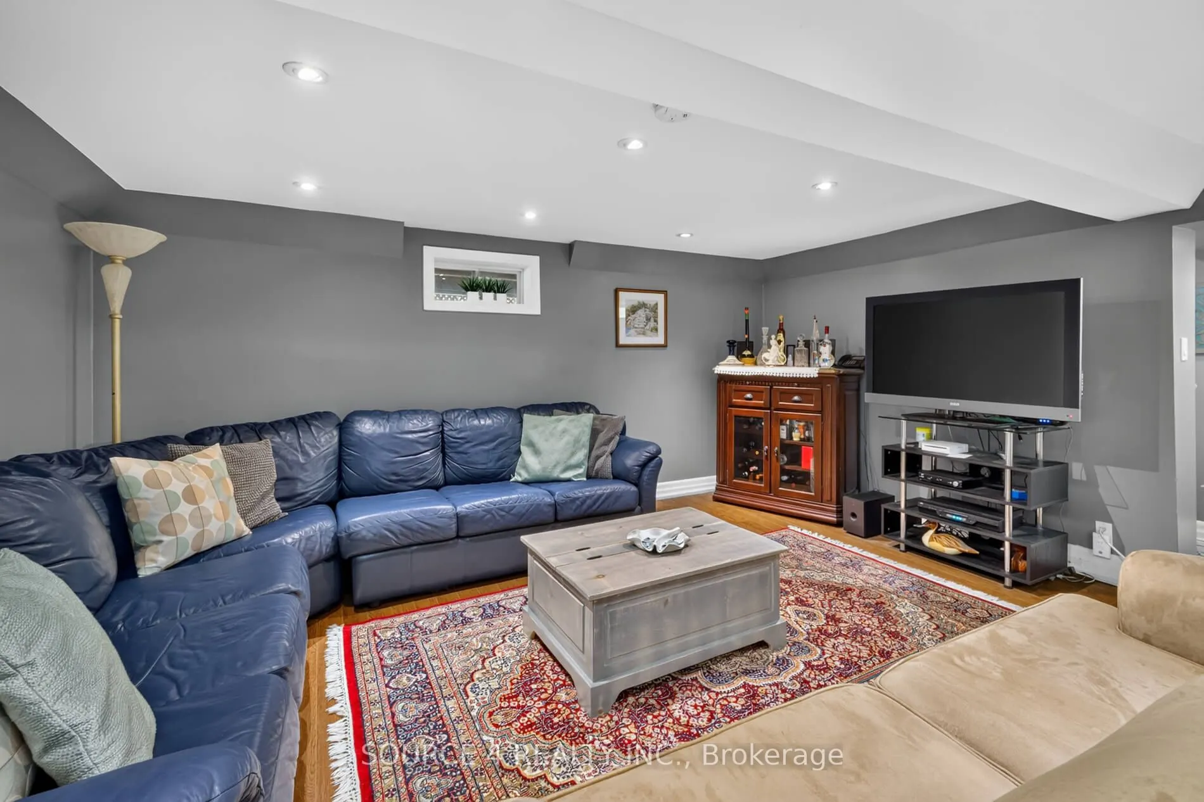
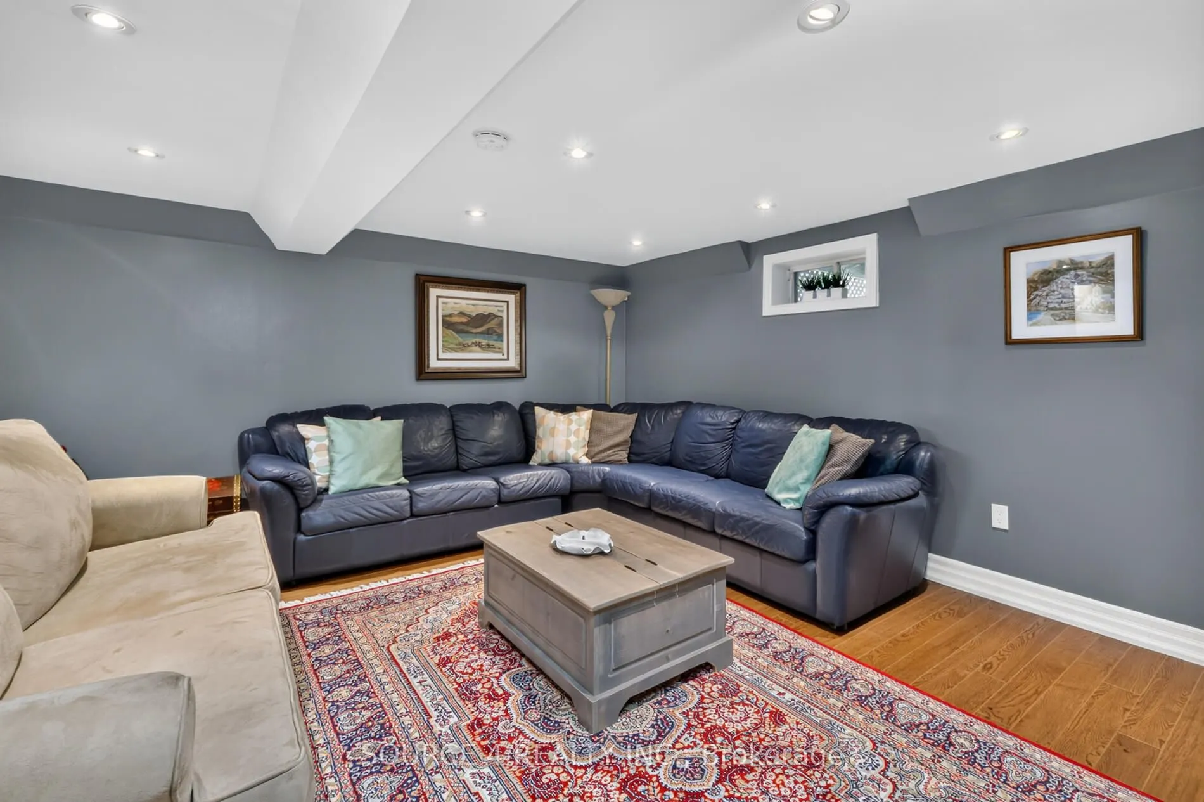
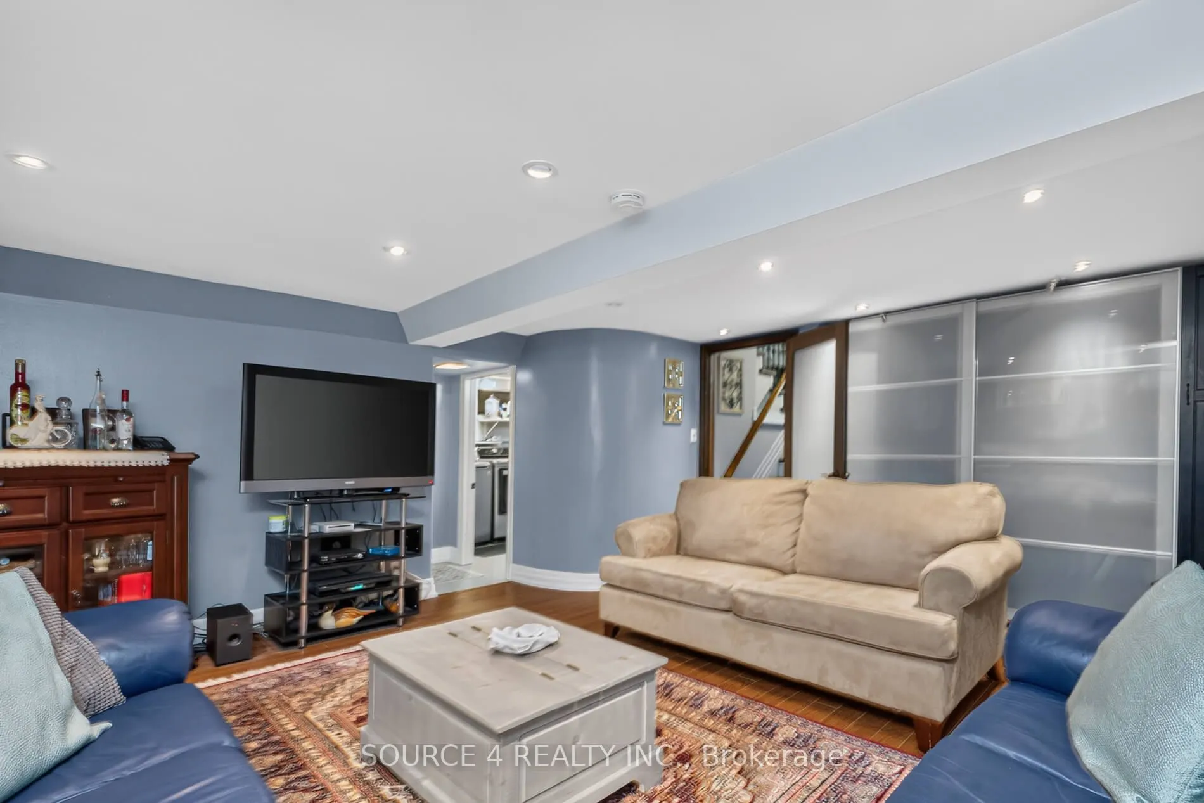
Recreation
Hardwood Floor, Closet Organizers
Dimensions 18.31 x 15.52 feet
284.17 sqft
Similar Properties(No results)
Mortgage Calculator
Calculate your estimated monthly mortgage payment
Price
$979,900
$
%
%
Total cost of mortgage
$0
Monthly payment
By clicking Save, we will calculate your estimated mortgage for all properties using the saved values (down payment percentage, interest rate, and amortization).
The accuracy and applicability of this calculator are not guaranteed.