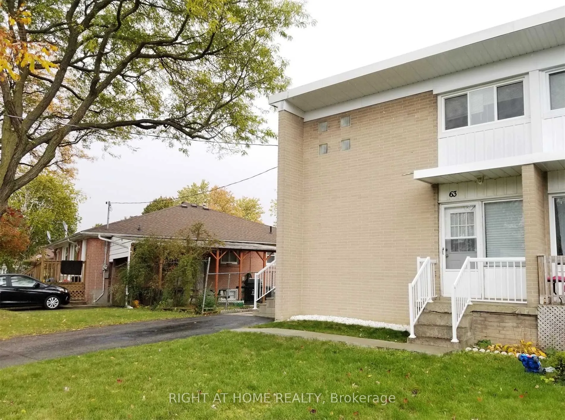
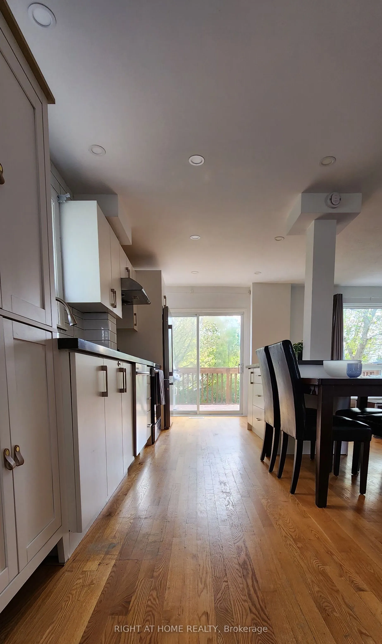
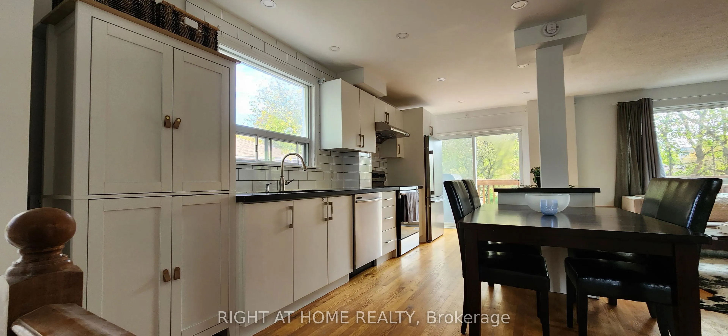
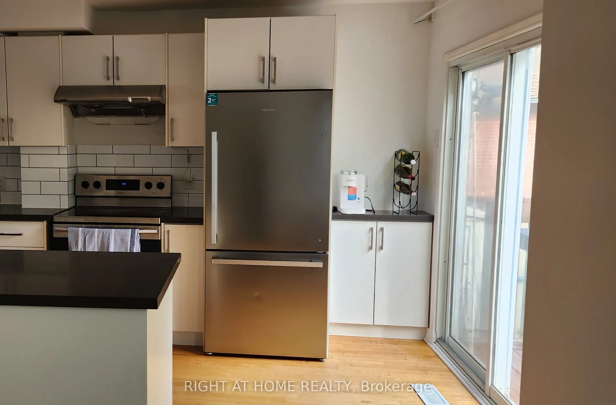
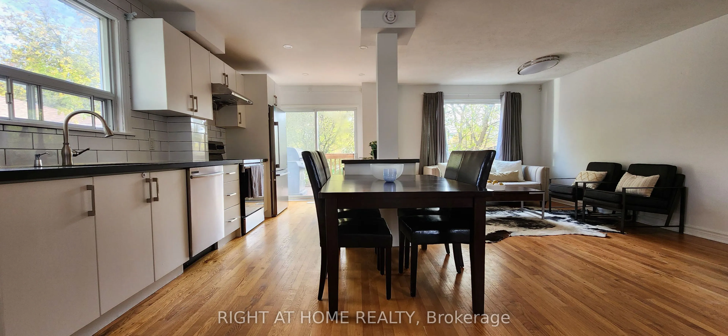
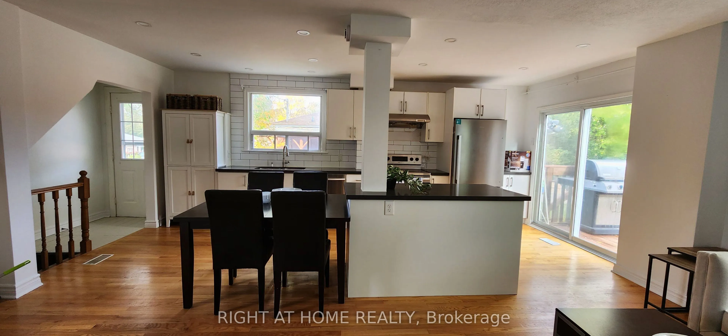
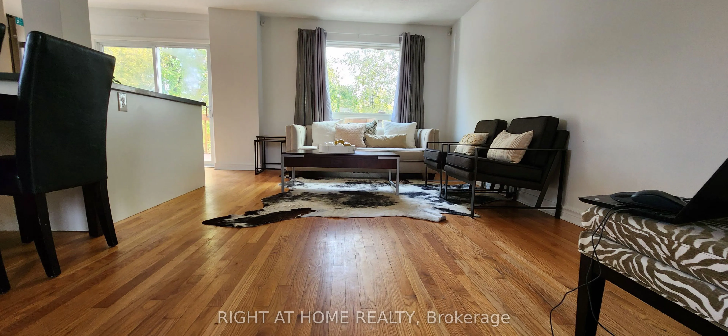
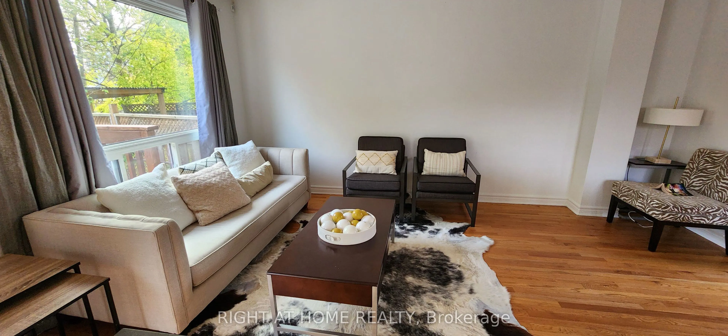
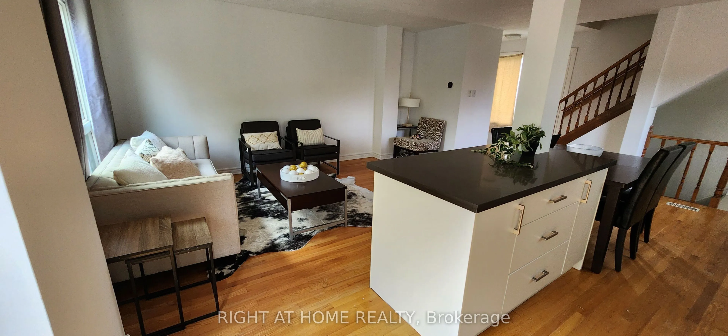
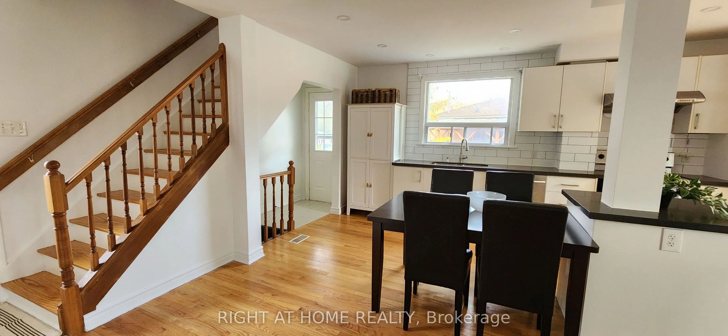
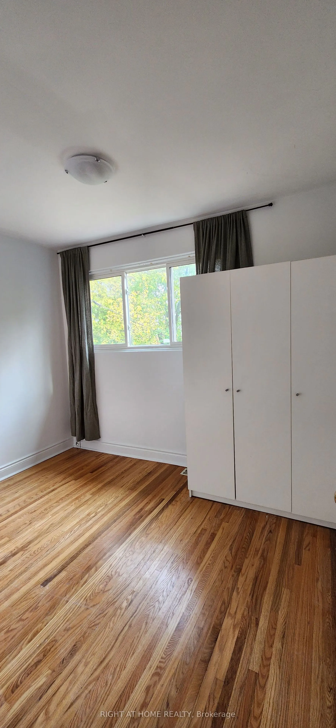
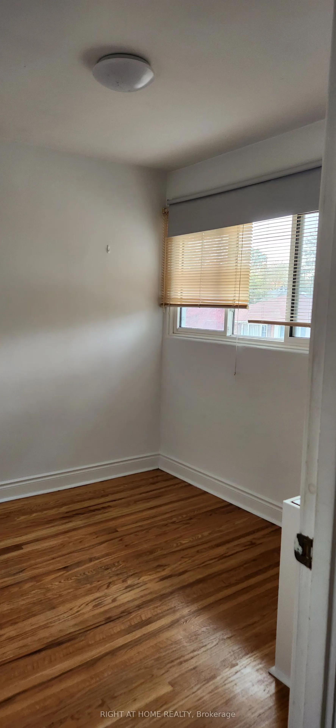
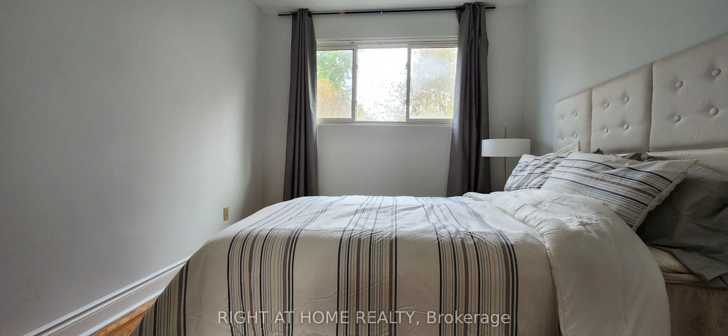
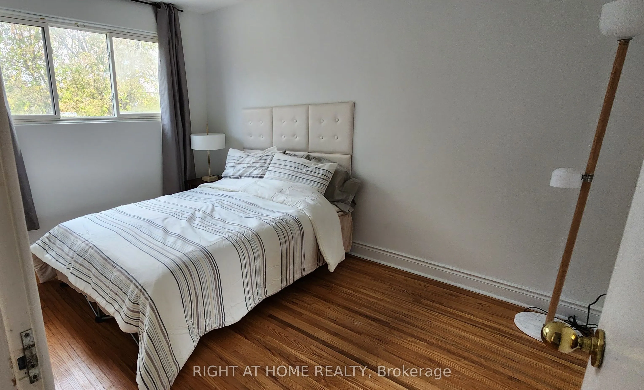
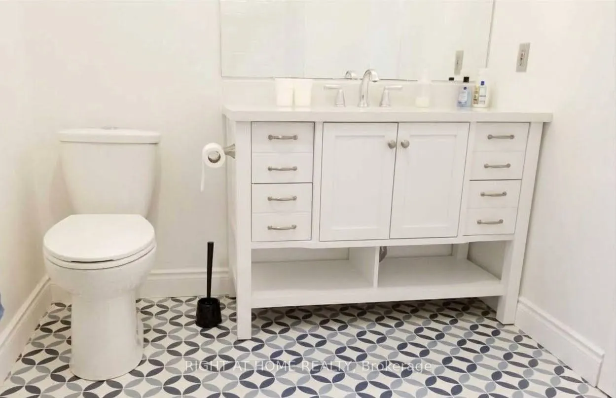
Freshly painted move-in perfection! Welcome to a home where you can start enjoying on day one. The main level is the perfect balance of space and functionality, with hardwood flooring throughout. The open-concept main level boasts a generously sized living room that serves as the perfect backdrop fo...r family movie nights or for hosting friends. Steps away is the heart of the home, with a contemporary kitchen featuring sleek quartz countertops, abundant storage, a spacious island perfect for prep work or casual dining, and a dedicated coffee station to start your mornings right. The kitchen walks out to the deck where there is a hook-up for a gas bbq. The functional layout extends to the lower level, which features a convenient three-piece bathroom. Outside, you will find a large backyard ready for summer gatherings and outdoor play. Best of all, you are close to everything-located just moments from daily groceries, public transit, Upper Canada Mall, Southlake Hospital, and food & restaurants galore. This home truly offers the effortless lifestyle you have been looking for.
Full Property Details
Interior
Bedrooms
3
Total Bedrooms
3
Washrooms
2
Square Footage
700-1100 sqft
Basement
Separate Entrance,Apartment
Heating Source
Gas
Heating Fuel
Forced Air
Air Conditioning
Central Air
Family Room
No
Kitchens
1
Total Kitchens
1
Fireplace Features
No
Bedrooms
3
Total Bedrooms
3
Washrooms
2
Square Footage
700-1100 sqft
Basement
Separate Entrance,Apartment
Heating Source
Gas
Heating Fuel
Forced Air
Air Conditioning
Central Air
Family Room
No
Kitchens
1
Total Kitchens
1
Fireplace Features
No
Exterior
Depth
99.79
Front
35.39
Lot Size
35 x 99.79 ft
Pool
None
Parking Spaces
2
Total Parking Spaces
2.00
Parking Description
None
Garage Spaces
2
Depth
99.79
Front
35.39
Lot Size
35 x 99.79 ft
Pool
None
Parking Spaces
2
Total Parking Spaces
2.00
Parking Description
None
Garage Spaces
2
Building Description
Style
2-Storey
Home Type
House
Subtype
Semi-Detached
Property Orientation
North
Exterior Finish
Brick
Sewers
Sewer
Water Supply
Municipal
Possession Date
10/17/2026
Style
2-Storey
Home Type
House
Subtype
Semi-Detached
Property Orientation
North
Exterior Finish
Brick
Sewers
Sewer
Water Supply
Municipal
Possession Date
10/17/2026
Community
Community
Bristol-London
Community
Bristol-London
Taxes & Fees
Taxes
$3,656 /yr
Tax Year
2025
Occupancy
Vacant
Taxes
$3,656 /yr
Tax Year
2025
Occupancy
Vacant
Room Types
Bedroom 2
Hardwood Floor
Dimensions 10.01 x 8.01 feet
80.18 sqft
Bedroom 3
Hardwood Floor
Dimensions 8.99 x 8.99 feet
80.82 sqft
Dining Room
Combined w/Kitchen
Dimensions 8.01 x 4.99 feet
39.97 sqft
Kitchen
Backsplash, Centre Island, Combined w/Dining
Dimensions 20.01 x 8.99 feet
179.89 sqft
Living Room
Hardwood Floor, Large Window
Dimensions 20.01 x 10.01 feet
200.3 sqft
Primary Bedroom
Hardwood Floor
Dimensions 12.01 x 8.99 feet
107.97 sqft
Recreation
4 Pc Bath
Dimensions 20.01 x 10.99 feet
219.91 sqft
Similar Properties(No results)
Mortgage Calculator
Calculate your estimated monthly mortgage payment
Price
$724,999
$
%
%
Total cost of mortgage
$0
Monthly payment
By clicking Save, we will calculate your estimated mortgage for all properties using the saved values (down payment percentage, interest rate, and amortization).
The accuracy and applicability of this calculator are not guaranteed.