Sign In or Create a Free Account to see full details of this property
Key Facts
Key facts for 17450 Bathurst Street
Property Type
House, 1 1/2 Storey
Parking
None 0 garage, 6 parking
MLS #
N14087144
Size
1500-2000 sqft
Basement
Unfinished
Listed on
2026-10-16
Lot size
293 x 231.43
Tax
$6,532 /yr
Days on Market
9
Approximate Age
-
Maintenance Fee
-
Description
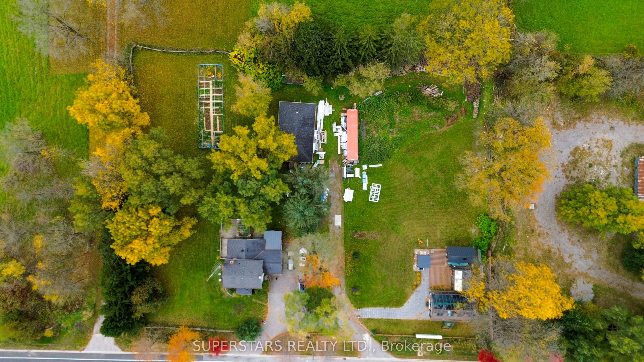
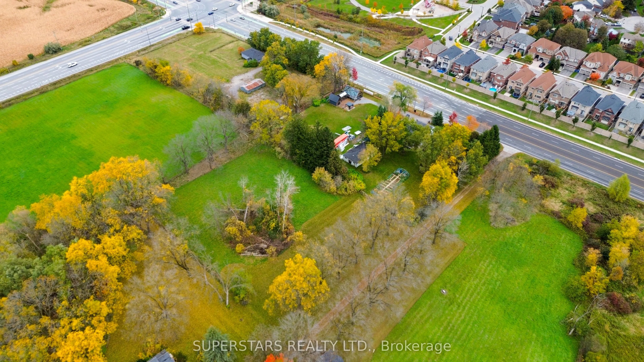
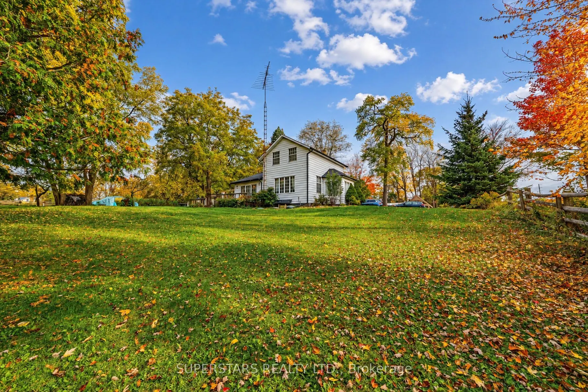
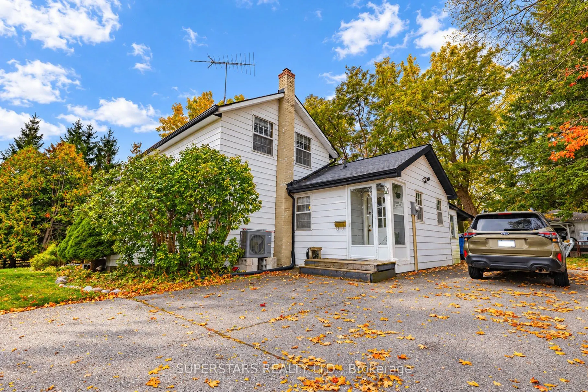
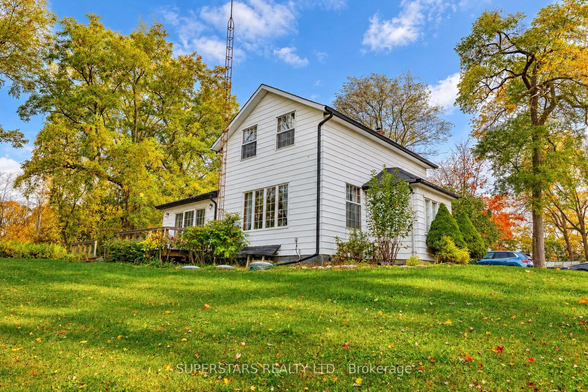
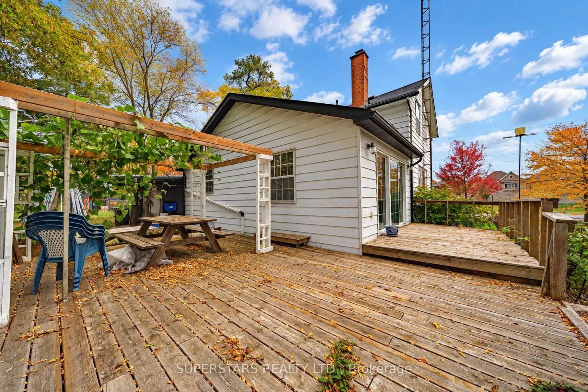
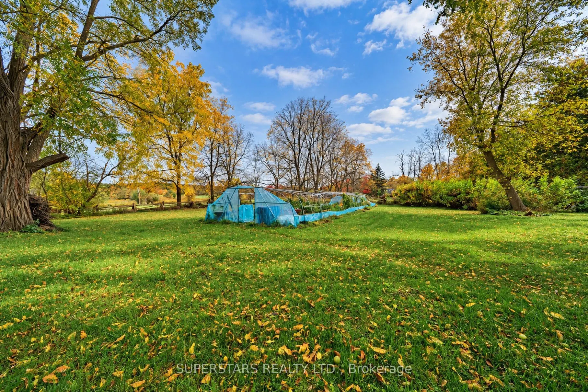
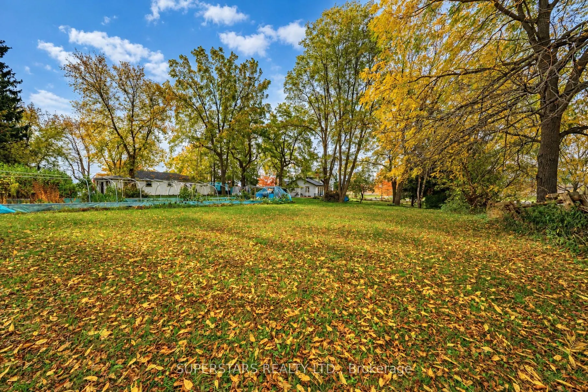
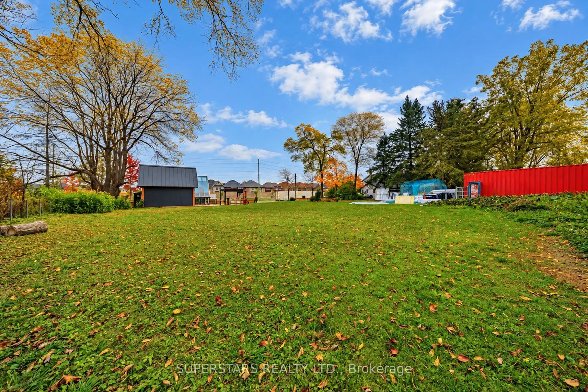
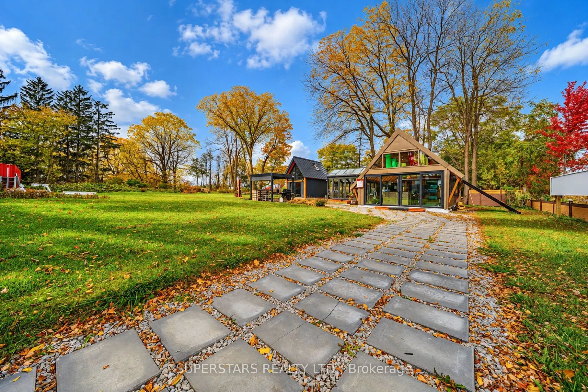
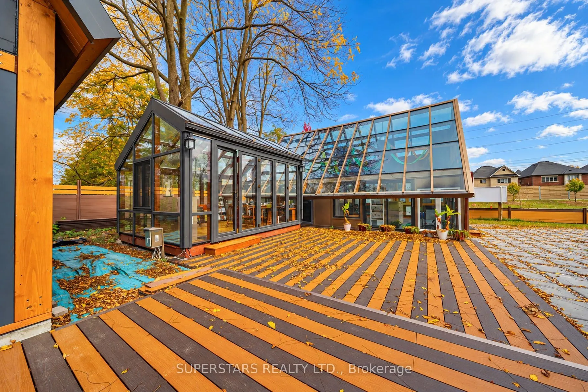
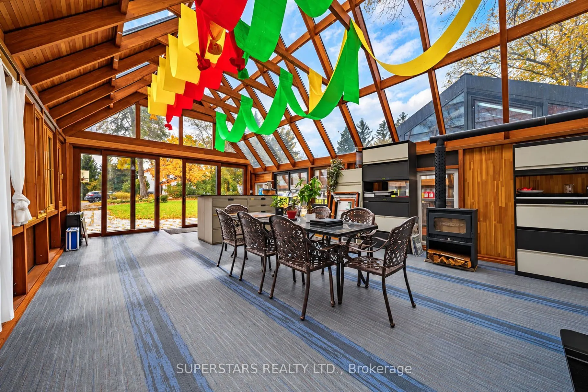
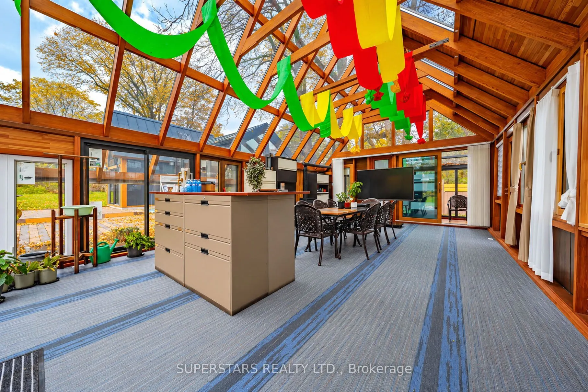
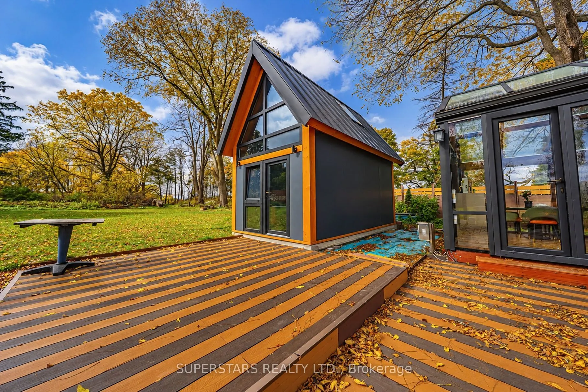
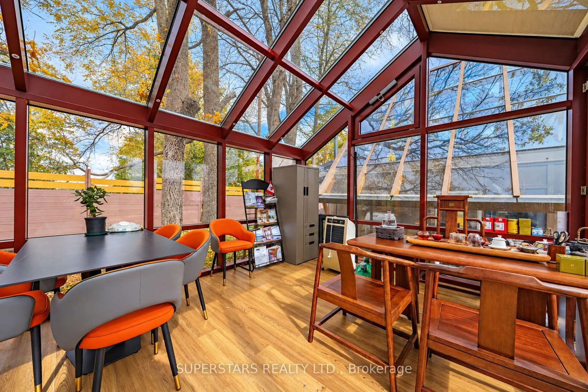
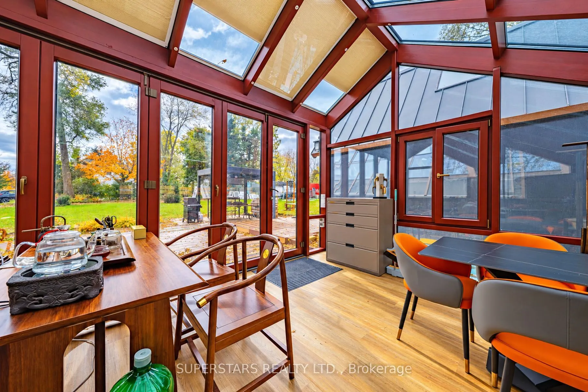
Country Charm Meets City Convenience. Discover the perfect balance of peaceful country living and urban access on this exceptional 1.56-acre property directly across from Glenway Estates. The main residence offers approximately 1,500+ sq ft of living space, complemented by a separate office and a hi...gh-quality garden sunroom that provides flexible space for work, hobbies, or relaxation. Surrounded by established communities and just minutes from Upper Canada Mall, Costco, Newmarket GO, Southlake Health, plus quick connections to 404 and 400. This is a rare chance to enjoy space, privacy, and convenience in one setting. A distinctive offering for those seeking country lifestyle with city amenities close at hand.
Full Property Details
Interior
Bedrooms
3
Total Bedrooms
3
Washrooms
2
Square Footage
1500-2000 sqft
Basement
Unfinished
Heating Source
Electric
Heating Fuel
Heat Pump
Air Conditioning
Central Air
Family Room
Yes
Kitchens
1
Total Kitchens
1
Fireplace Features
Yes
Bedrooms
3
Total Bedrooms
3
Washrooms
2
Square Footage
1500-2000 sqft
Basement
Unfinished
Heating Source
Electric
Heating Fuel
Heat Pump
Air Conditioning
Central Air
Family Room
Yes
Kitchens
1
Total Kitchens
1
Fireplace Features
Yes
Exterior
Depth
231.43
Front
293.04
Lot Size
293 x 231.43 ft
Pool
None
Parking Spaces
6
Total Parking Spaces
6.00
Parking Description
None
Garage Spaces
0
Depth
231.43
Front
293.04
Lot Size
293 x 231.43 ft
Pool
None
Parking Spaces
6
Total Parking Spaces
6.00
Parking Description
None
Garage Spaces
0
Building Description
Style
1 1/2 Storey
Home Type
House
Subtype
Detached
Property Orientation
West
Exterior Finish
Vinyl Siding
Sewers
Septic
Water Supply
Well
Possession Date
10/31/2026
Style
1 1/2 Storey
Home Type
House
Subtype
Detached
Property Orientation
West
Exterior Finish
Vinyl Siding
Sewers
Septic
Water Supply
Well
Possession Date
10/31/2026
Community
Community
Rural King
Community
Rural King
Taxes & Fees
Taxes
$6,532 /yr
Tax Year
2025
Occupancy
Owner
Taxes
$6,532 /yr
Tax Year
2025
Occupancy
Owner
Room Types
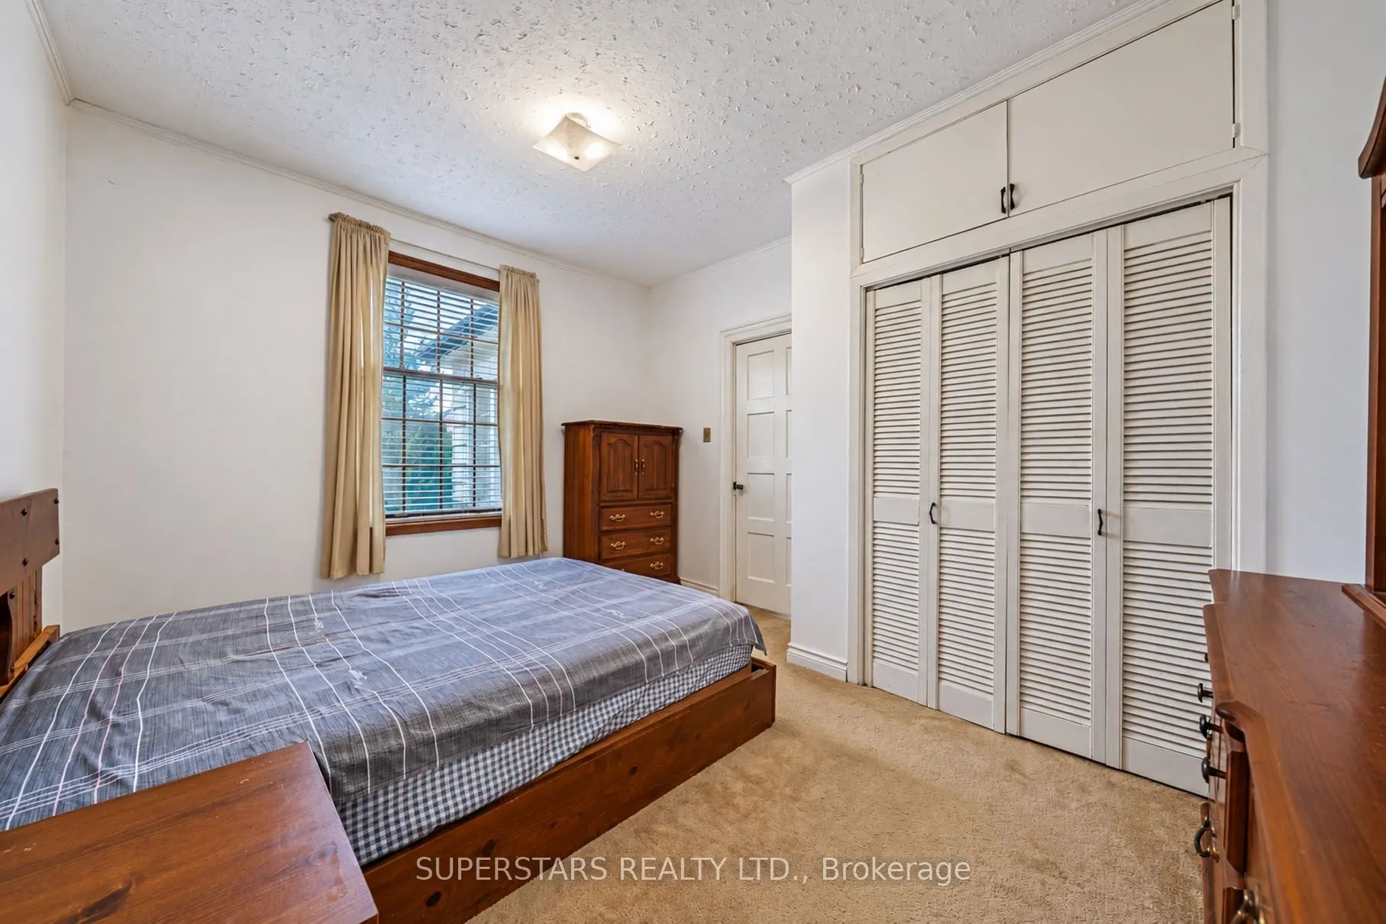
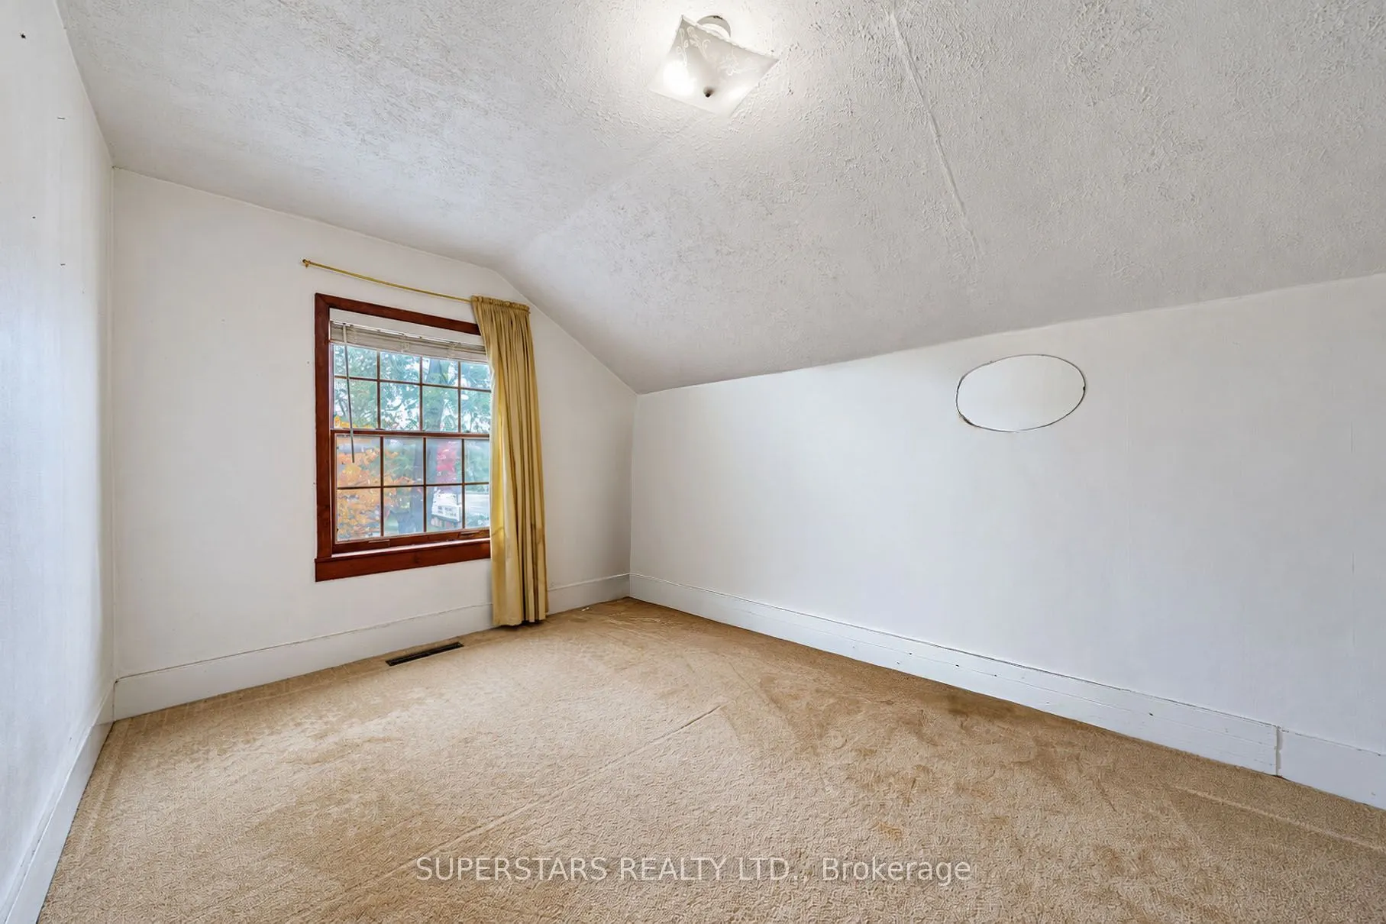
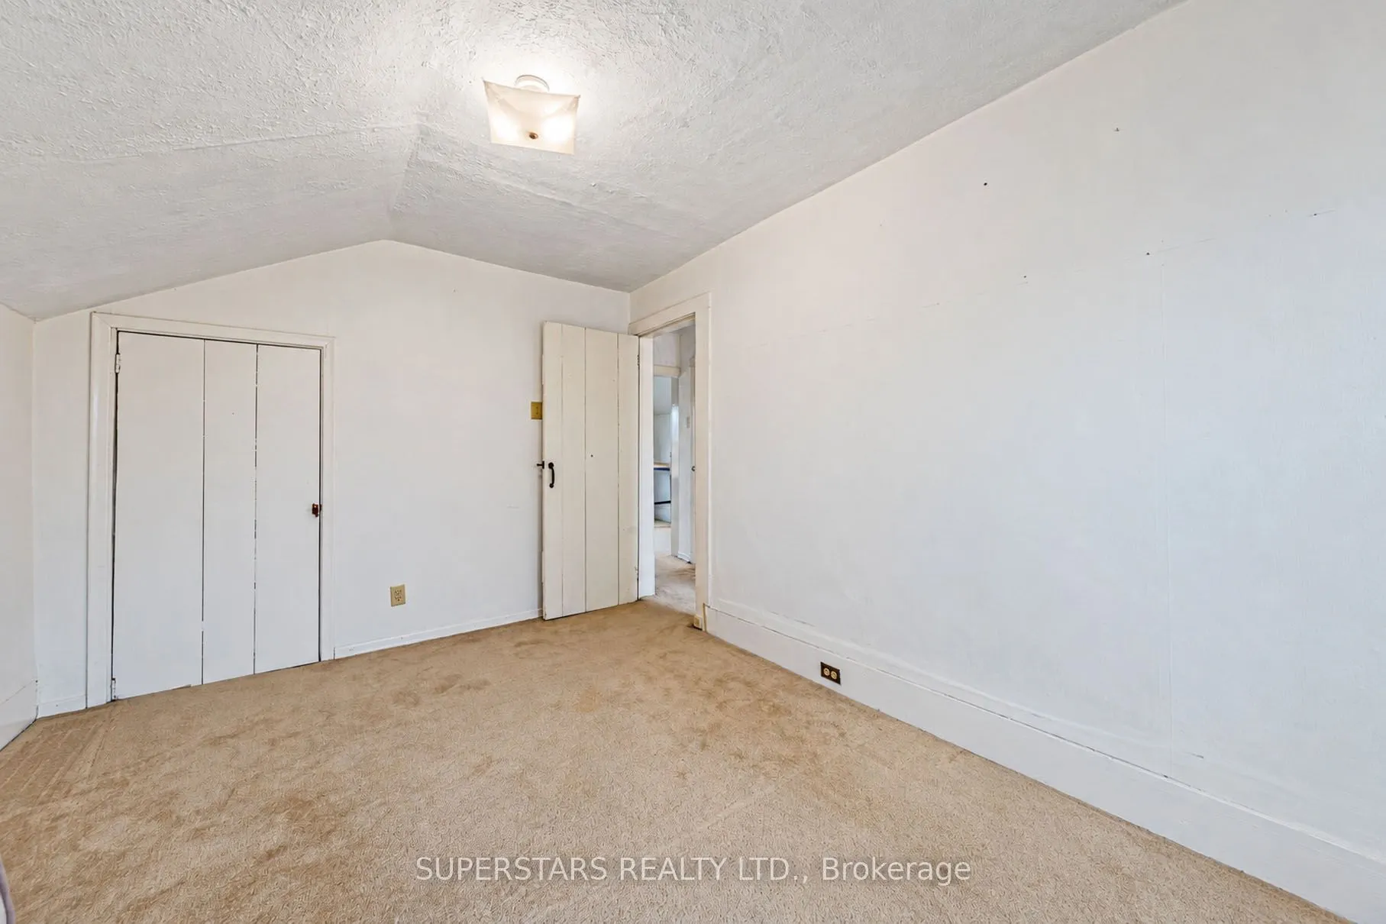
Bedroom 2
Closet
Dimensions 16.4 x 8.07 feet
132.35 sqft
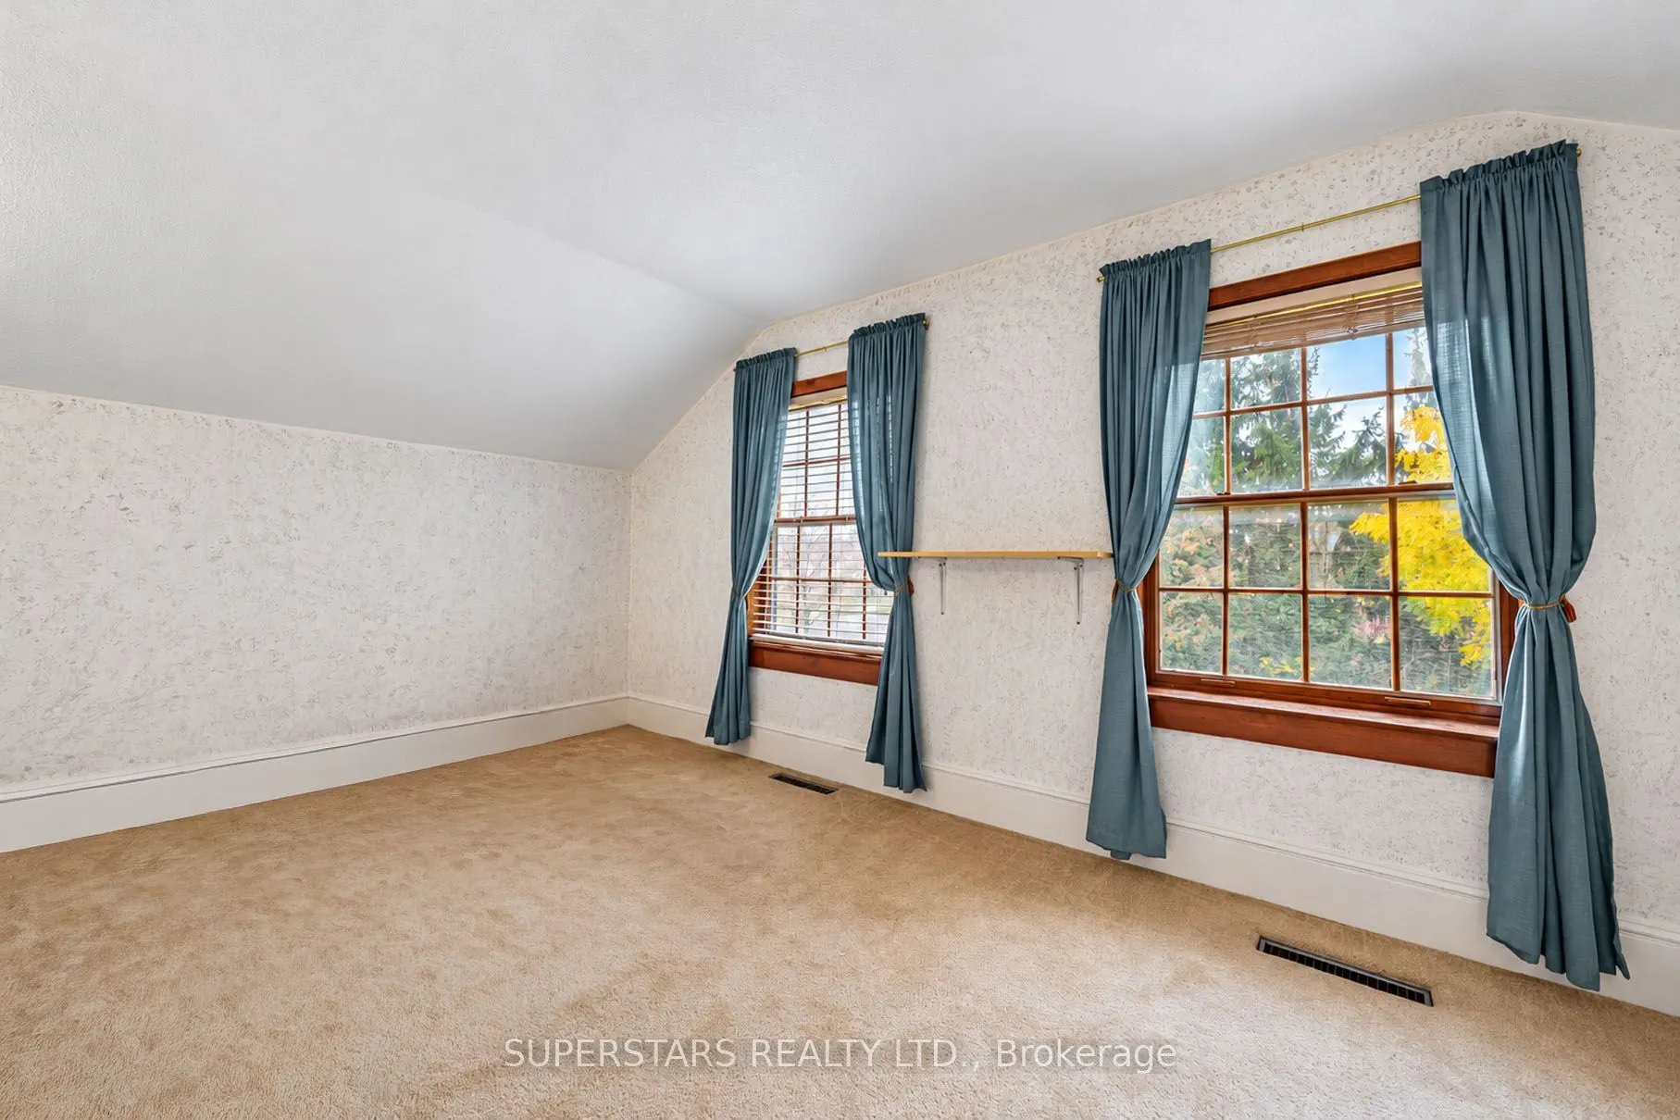
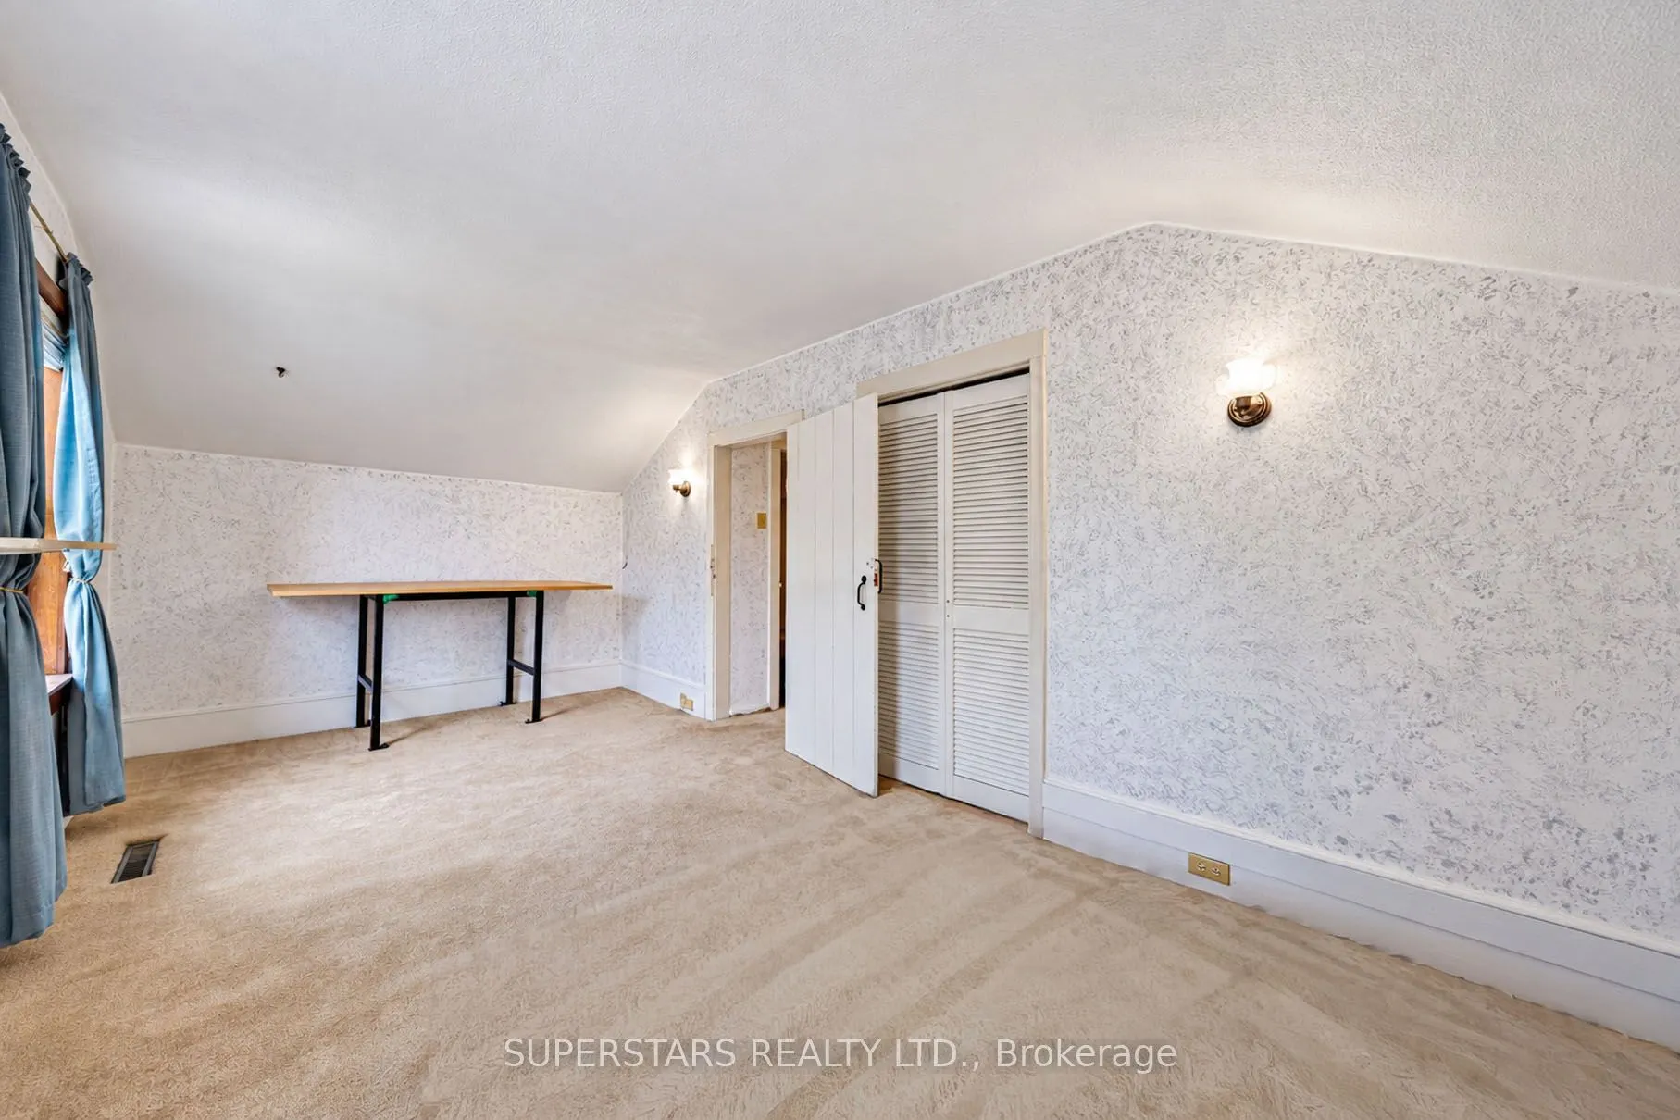
Bedroom 3
Closet, Overlooks Backyard
Dimensions 9.51 x 11.52 feet
109.56 sqft
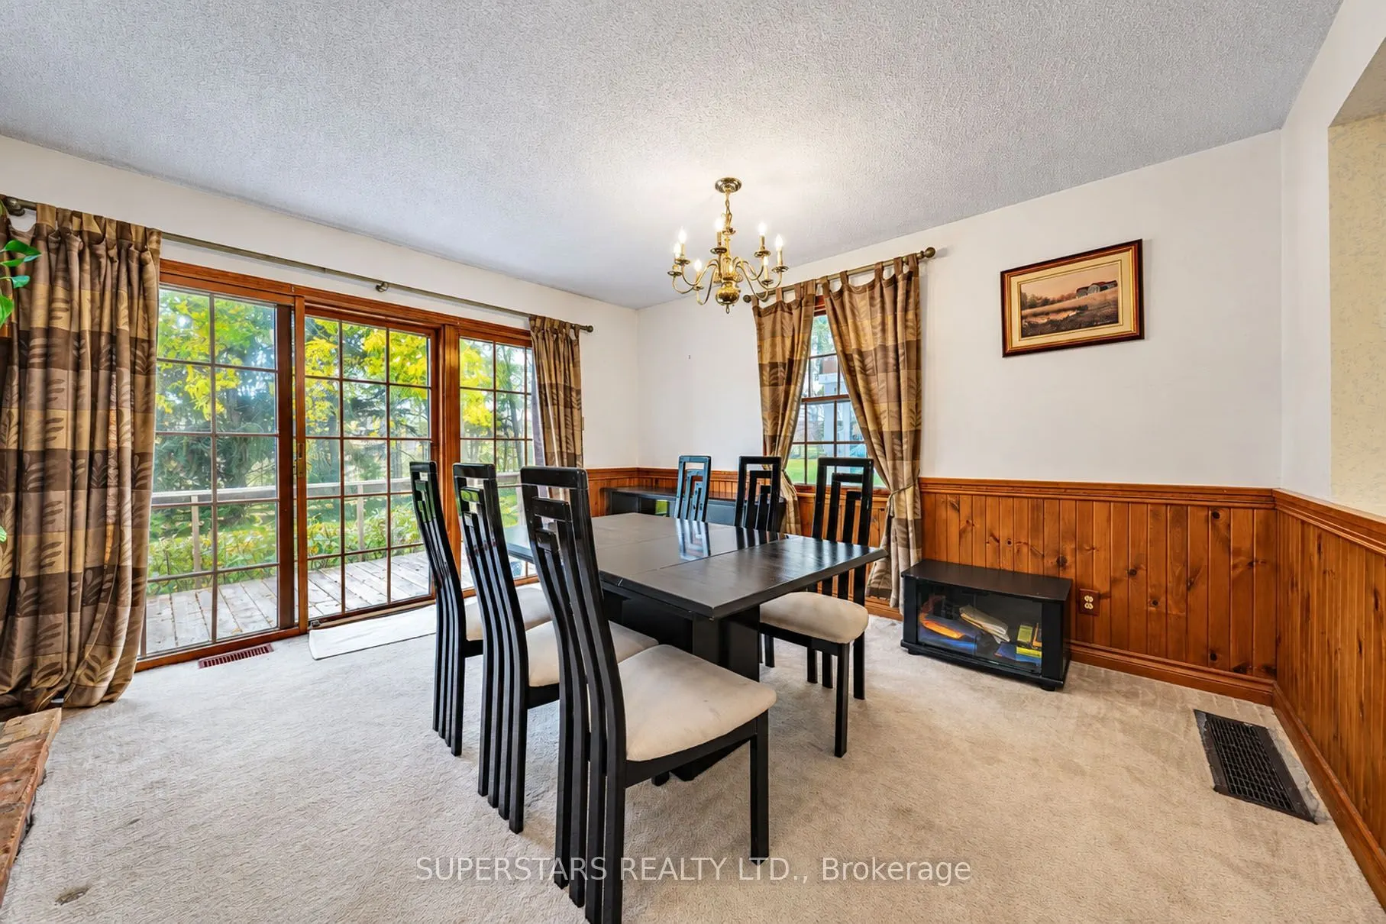
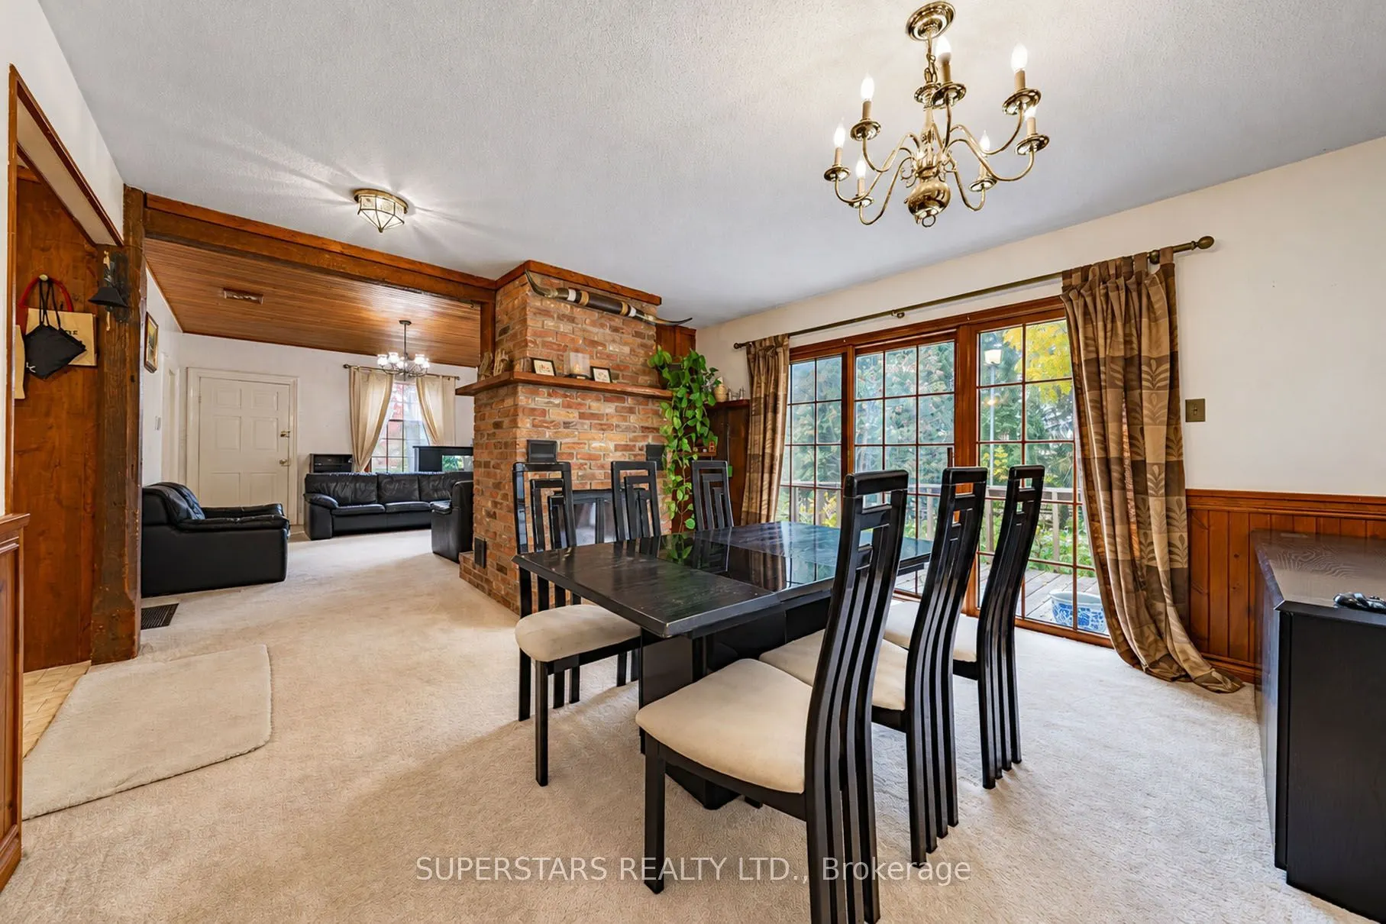
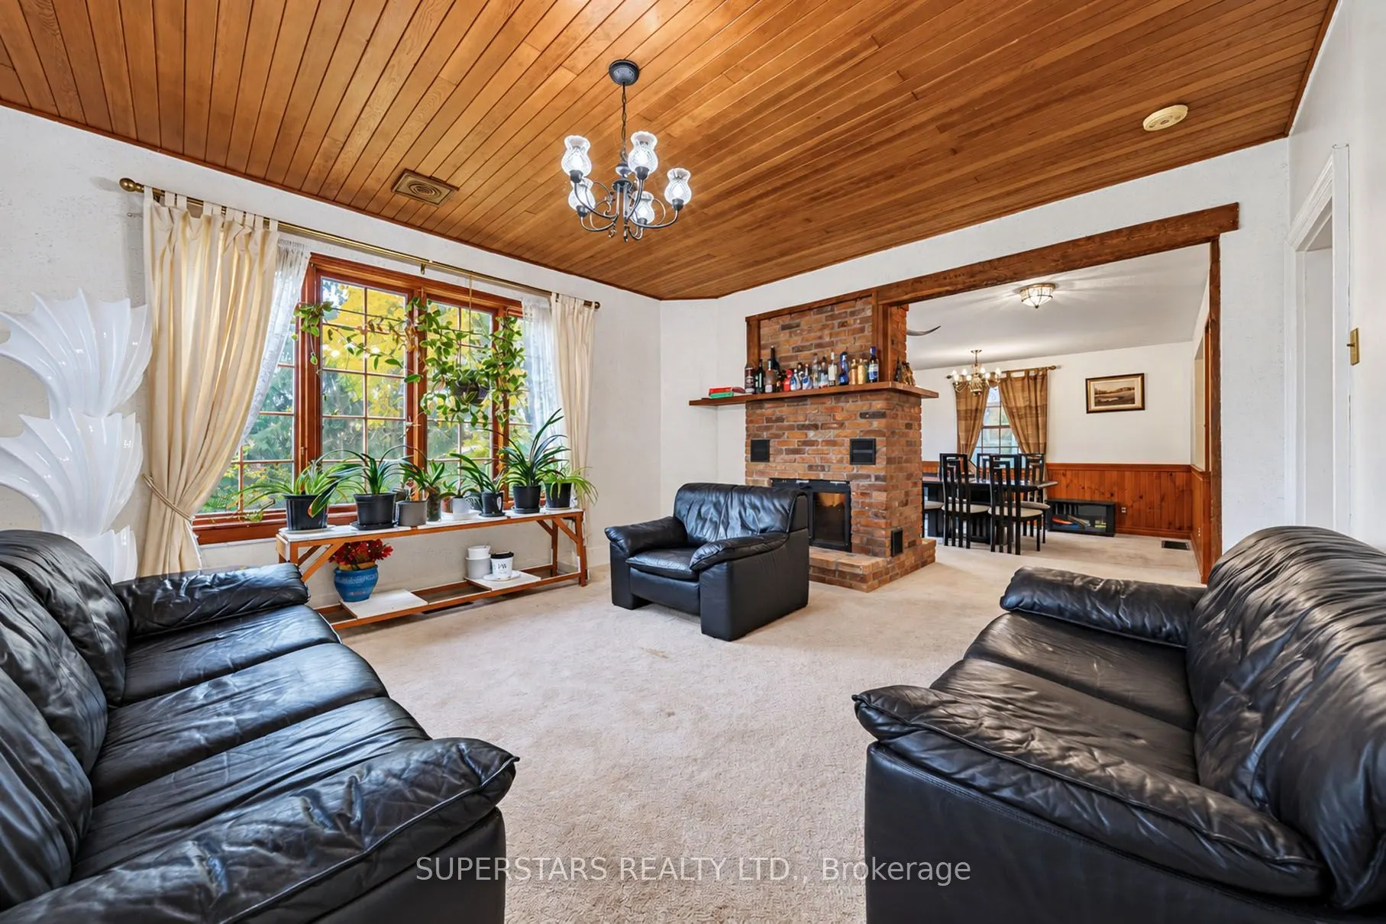
Dining Room
Overlooks Backyard, 2 Way Fireplace
Dimensions 13.68 x 12.66 feet
173.19 sqft
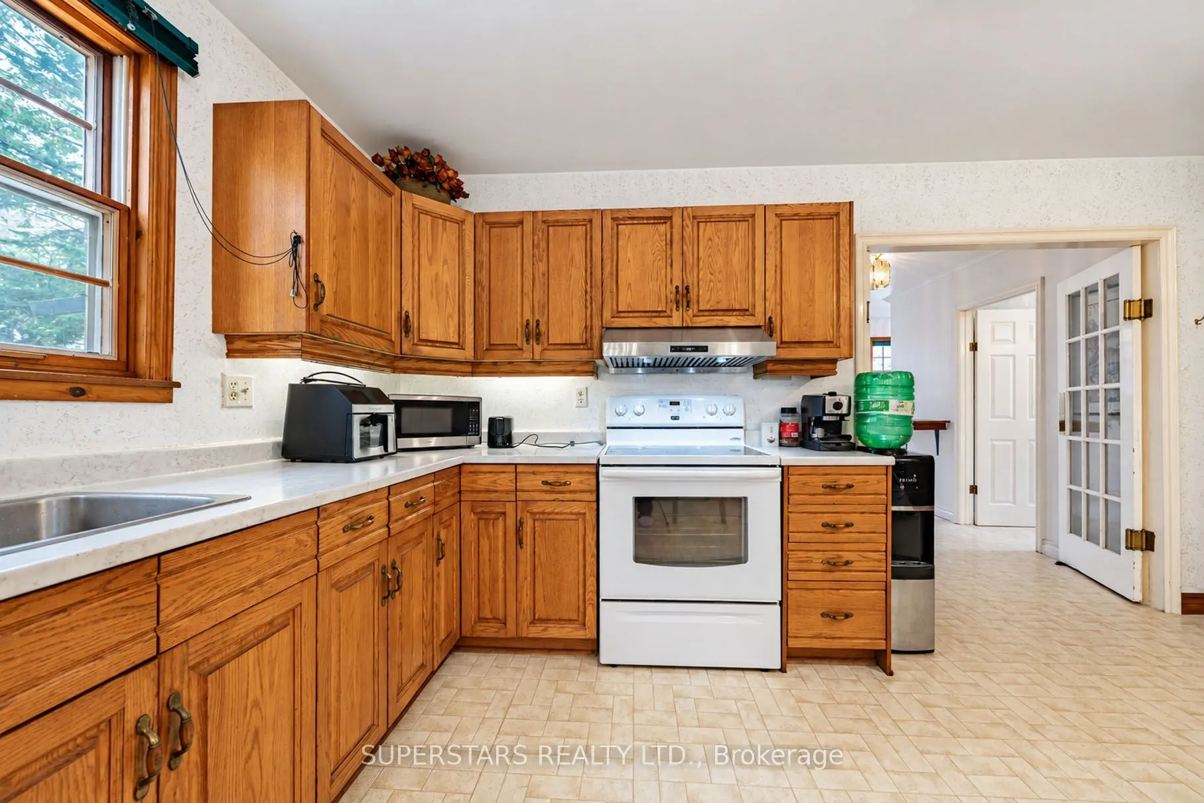
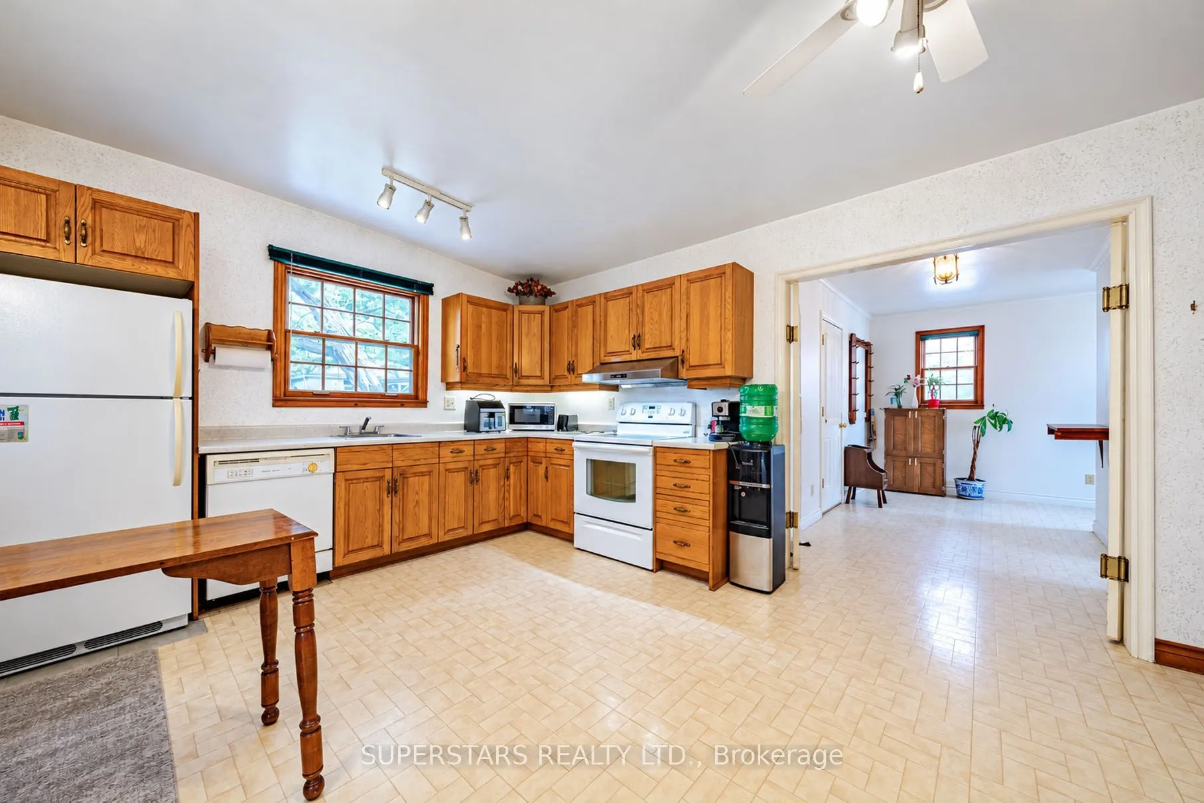
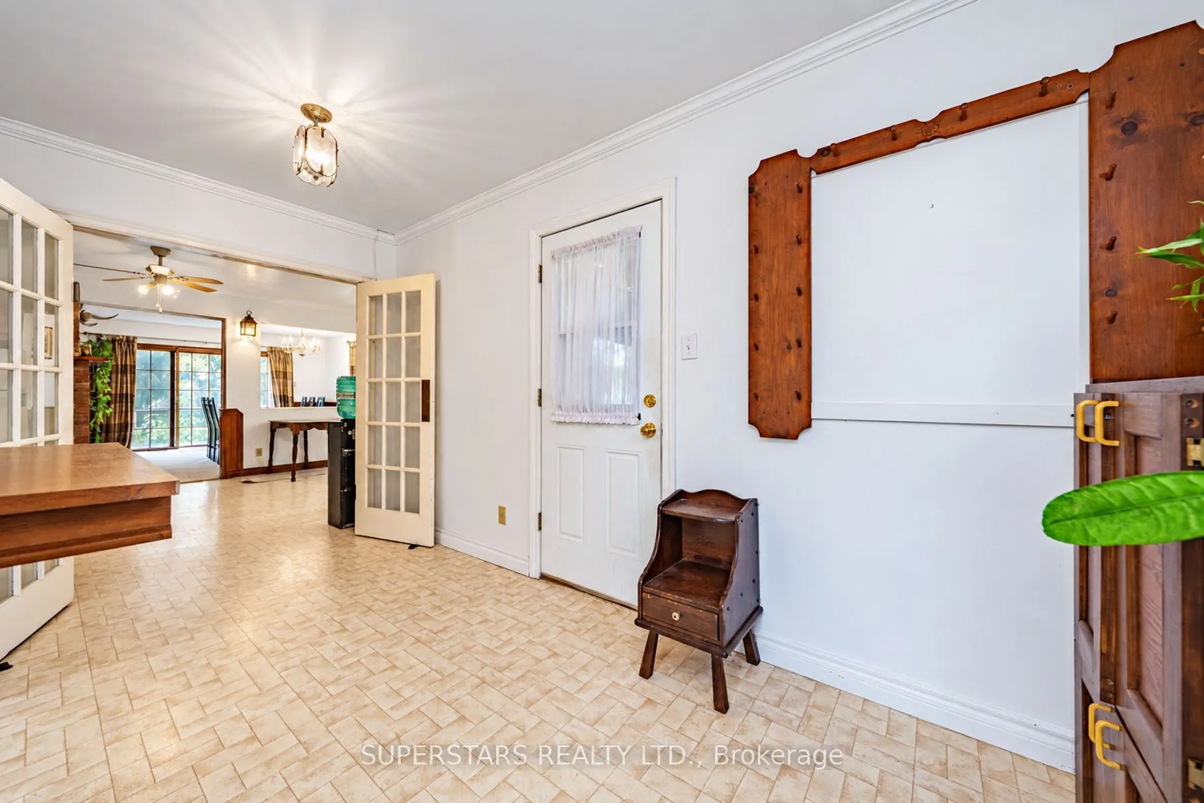
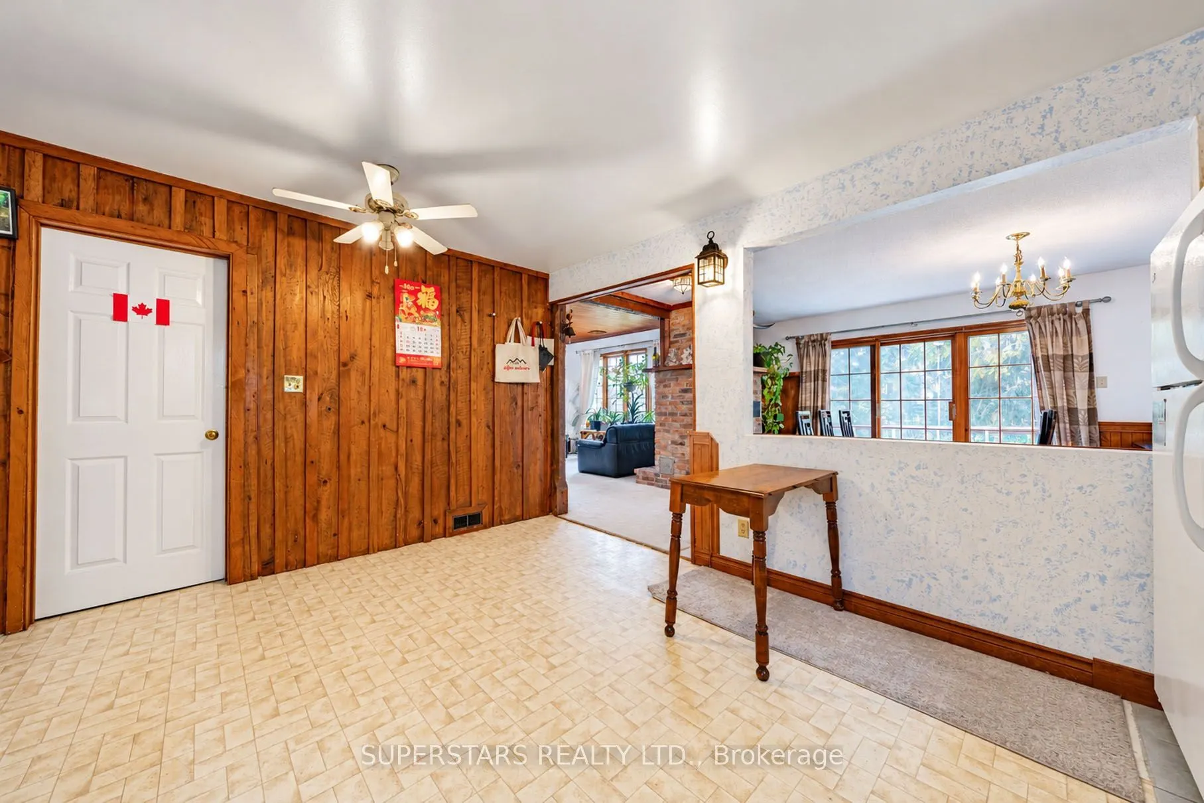
Kitchen
Open Concept
Dimensions 13.52 x 12.66 feet
171.16 sqft
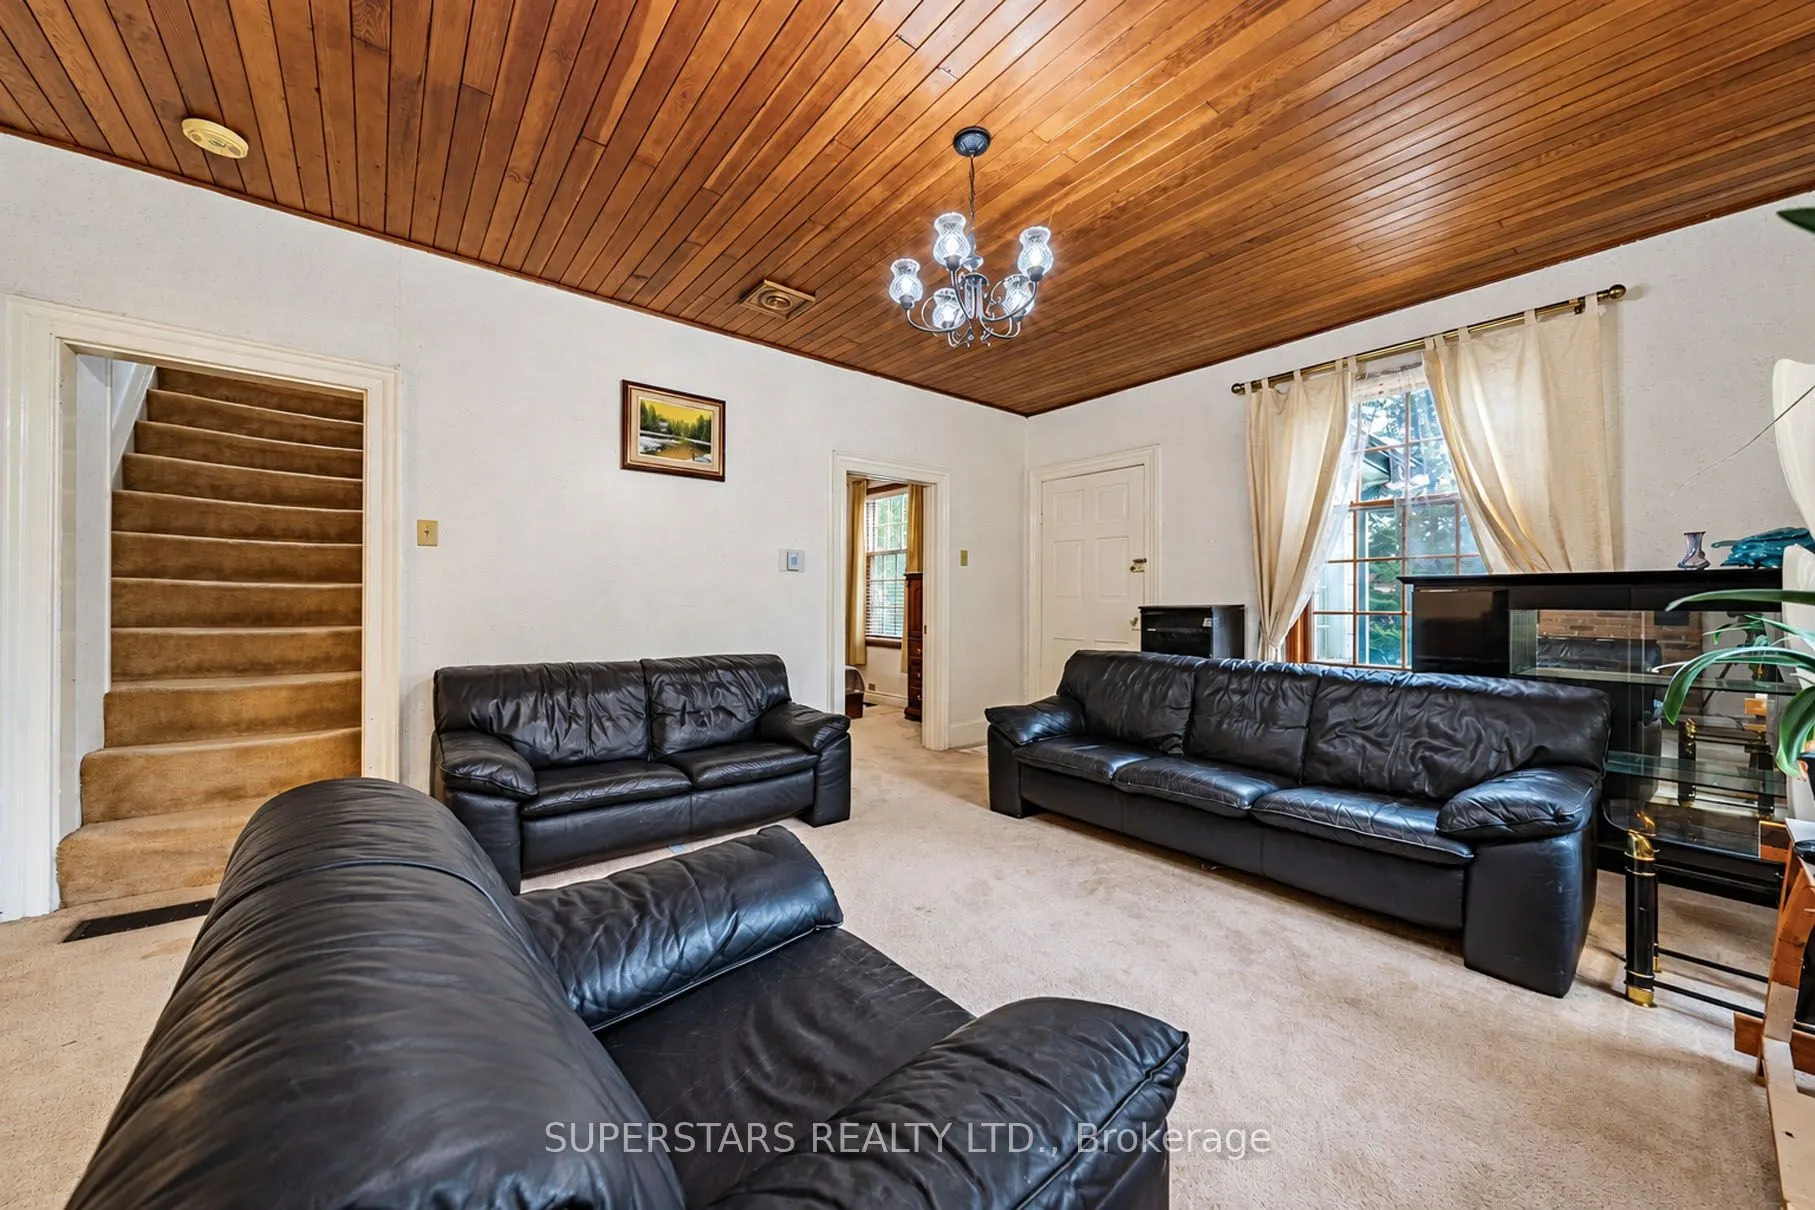
Living Room
2 Way Fireplace
Dimensions 18.34 x 13.16 feet
241.35 sqft
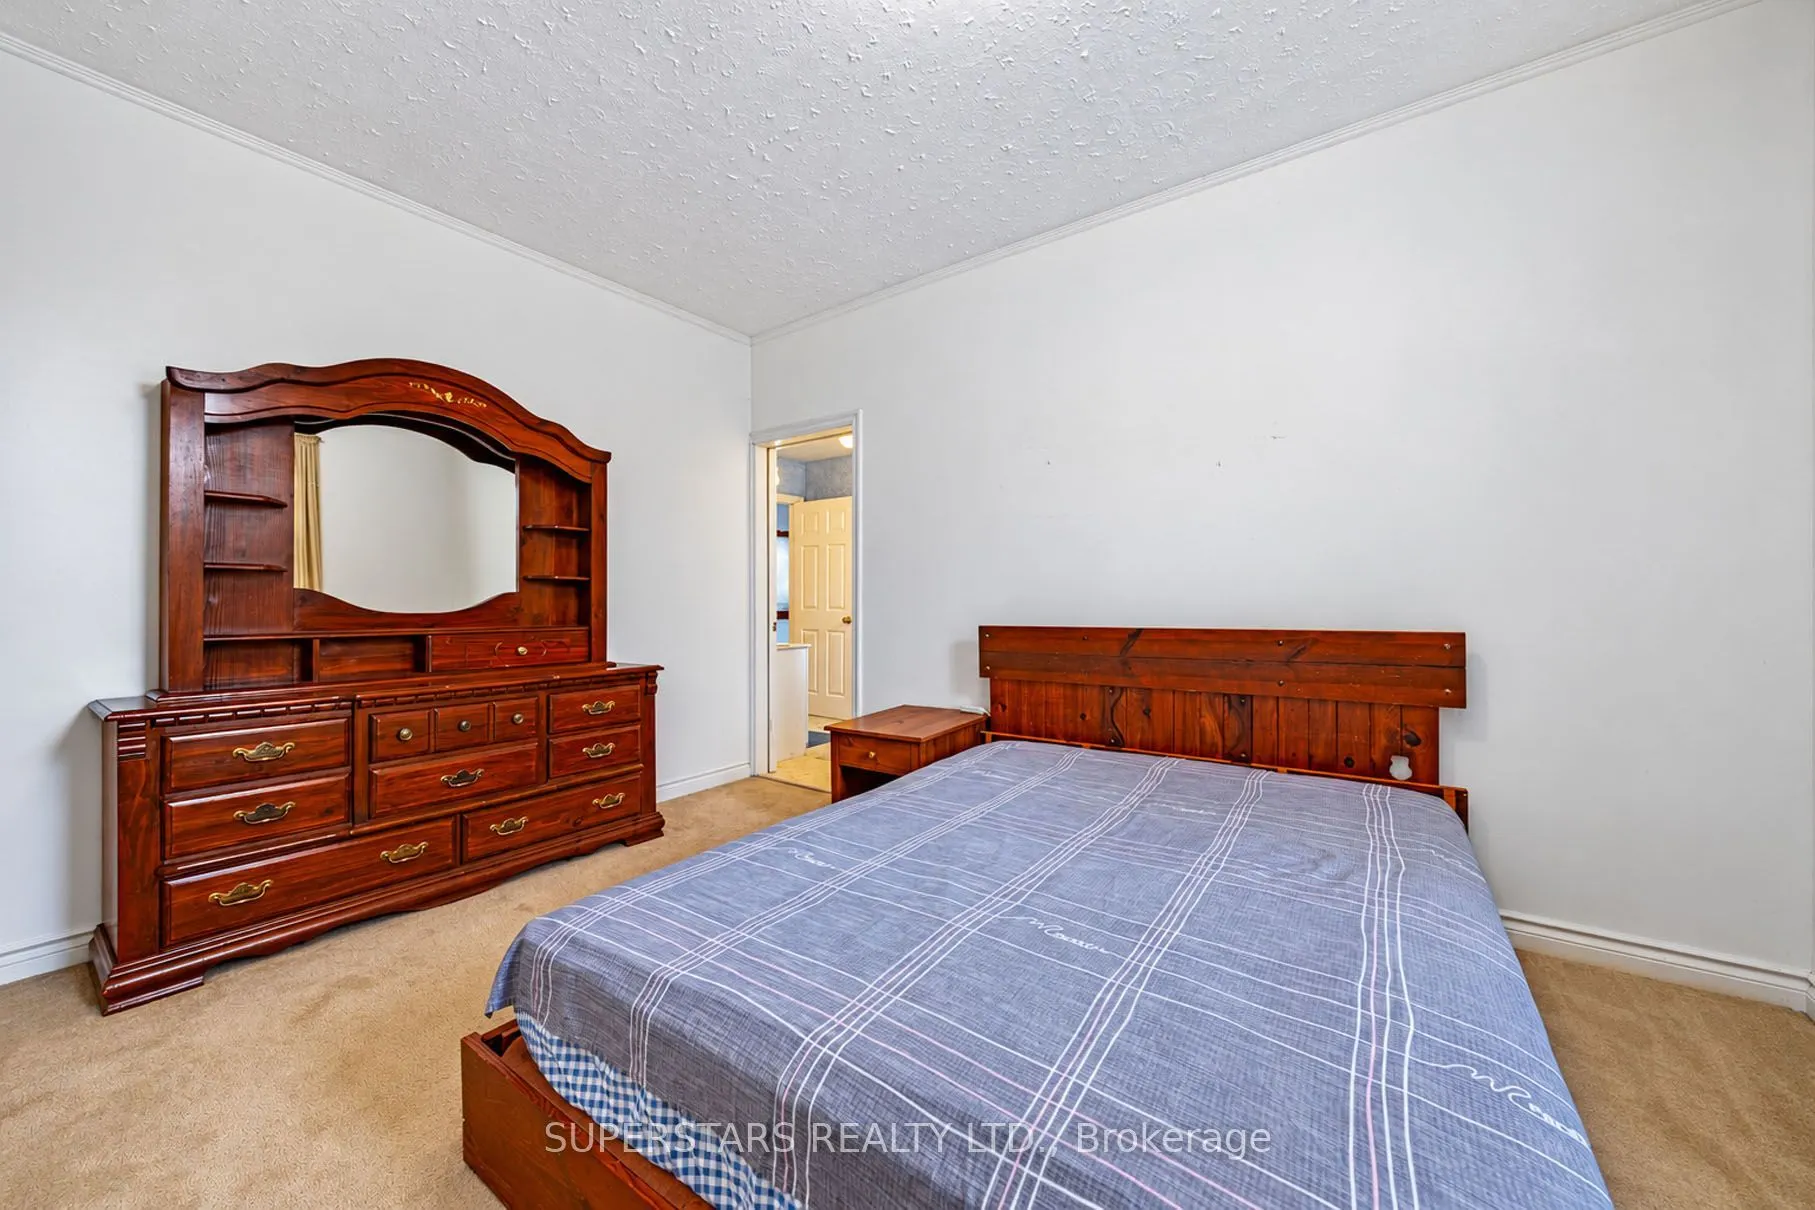
Primary Bedroom
3 Pc Ensuite
Dimensions 11.84 x 11.42 feet
135.21 sqft
Similar Properties(No results)
Mortgage Calculator
Calculate your estimated monthly mortgage payment
Price
$1,988,000
$
%
%
Total cost of mortgage
$0
Monthly payment
By clicking Save, we will calculate your estimated mortgage for all properties using the saved values (down payment percentage, interest rate, and amortization).
The accuracy and applicability of this calculator are not guaranteed.