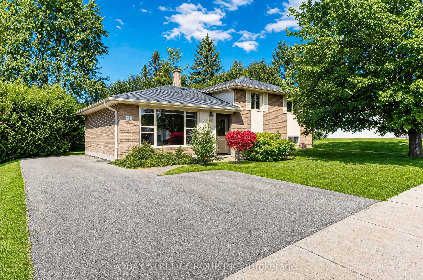
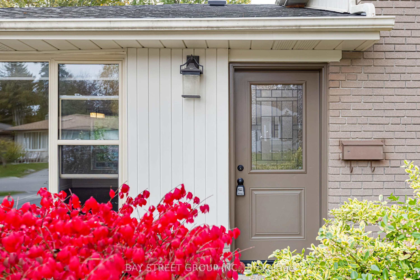
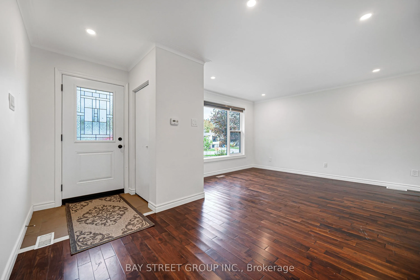
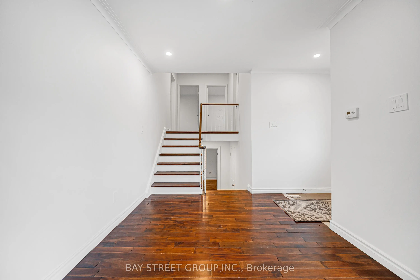
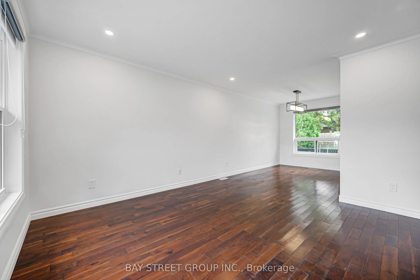
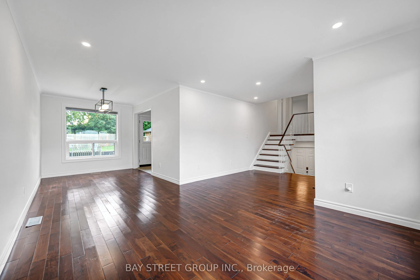
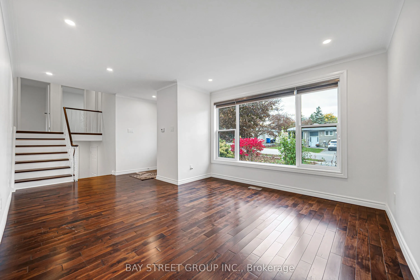
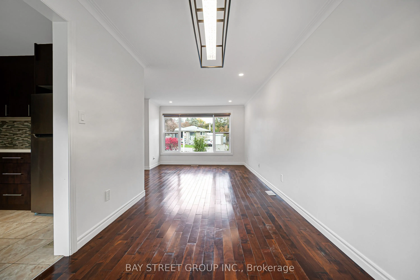
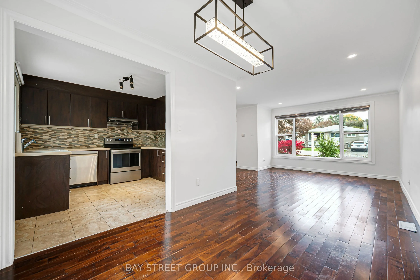
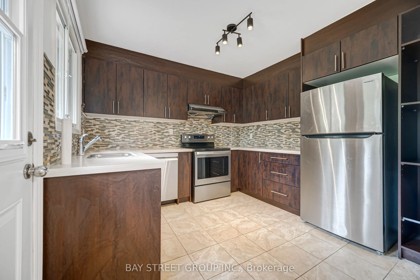
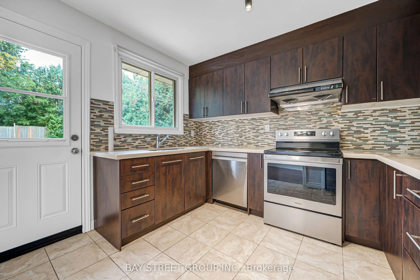
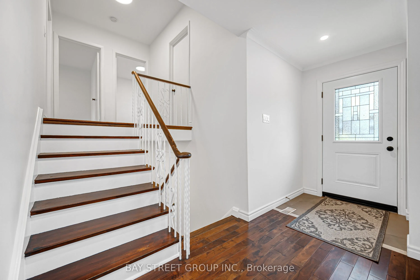
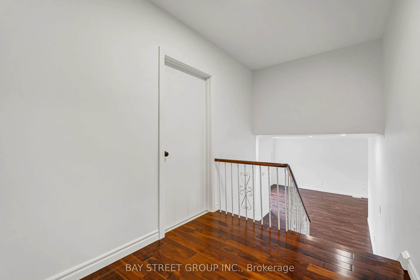
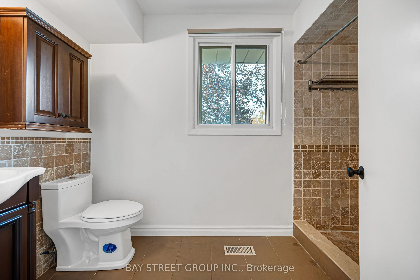
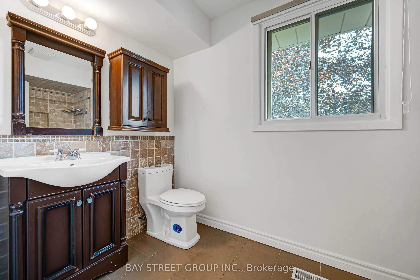
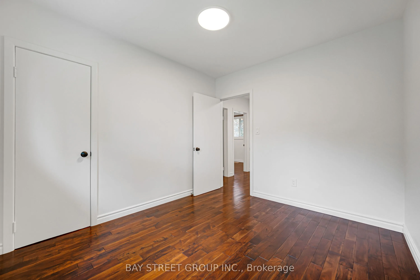
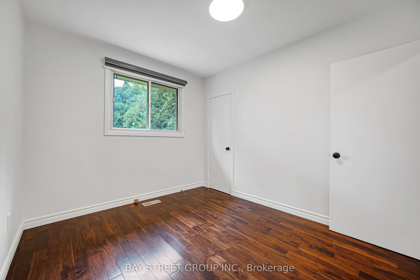
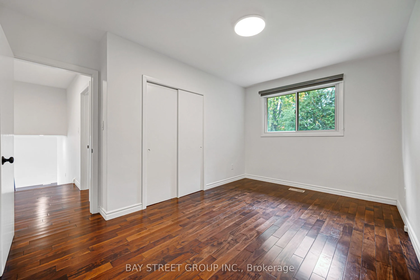
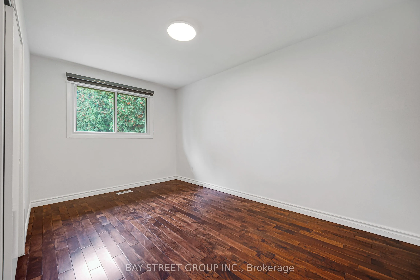
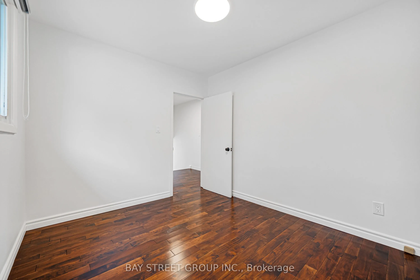
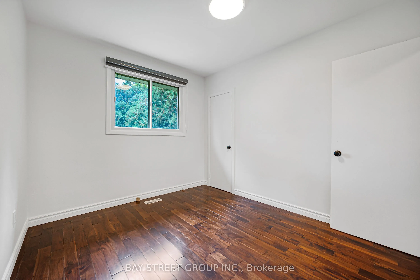
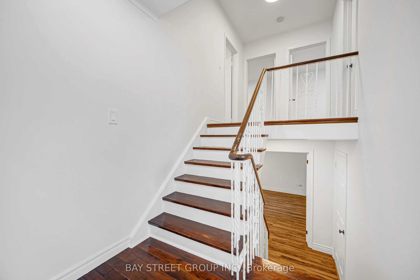
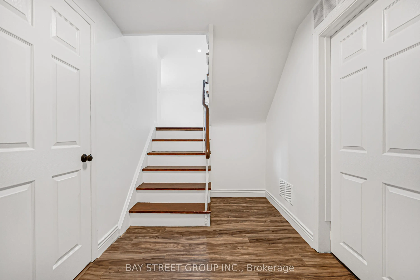
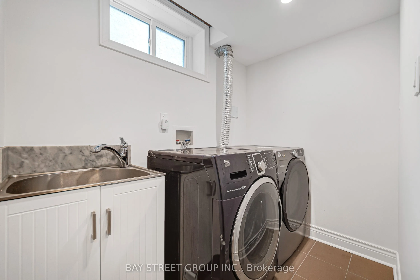
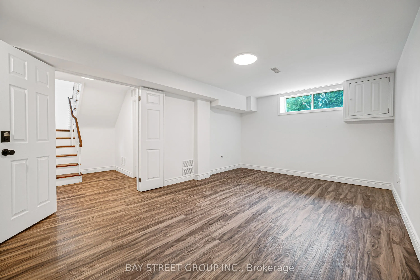
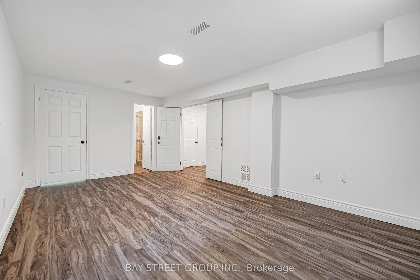
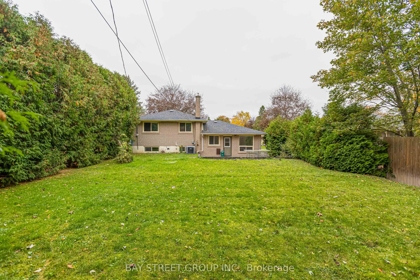
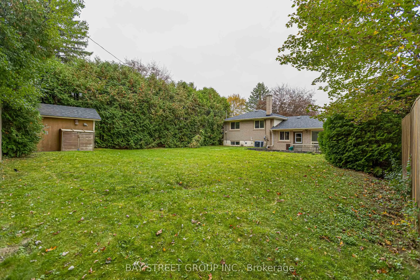
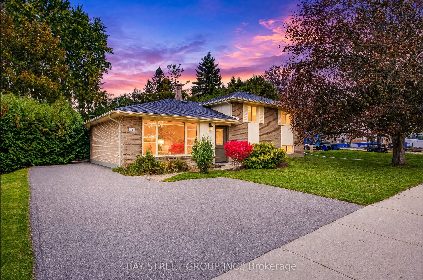
Welcome to this charming, move-in-ready sidesplit home in the highly sought-after Aurora Heights neighbourhood! Situated on a spacious 60 front, beautifully maintained lot, this freshly painted 3+1 bedroom home offers comfortable living with a finished basement and numerous recent improvements. Nota...ble upgrades include a 3 year new paved driveway, exterior foundation waterproofing, and weeping tiles. Ideally located near excellent schools, scenic walking trails, shopping, and everyday amenities. Whether you're looking for your next family home or a great investment opportunity, this property offers exceptional potential in an established neighbourhood. Don't miss your chance to make it yours!
Full Property Details
Interior
Bedrooms
3
Bedrooms Plus
1
Total Bedrooms
4
Washrooms
2
Square Footage
1100-1500 sqft
Basement
Finished
Heating Source
Gas
Heating Fuel
Forced Air
Air Conditioning
Central Air
Family Room
No
Kitchens
1
Total Kitchens
1
Fireplace Features
No
Bedrooms
3
Bedrooms Plus
1
Total Bedrooms
4
Washrooms
2
Square Footage
1100-1500 sqft
Basement
Finished
Heating Source
Gas
Heating Fuel
Forced Air
Air Conditioning
Central Air
Family Room
No
Kitchens
1
Total Kitchens
1
Fireplace Features
No
Exterior
Depth
110.0
Front
60.0
Acreage
< .50
Driveway
Private
Lot Size
60 x 110.0 ft
Pool
None
Parking Spaces
4
Total Parking Spaces
4.00
Parking Description
None
Garage Spaces
0
Zoning
R2
Depth
110.0
Front
60.0
Acreage
< .50
Driveway
Private
Lot Size
60 x 110.0 ft
Pool
None
Parking Spaces
4
Total Parking Spaces
4.00
Parking Description
None
Garage Spaces
0
Zoning
R2
Building Description
Style
Sidesplit 3
Home Type
House
Subtype
Detached
Property Orientation
South
Exterior Finish
Brick
Sewers
Sewer
Water Supply
Municipal
Possession Date
No Data
Style
Sidesplit 3
Home Type
House
Subtype
Detached
Property Orientation
South
Exterior Finish
Brick
Sewers
Sewer
Water Supply
Municipal
Possession Date
No Data
Community
Community
Aurora Heights
Community
Aurora Heights
Taxes & Fees
Taxes
$4,527.07 /yr
Tax Year
2026
Occupancy
Vacant
Taxes
$4,527.07 /yr
Tax Year
2026
Occupancy
Vacant
Room Types
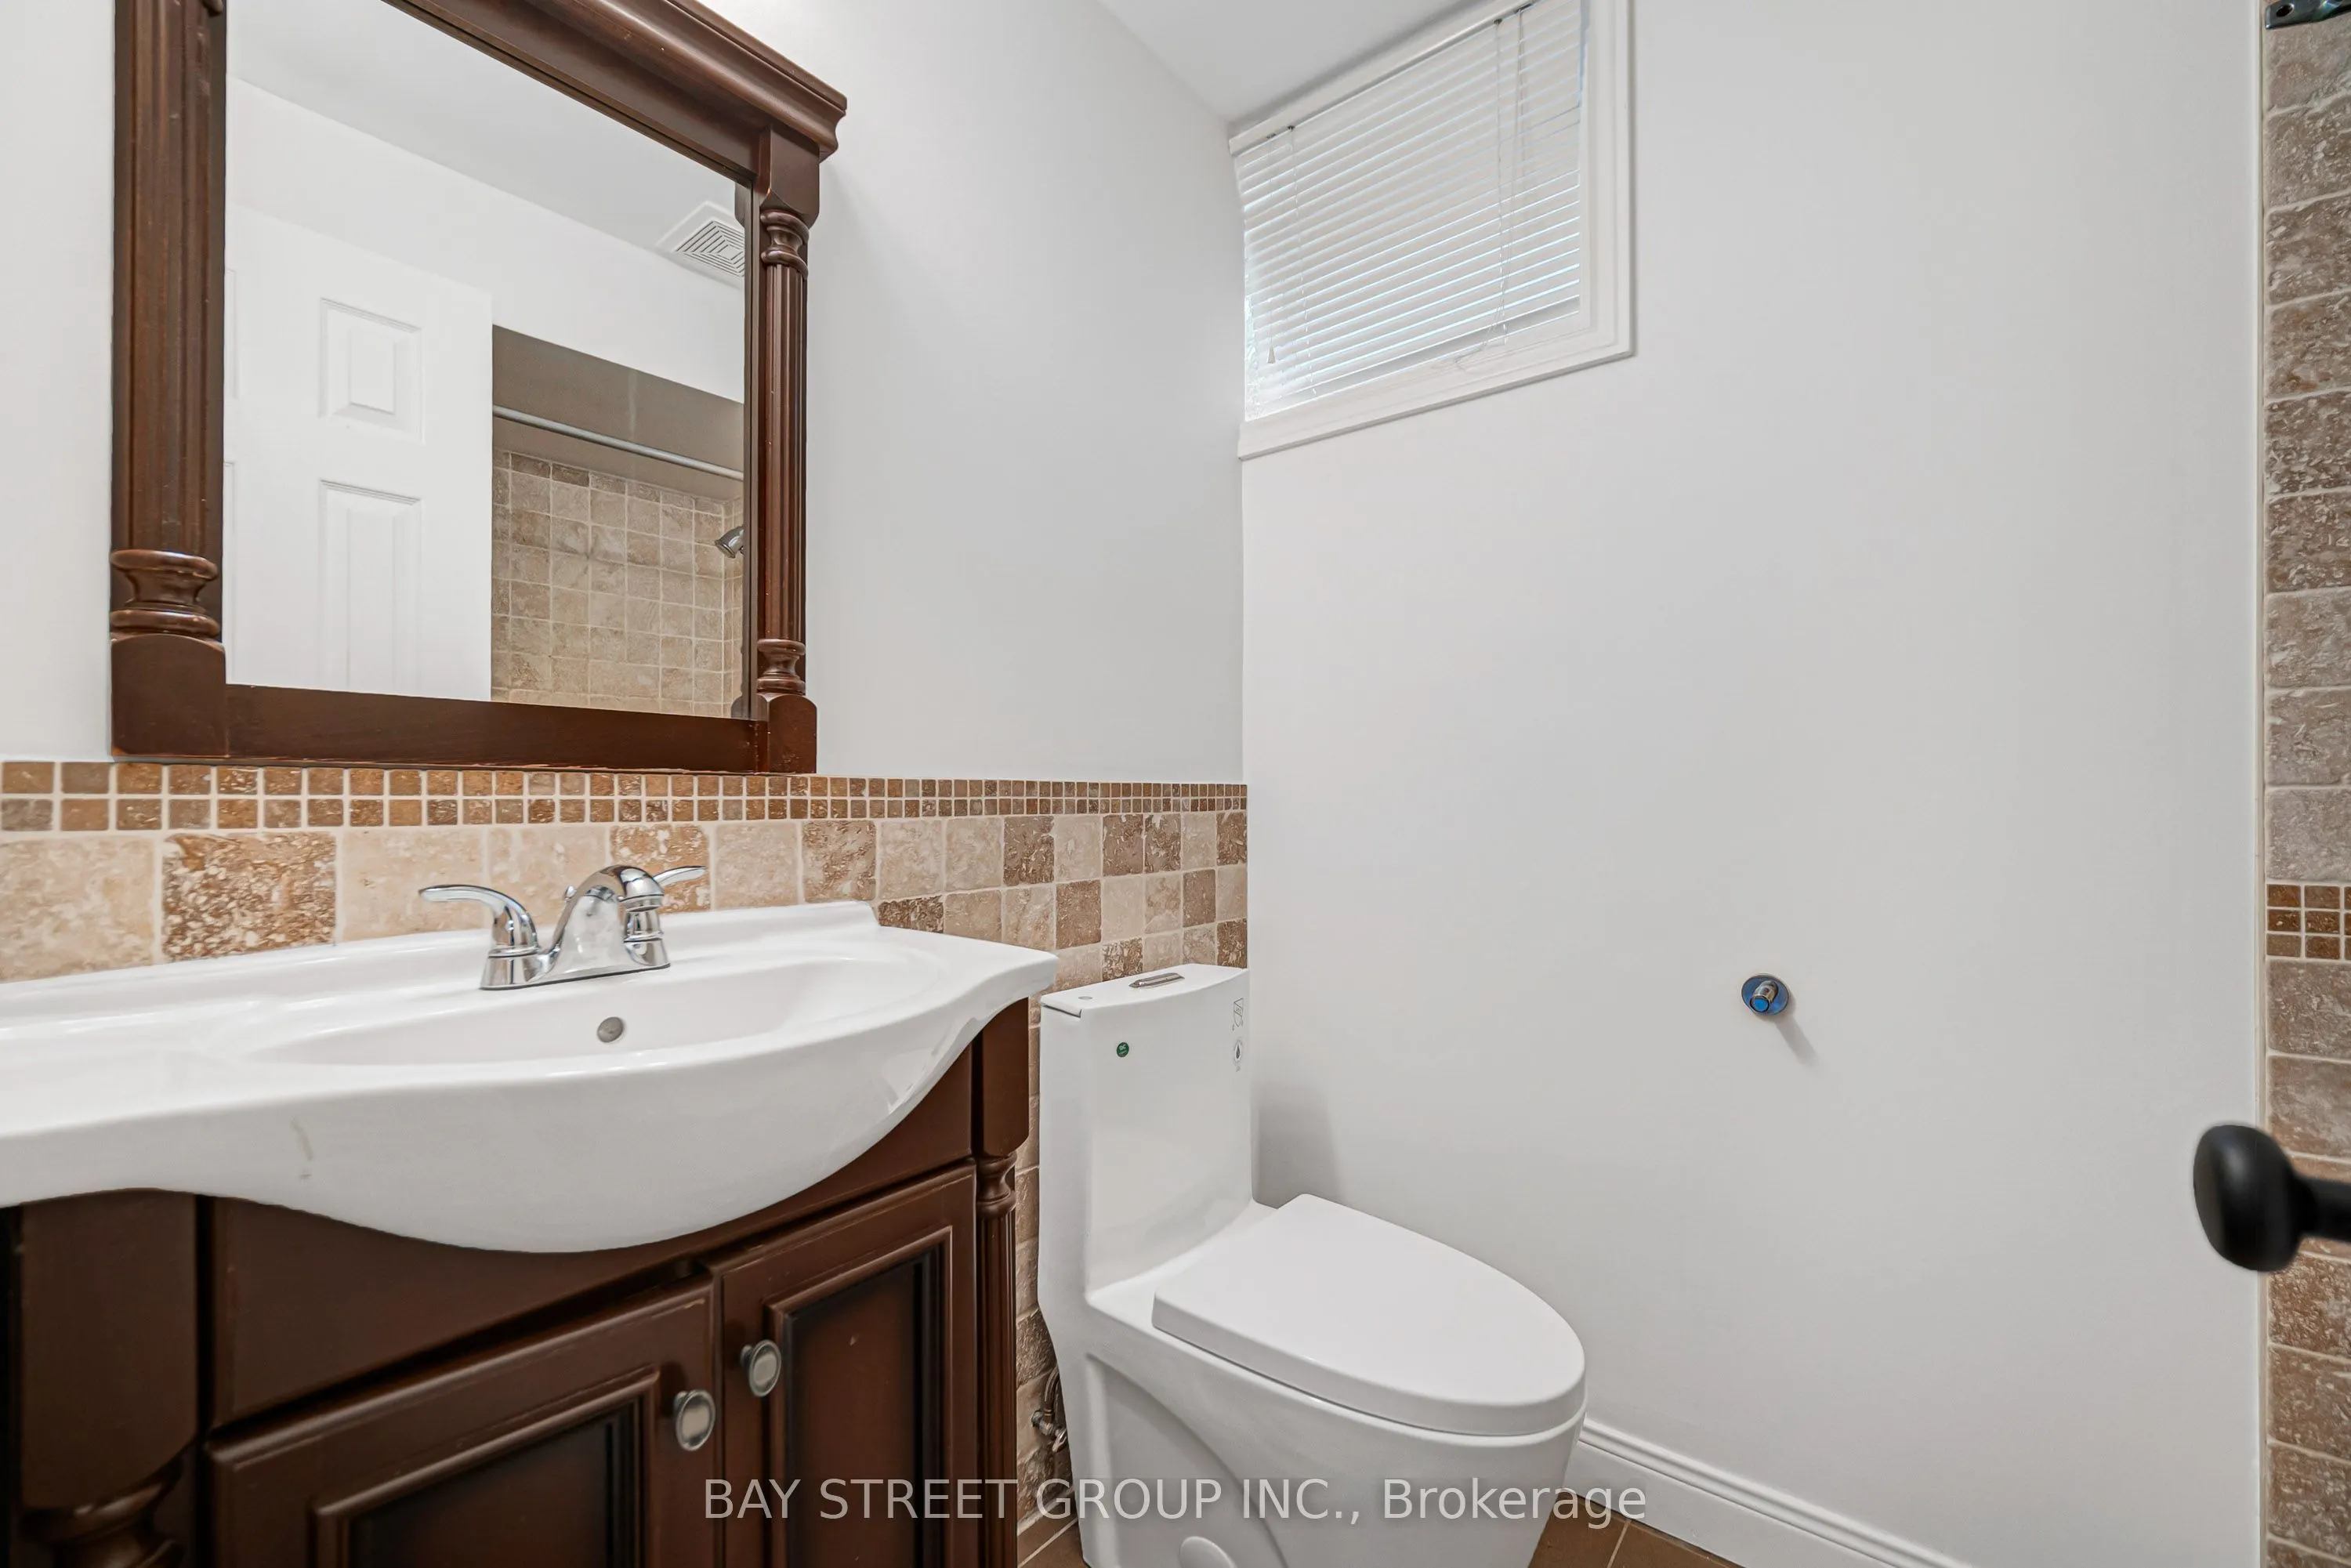
Bathroom
-
Dimensions 6.23 x 4.1 feet
25.54 sqft
Bedroom
-
Dimensions 7.55 x 8.53 feet
64.4 sqft
Bedroom
-
Dimensions 8.2 x 10.5 feet
86.1 sqft
Bedroom 4
-
Dimensions 17.39 x 11.61 feet
201.9 sqft
Dining Room
-
Dimensions 9.84 x 8.2 feet
80.69 sqft
Foyer
-
Dimensions 4.99 x 11.15 feet
55.64 sqft
Kitchen
-
Dimensions 10.1 x 10.5 feet
106.05 sqft
Laundry
-
Dimensions 8.2 x 4.1 feet
33.62 sqft
Living Room
-
Dimensions 14.44 x 11.15 feet
161.01 sqft
Primary Bedroom
-
Dimensions 13.12 x 9.84 feet
129.1 sqft
Utility Room
-
Dimensions 8.86 x 10.5 feet
93.03 sqft
Similar Properties(No results)
Mortgage Calculator
Calculate your estimated monthly mortgage payment
Price
$1,070,000
$
%
%
Total cost of mortgage
$0
Monthly payment
By clicking Save, we will calculate your estimated mortgage for all properties using the saved values (down payment percentage, interest rate, and amortization).
The accuracy and applicability of this calculator are not guaranteed.