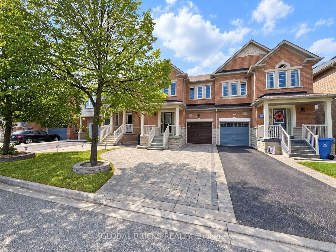
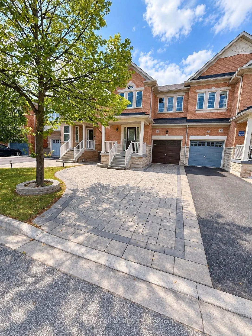
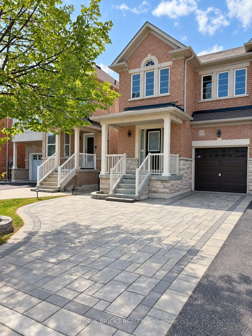
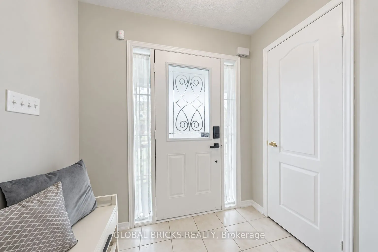
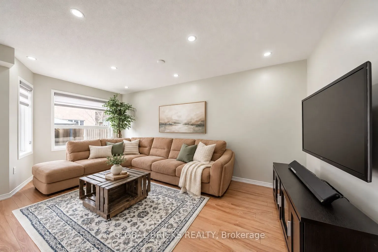
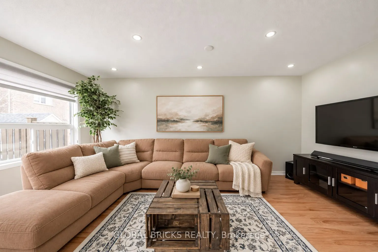
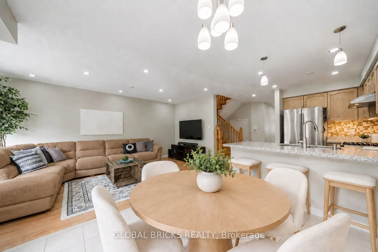
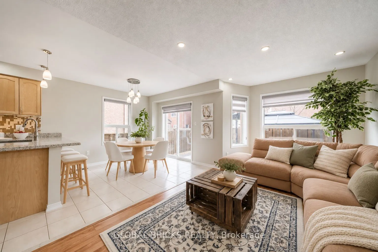
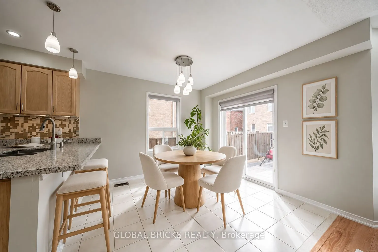
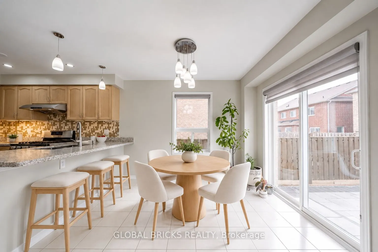
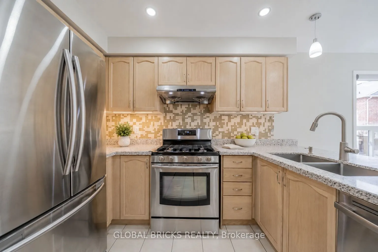
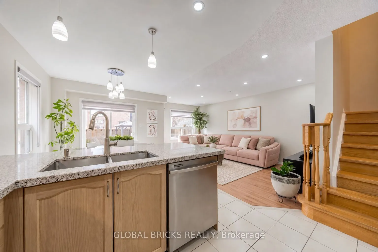
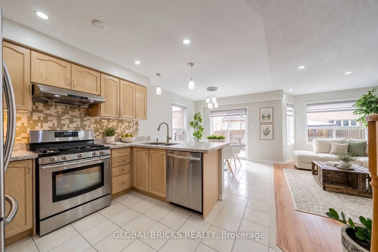
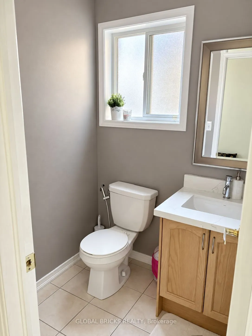
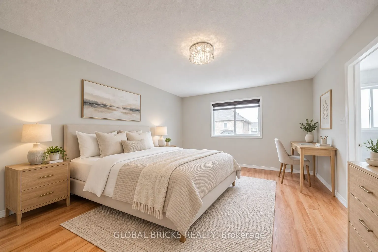
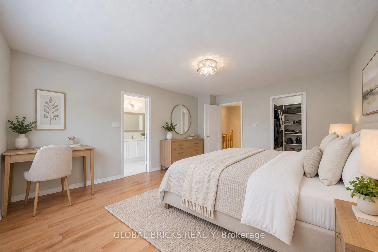
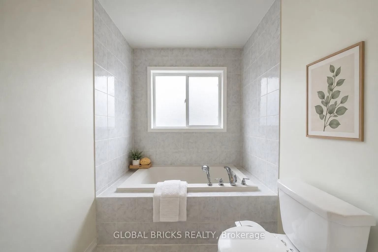
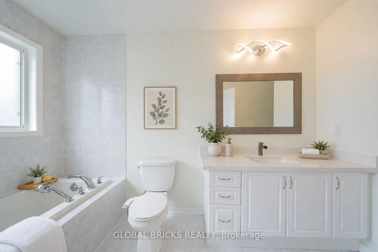
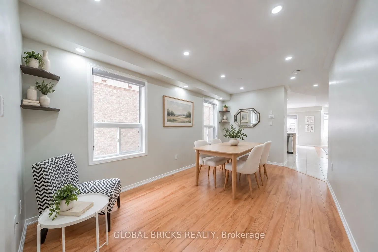
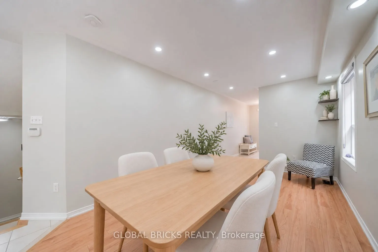
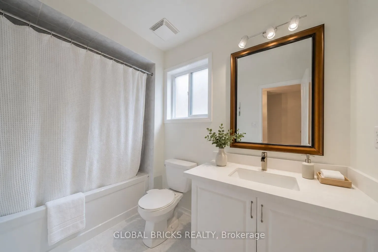
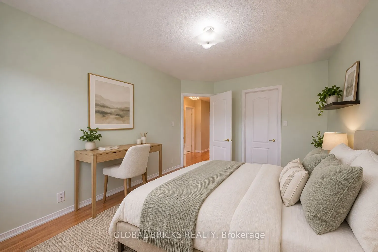
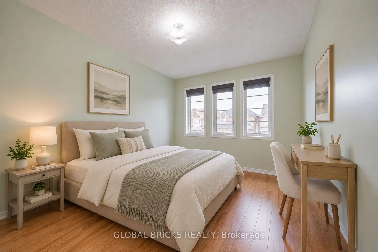
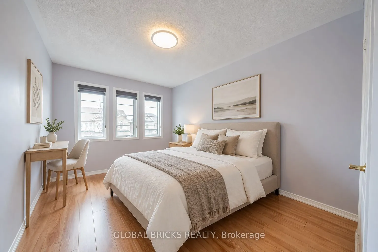
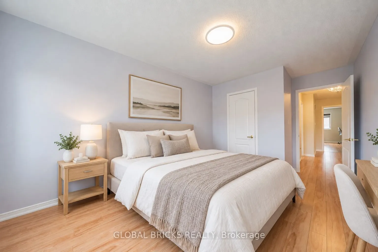
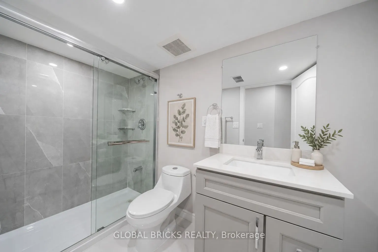
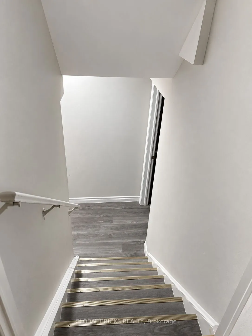
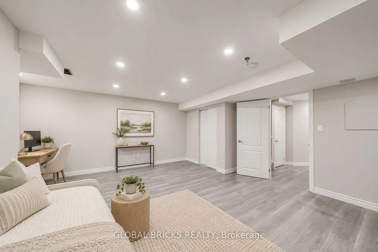
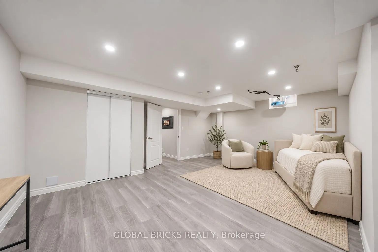
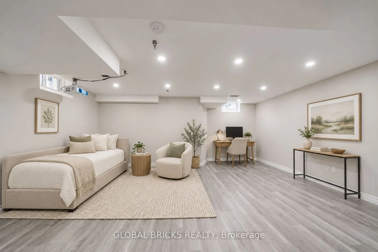
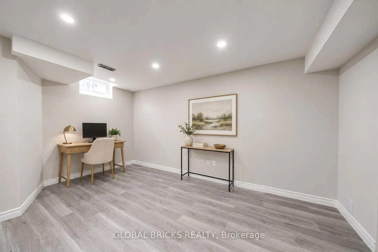
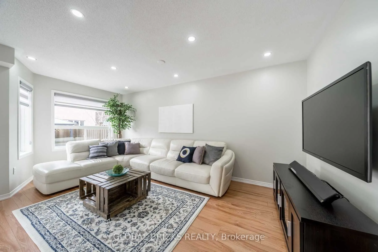
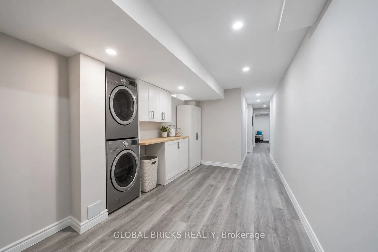
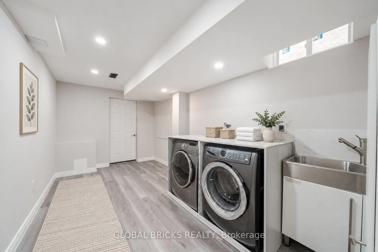
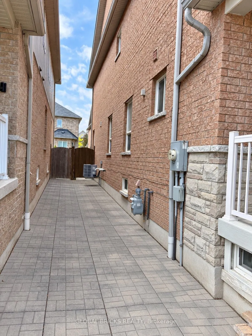
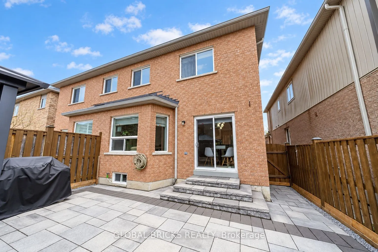
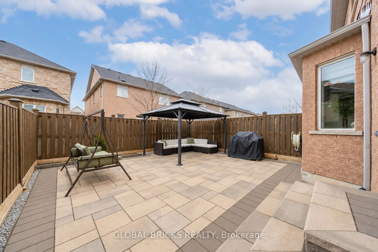
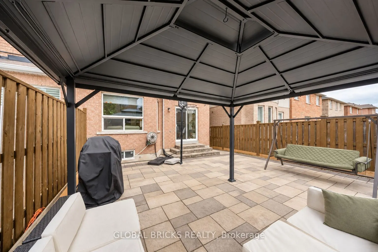
Look no further-this beautifully maintained home has it all! Built by Starline Homes, it offers 1,734 sq. ft. of thoughtfully designed living space, featuring three spacious bedrooms and numerous upgrades, including quartz countertops, pot lights, and custom blinds. The fully fenced backyard is perf...ect for relaxing and entertaining, complete with a gazebo and a low-maintenance interlocking-stone patio that extends along the side of the home and connects seamlessly to the front landscaping.The finished basement, featuring a Three-piece bathroom, provides valuable additional living space and can be used as a recreation room, home gym, work-from-home office, or potential fourth bedroom. An extended driveway with no sidewalk crossing offers added parking convenience. Move-in ready and carefully maintained, this wonderful home is waiting for you!
Full Property Details
Interior
Bedrooms
3
Bedrooms Plus
1
Total Bedrooms
4
Washrooms
4
Square Footage
1500-2000 sqft
Basement
Finished
Heating Source
Gas
Heating Fuel
Forced Air
Air Conditioning
Central Air
Family Room
Yes
Kitchens
1
Total Kitchens
1
Fireplace Features
No
Bedrooms
3
Bedrooms Plus
1
Total Bedrooms
4
Washrooms
4
Square Footage
1500-2000 sqft
Basement
Finished
Heating Source
Gas
Heating Fuel
Forced Air
Air Conditioning
Central Air
Family Room
Yes
Kitchens
1
Total Kitchens
1
Fireplace Features
No
Exterior
Depth
88.58
Front
24.61
Driveway
Available
Lot Size
25 x 88.58 ft
Pool
None
Waterfront
None
Parking Spaces
2
Total Parking Spaces
4.00
Parking Description
Built-In
Garage Spaces
1
Depth
88.58
Front
24.61
Driveway
Available
Lot Size
25 x 88.58 ft
Pool
None
Waterfront
None
Parking Spaces
2
Total Parking Spaces
4.00
Parking Description
Built-In
Garage Spaces
1
Building Description
Style
2-Storey
Home Type
House
Subtype
Semi-Detached
Year Built
6-15
Property Orientation
West
Exterior Finish
Brick
Sewers
Sewer
Water Supply
Municipal
Possession Date
1/15/2027
Style
2-Storey
Home Type
House
Subtype
Semi-Detached
Year Built
6-15
Property Orientation
West
Exterior Finish
Brick
Sewers
Sewer
Water Supply
Municipal
Possession Date
1/15/2027
Community
Community
Stouffville
Community
Stouffville
Taxes & Fees
Taxes
$4,712.34 /yr
Tax Year
2026
Occupancy
Tenant
Taxes
$4,712.34 /yr
Tax Year
2026
Occupancy
Tenant
Room Types
Bathroom
Tile Floor, Quartz Counter, 3 Pc Bath
Dimensions - feet
0 sqft
Bedroom 2
Laminate, Walk-In Closet(s), Large Window
Dimensions 12.6 x 9.61 feet
121.09 sqft
Bedroom 3
Laminate, Large Closet, Large Window
Dimensions 12.99 x 9.28 feet
120.55 sqft
Breakfast
Sliding Doors, Breakfast Bar, W/O To Yard
Dimensions 9.61 x 9.09 feet
87.35 sqft
Dining Room
Combined w/Living, Laminate, Pot Lights
Dimensions 16.37 x 9.28 feet
151.91 sqft
Great Room
Pot Lights, Large Window, Open Concept
Dimensions 17.68 x 10.01 feet
176.98 sqft
Kitchen
Quartz Counter, Stainless Steel Appl, Backsplash
Dimensions 10.7 x 9.09 feet
97.26 sqft
Laundry
Laminate, Laundry Sink
Dimensions - feet
0 sqft
Primary Bedroom
Laminate, Walk-In Closet(s), 4 Pc Ensuite
Dimensions 16.01 x 12.89 feet
206.37 sqft
Recreation
Laminate, Pot Lights
Dimensions 18.5 x 15.09 feet
279.17 sqft
Similar Properties(No results)
Mortgage Calculator
Calculate your estimated monthly mortgage payment
Price
$999,999
$
%
%
Total cost of mortgage
$0
Monthly payment
By clicking Save, we will calculate your estimated mortgage for all properties using the saved values (down payment percentage, interest rate, and amortization).
The accuracy and applicability of this calculator are not guaranteed.