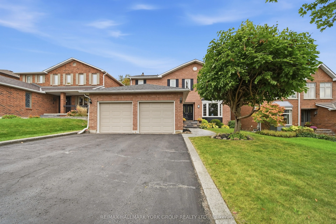
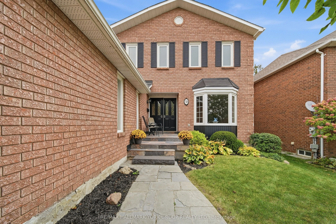
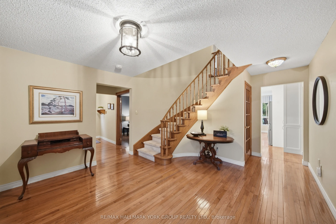
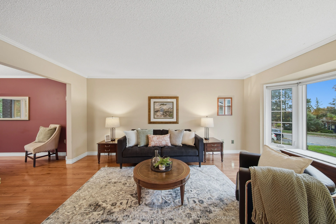
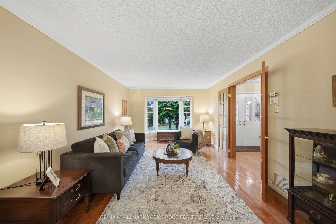
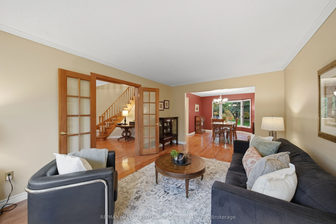
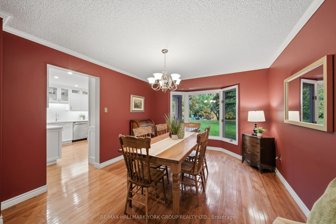
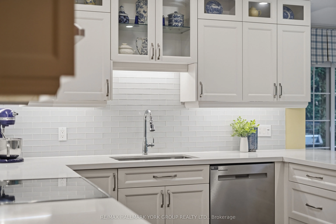
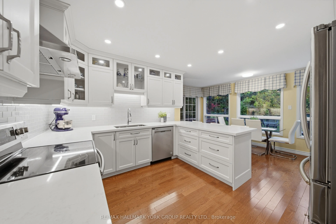
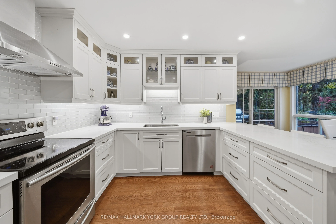
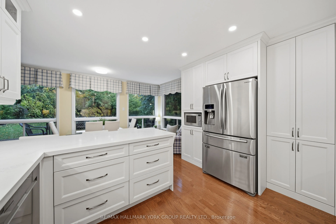
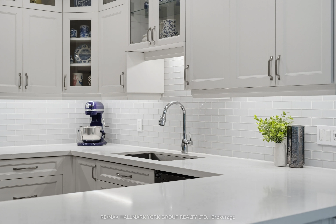
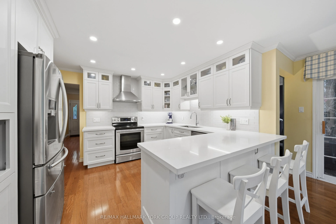
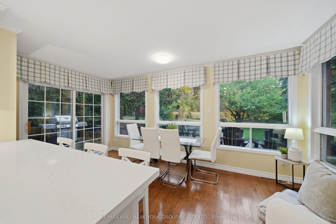
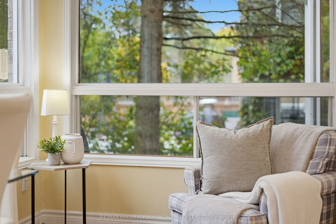
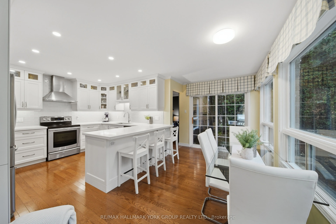
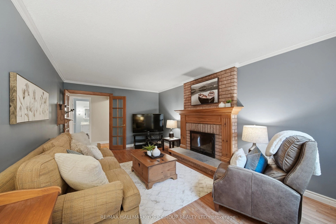
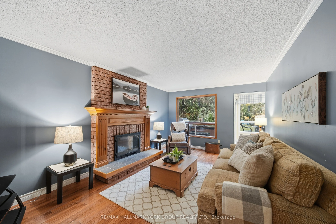
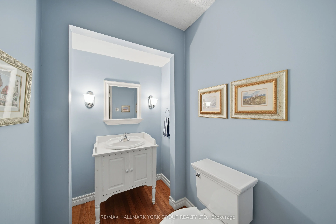
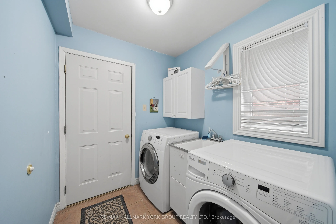
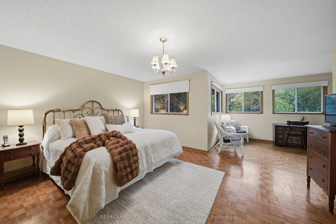
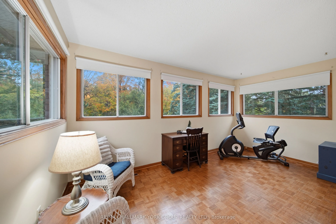
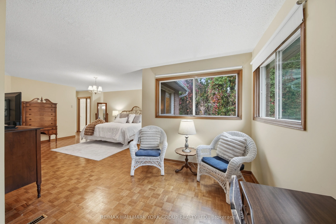
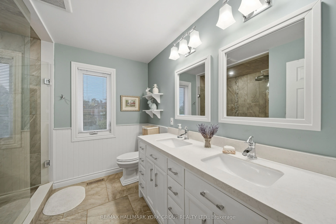
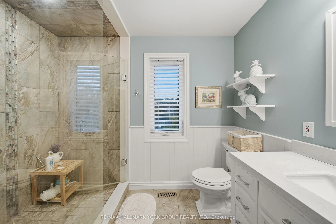
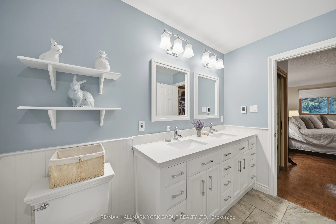
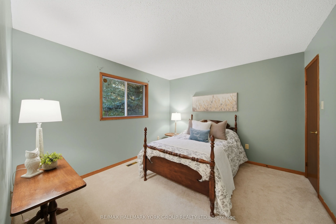
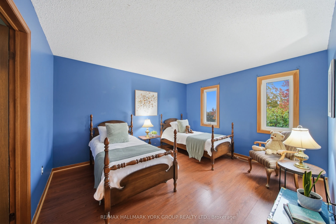
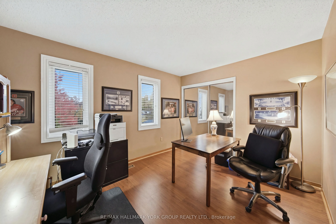
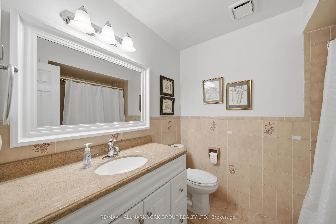
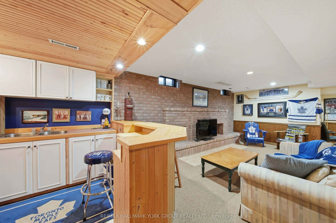
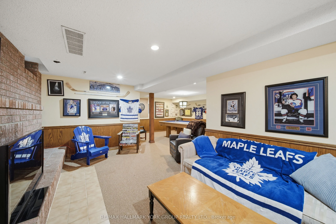
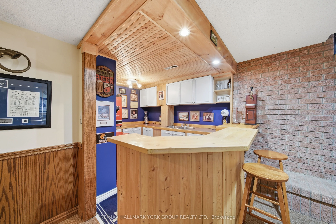
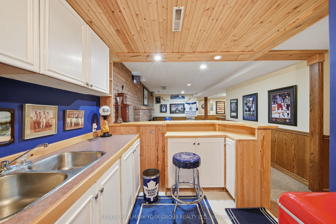
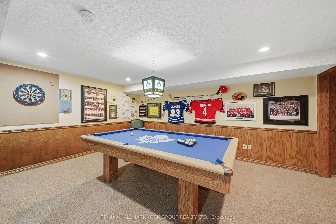
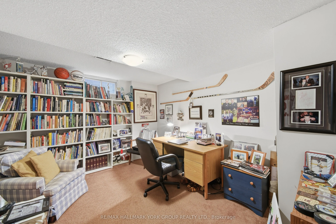
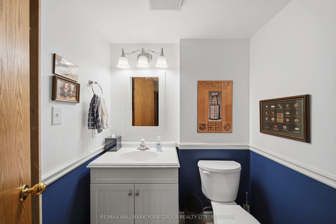
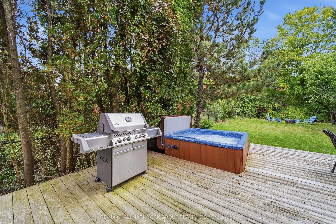
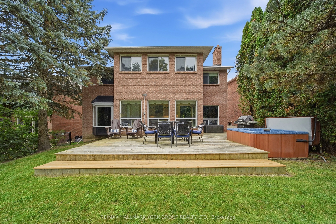
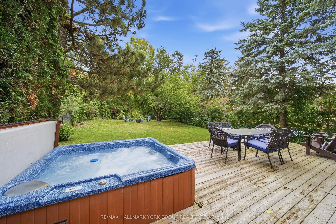
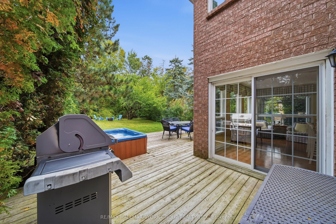
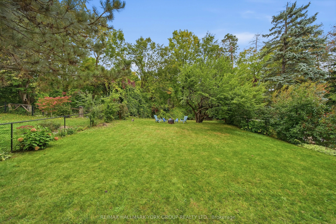
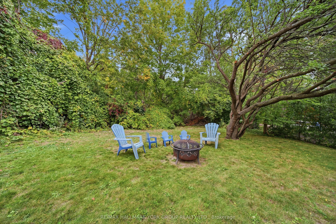
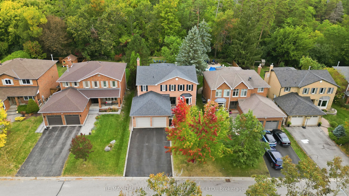
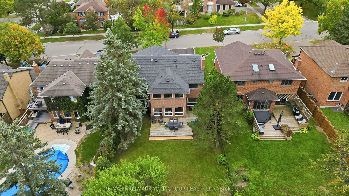
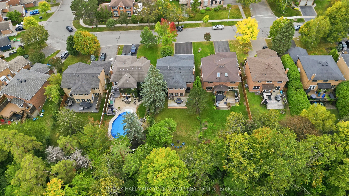
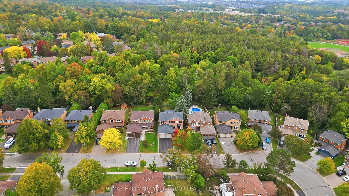
Welcome To This Beautifully Updated 4-Bedroom, 3.5-Bathroom Home, Perfectly Situated On A Quiet Street In One Of Aurora's Most Desirable Family-Friendly Neighbourhoods! Backing Onto Picturesque Greenspace & Ravine, This Property Offers Exceptional Privacy On A Deep 140' Lot Surrounded By Nature. The... Thoughtfully Designed Main Floor Features A Beautifully Renovated Kitchen With A Walkout To A Large Deck, Perfect For Outdoor Dining, Entertaining, Or Simply Enjoying The Peaceful Views. Upstairs, Four Spacious Bedrooms Provide Plenty Of Room For The Whole Family, Including A Generous Primary Retreat With A Beautifully Renovated Ensuite Bath. The Finished Basement Adds Incredible Versatility With A Large Games Room, Inviting Recreation Room With Cozy Fireplace & Wet Bar, 3-Piece Bathroom, Plus A Private Home Office (Could Be 5th Bedroom!). Step Outside To Your Own Backyard Oasis, Complete With A Spacious Deck, Relaxing Hot Tub, & A Stunning Natural Backdrop With No Rear Neighbours. Enjoy The Best Of Both Worlds With A Peaceful, Private Setting Just Steps From Neighbourhood Parks & Miles Of Scenic Walking & Biking Trails. A Wonderful Opportunity To Enjoy Comfortable Family Living In A Beautiful, Established Aurora Neighbourhood!
By clicking Save, we will calculate your estimated mortgage for all properties using the saved values (down payment percentage, interest rate, and amortization).
The accuracy and applicability of this calculator are not guaranteed.