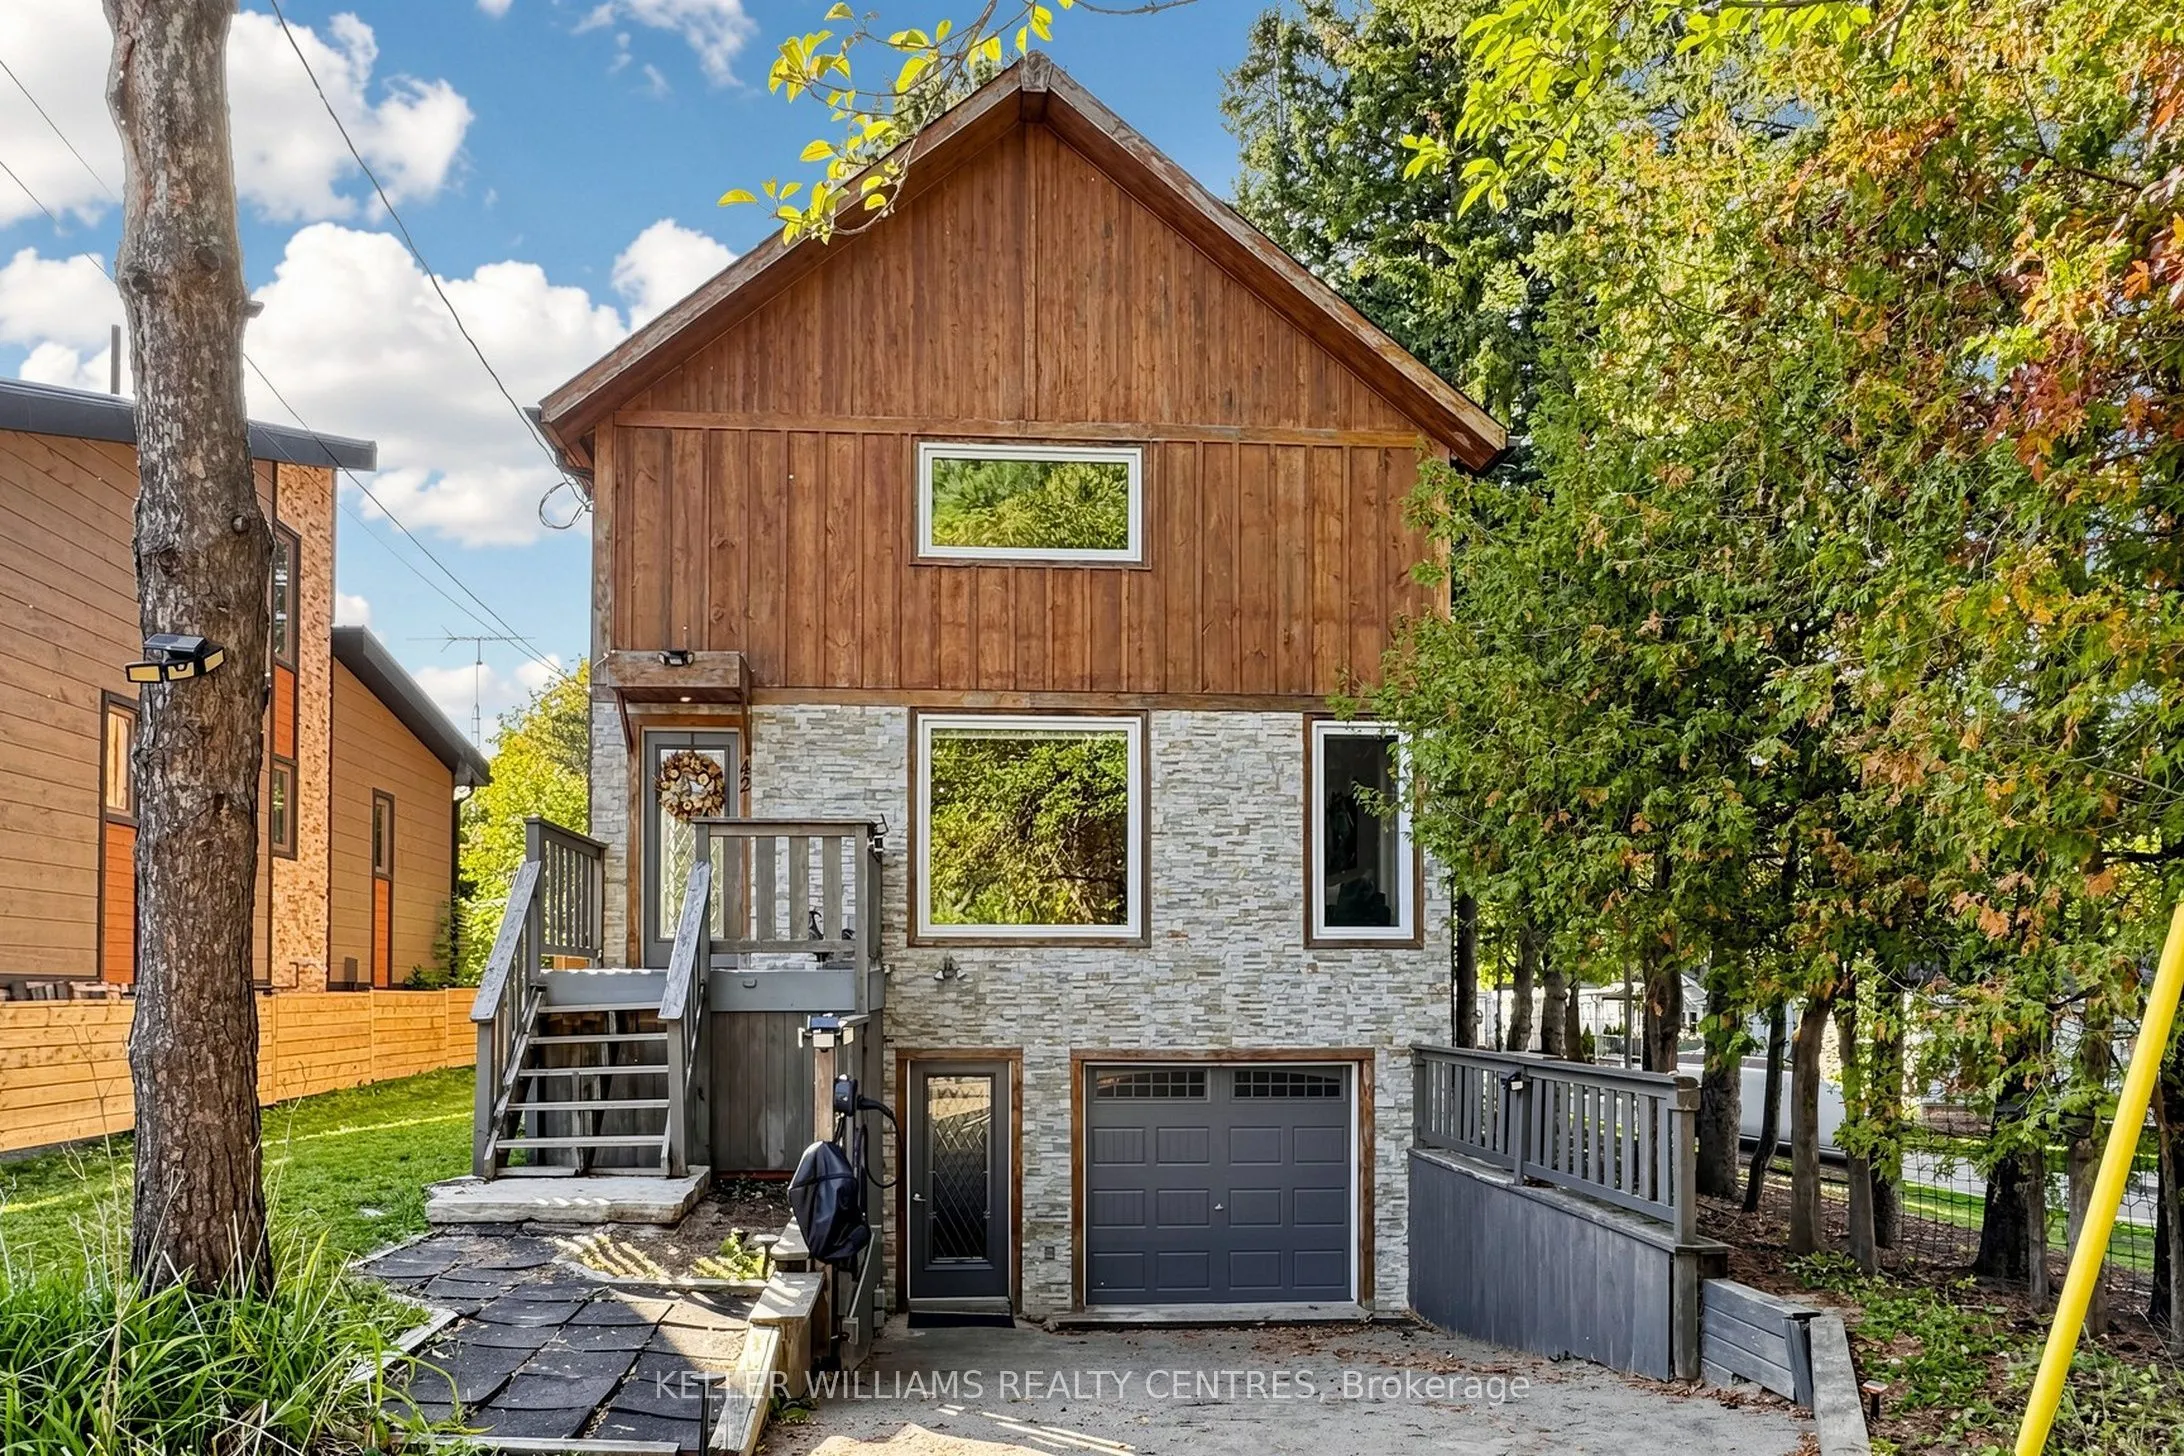
Sign In or Create a Free Account to see full details of this property
Key Facts
Key facts for 42 Balson Boulevard
Property Type
House, 2-Storey
Parking
Built-In 1 garage, 3 parking
MLS #
N14165836
Size
1500-2000 sqft
Basement
Partially Finished,Walk-Out
Listed on
2026-11-10
Lot size
40 x 100.0
Tax
$4,746.55 /yr
Days on Market
0
Approximate Age
6-15
Maintenance Fee
-
Description
This is not you average cookie-cutter property! Discover this spectacular 3 Bedroom custom-built Home bursting with natural light, warmth and character, nestled in the highly sought-after Musselman's Lake Community in Stouffville, located at the end of a cul-de-sac! Featuring stunning 23-foot cathed...ral ceilings, beautiful wood accents, expansive windows and multiple Skylights, this one-of-a-kind Home offers a bright and airy open-concept Main Floor that's perfect for both everyday living and entertaining. The spacious Kitchen flows seamlessly into a generous Dining Area, while the Primary Bedroom offers a private 3-piece Ensuite and His-and-Hers Closets. The partially finished Basement is full of potential, complete with a Bathroom rough-in and a ground-level Walkout for separate access. Step outside and enjoy everything this incredible Community has to offer, including access to a members-only private Beach ($75/year per household) and you're just a quick walk away from the Restaurant on the Lake and an Ice Cream Shop. Surrounded by nature yet close to everyday conveniences, this is more than just a Home - don't miss out the opportunity to live in this wonderful area surrounded by nature. This home simply must be seen in person!
Full Property Details
Interior
Bedrooms
3
Total Bedrooms
3
Washrooms
2
Square Footage
1500-2000 sqft
Basement
Partially Finished,Walk-Out
Heating Source
Gas
Heating Fuel
Forced Air
Air Conditioning
Central Air
Family Room
No
Kitchens
1
Total Kitchens
1
Fireplace Features
No
Bedrooms
3
Total Bedrooms
3
Washrooms
2
Square Footage
1500-2000 sqft
Basement
Partially Finished,Walk-Out
Heating Source
Gas
Heating Fuel
Forced Air
Air Conditioning
Central Air
Family Room
No
Kitchens
1
Total Kitchens
1
Fireplace Features
No
Exterior
Depth
100.0
Front
40.0
Driveway
Private
Lot Size
40 x 100.0 ft
Pool
None
Parking Spaces
3
Total Parking Spaces
3.00
Parking Description
Built-In
Garage Spaces
1
Depth
100.0
Front
40.0
Driveway
Private
Lot Size
40 x 100.0 ft
Pool
None
Parking Spaces
3
Total Parking Spaces
3.00
Parking Description
Built-In
Garage Spaces
1
Building Description
Style
2-Storey
Home Type
House
Subtype
Detached
Year Built
6-15
Property Orientation
West
Exterior Finish
Cedar,Wood
Sewers
Septic
Water Supply
Municipal
Possession Date
No Data
Style
2-Storey
Home Type
House
Subtype
Detached
Year Built
6-15
Property Orientation
West
Exterior Finish
Cedar,Wood
Sewers
Septic
Water Supply
Municipal
Possession Date
No Data
Community
Community
Rural Whitchurch-Stouffville
Community
Rural Whitchurch-Stouffville
Taxes & Fees
Taxes
$4,746.55 /yr
Tax Year
2026
Occupancy
Owner
Taxes
$4,746.55 /yr
Tax Year
2026
Occupancy
Owner
Room Types
Bedroom 2
Hardwood Floor, Closet, Skylight
Dimensions 11.19 x 10.79 feet
120.74 sqft
Bedroom 3
Hardwood Floor, Closet, Skylight
Dimensions 11.15 x 8.6 feet
95.89 sqft
Dining Room
Bamboo, Overlooks Backyard, Pot Lights
Dimensions 22.64 x 11.75 feet
266.02 sqft
Kitchen
Tile Floor, Granite Counters, Backsplash
Dimensions 12.57 x 10.76 feet
135.25 sqft
Living Room
Bamboo, Cathedral Ceiling(s), Large Window
Dimensions 22.51 x 10.01 feet
225.33 sqft
Office
Bamboo, Pot Lights, Window
Dimensions 11.15 x 9.19 feet
102.47 sqft
Primary Bedroom
Hardwood Floor, His and Hers Closets, 3 Pc Ensuite
Dimensions 19.78 x 11.45 feet
226.48 sqft
Similar Properties(No results)
Mortgage Calculator
Calculate your estimated monthly mortgage payment
Price
$899,000
$
%
%
Monthly payment
By clicking Save, we will calculate your estimated mortgage for all properties using the saved values (down payment percentage, interest rate, and amortization).
The accuracy and applicability of this calculator are not guaranteed.