Sign In or Create a Free Account to see full details of this property
Key Facts
Key facts for 57 Betty May Crescent
Property Type
House, 2-Storey
Parking
Built-In 2 garage, 2 parking
MLS #
N8461698
Size
3000-3500 sqft
Basement
Unfinished
Listed on
2024-06-20
Lot size
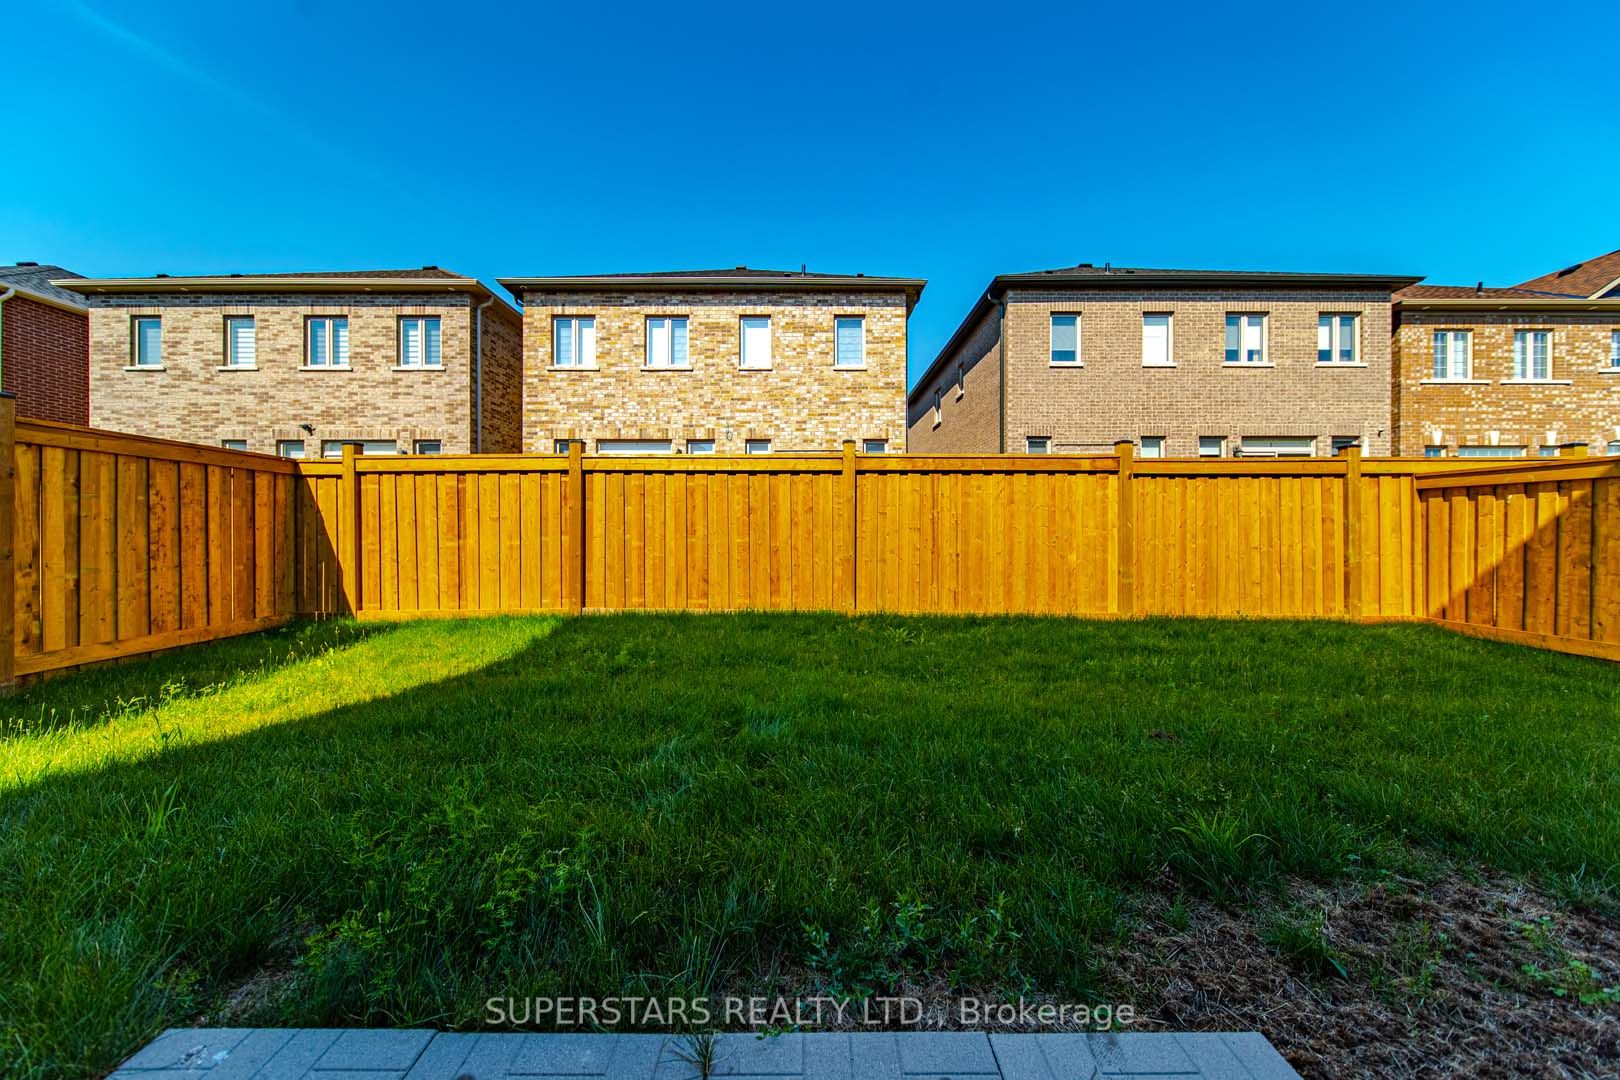
42 x 100.07
Tax
$6,789.82 /yr
Days on Market
857
Approximate Age
0-5
Maintenance Fee
-
Description
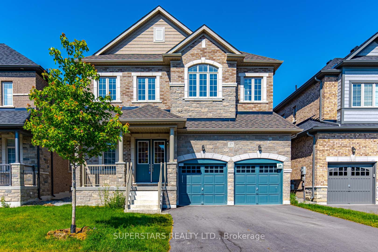
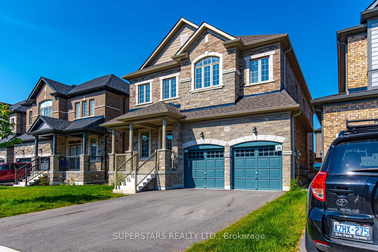
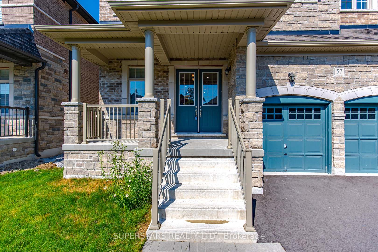
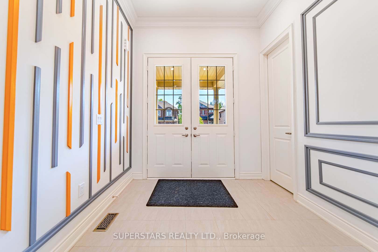
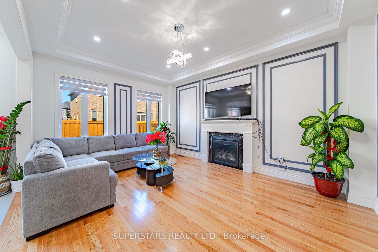
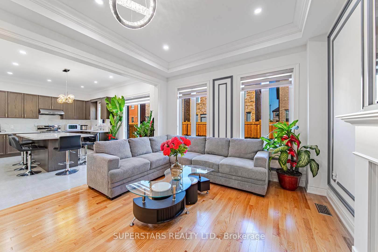
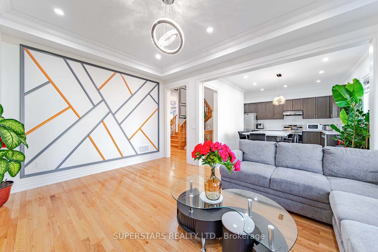
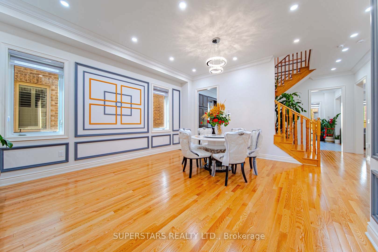
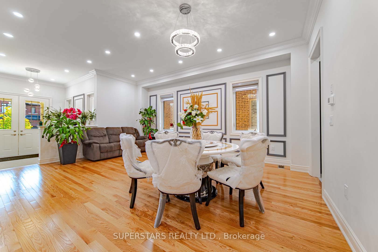
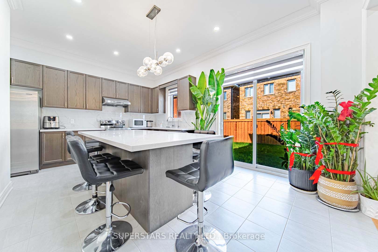
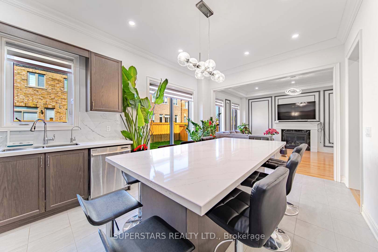
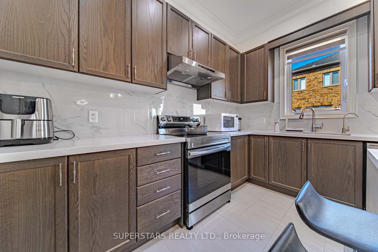
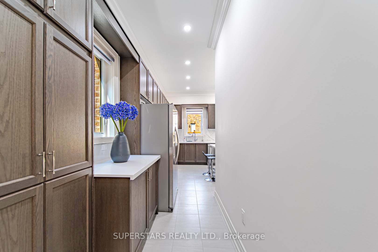
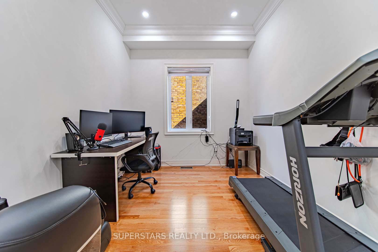
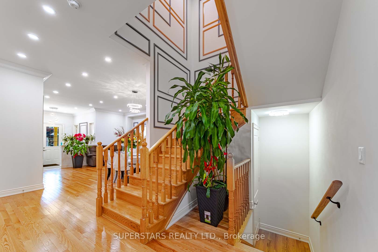
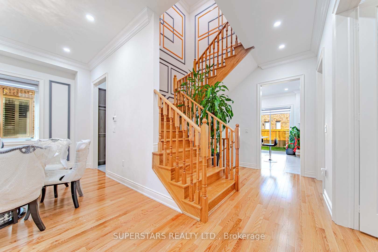
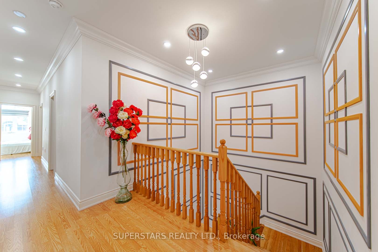
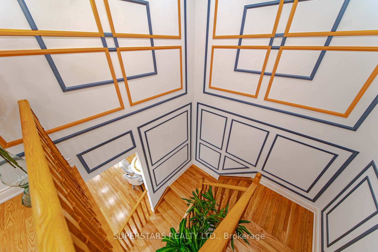
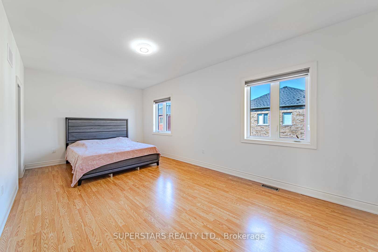
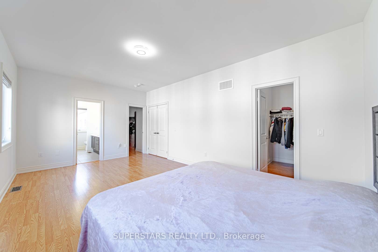
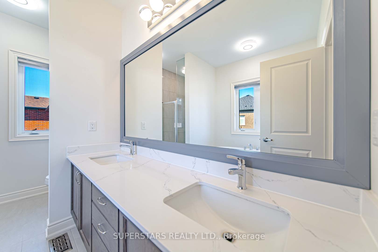
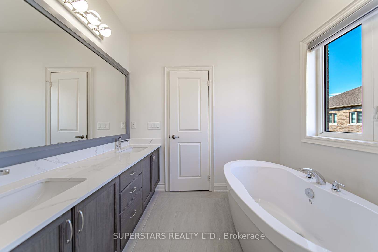
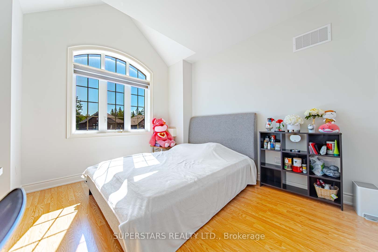
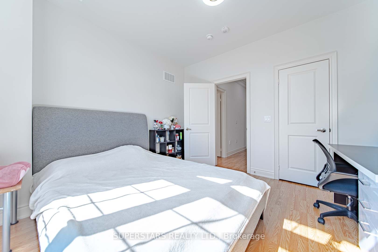
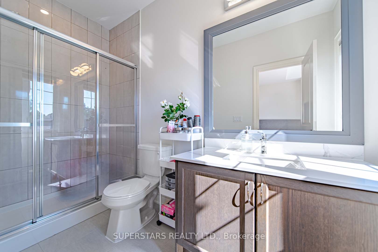
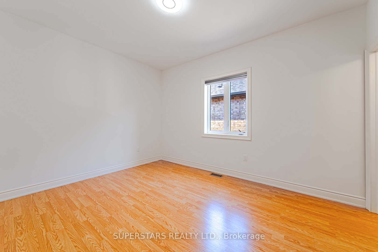
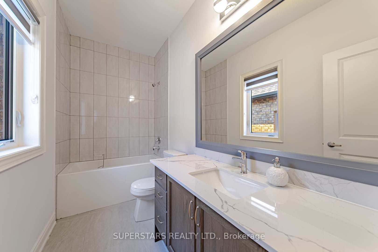
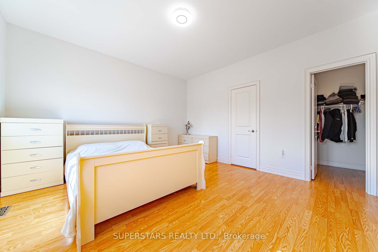
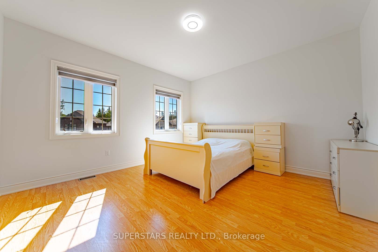
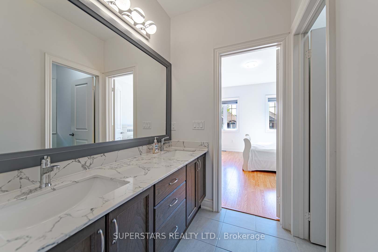
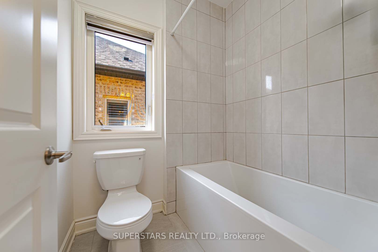
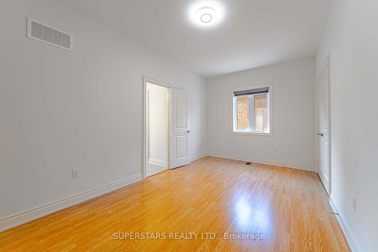
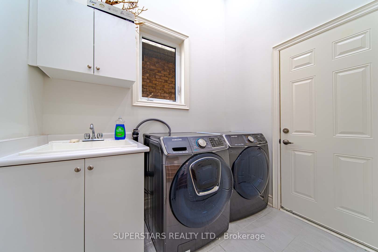
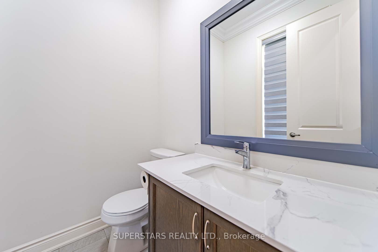
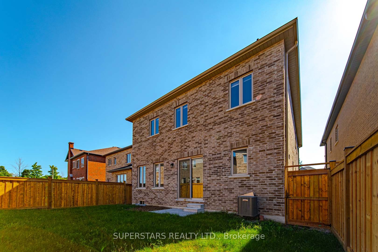
Welcome To This Gorgeous Detached Home With Top Notch Finishes. Only 2 Years Old, 3324Sqft With $$$ Upgrades. 10Ft Ceiling On Main, 9Ft On 2nd Floor. French Door, Smooth Ceiling Throughout, Pot Lights & Stylish Light Fixtures & Chandelier, Crown Mouldings, Accent Walls. Gourmet Kitchen With Huge Cen...ter Island/Breakfast Bar, Quartz Counter, Stainless Steel Appliances, Backsplash, And Walk-Through To Dining. Office With French Door On Main, Can Be Another Bedroom. 5 Spacious Bedrooms With Large Closet On 2nd Floor, 3 Ensuites & 2 Semi-Ensuite. 5Pc Ensuite & 2 Walk-In Closets In Master. 2 Stairs To Basement. Can Be Separated. R/I Bathroom In Basement. Convenient Laundry On Main.
Full Property Details
Interior
Bedrooms
5
Bedrooms Plus
1
Total Bedrooms
6
Washrooms
5
Square Footage
3000-3500 sqft
Basement
Unfinished
Heating Source
Gas
Heating Fuel
Forced Air
Air Conditioning
Central Air
Family Room
Yes
Kitchens
1
Total Kitchens
1
Fireplace Features
No
Bedrooms
5
Bedrooms Plus
1
Total Bedrooms
6
Washrooms
5
Square Footage
3000-3500 sqft
Basement
Unfinished
Heating Source
Gas
Heating Fuel
Forced Air
Air Conditioning
Central Air
Family Room
Yes
Kitchens
1
Total Kitchens
1
Fireplace Features
No
Exterior
Depth
100.07
Front
41.99
Driveway
Private
Lot Size
42 x 100.07 ft
Pool
None
Parking Spaces
2
Total Parking Spaces
4.00
Parking Description
Built-In
Garage Spaces
2
Depth
100.07
Front
41.99
Driveway
Private
Lot Size
42 x 100.07 ft
Pool
None
Parking Spaces
2
Total Parking Spaces
4.00
Parking Description
Built-In
Garage Spaces
2
Building Description
Style
2-Storey
Home Type
House
Subtype
Detached
Year Built
0-5
Property Orientation
West
Exterior Finish
Stone,Brick
Sewers
Sewer
Water Supply
Municipal
Possession Date
No Data
Style
2-Storey
Home Type
House
Subtype
Detached
Year Built
0-5
Property Orientation
West
Exterior Finish
Stone,Brick
Sewers
Sewer
Water Supply
Municipal
Possession Date
No Data
Community
Community
Queensville
Community
Queensville
Taxes & Fees
Taxes
$6,789.82 /yr
Tax Year
2023
Taxes
$6,789.82 /yr
Tax Year
2023
Room Types
Bedroom 2
4 Pc Ensuite, Walk-In Closet(s), Large Window
Dimensions 14.01 x 10.43 feet
146.12 sqft
Bedroom 3
3 Pc Ensuite, Walk-In Closet(s), Large Window
Dimensions 12.01 x 11.91 feet
143.04 sqft
Bedroom 4
Semi Ensuite, Walk-In Closet(s), Large Window
Dimensions 14.01 x 13.25 feet
185.63 sqft
Bedroom 5
Semi Ensuite, Double Closet, Large Window
Dimensions 16.57 x 10.01 feet
165.87 sqft
Dining Room
Hardwood Floor, Pot Lights, Combined w/Living
Dimensions 19 x 14.83 feet
281.77 sqft
Family Room
Hardwood Floor, Pot Lights, Crown Moulding
Dimensions 16.67 x 12.66 feet
211.04 sqft
Kitchen
Quartz Counter, Stainless Steel Appl, W/O To Yard
Dimensions 18.5 x 12.01 feet
222.18 sqft
Living Room
Hardwood Floor, Pot Lights, Crown Moulding
Dimensions 19 x 14.83 feet
281.77 sqft
Office
Hardwood Floor, Pot Lights, French Doors
Dimensions 12.66 x 9.32 feet
117.99 sqft
Primary Bedroom
5 Pc Ensuite, Walk-In Closet(s), His and Hers Closets